This home backs up to green space,large backyard covered patio great for entertaining. LVP flooring throughout! Custom ceiling in great room over looking gourmet kitchen with large island, gas cooktop and wall oven. Walk in pantry . Primary has separate tile shower with free standing tub. Other two bedrooms large closet and share a bathroom
Active
$423,900
7105 Cold Creek Dr, Bryant, AR 72002
3beds
2,263sqft
Single Family Residence
Built in 2026
-- sqft lot
$422,400 Zestimate®
$187/sqft
$5/mo HOA
What's special
Lvp flooring throughoutWalk in pantryWall ovenGas cooktop
- 21 days
- 225
- 14
Zillow last checked:
Listing updated:
Listed by:
Terri Summers 501-258-6408,
Crye-Leike REALTORS Bryant 501-653-8000
Source: CARMLS,MLS#: 26037796
Facts & features
Interior
Bedrooms & bathrooms
- Bedrooms: 3
- Bathrooms: 2
- Full bathrooms: 2
Rooms
- Room types: Great Room, Office/Study
Dining room
- Features: Breakfast Bar
Heating
- Has Heating (Unspecified Type)
Cooling
- Electric
Appliances
- Included: Microwave, Surface Range, Dishwasher, Disposal, Oven
- Laundry: Laundry Room
Features
- Walk-In Closet(s), Ceiling Fan(s), Walk-in Shower, Breakfast Bar, Pantry, Sheet Rock, Primary Bedroom Apart, 2 Bedrooms Same Level
- Flooring: Luxury Vinyl, Tile
- Doors: Insulated Doors
- Windows: Insulated Windows
- Has fireplace: Yes
- Fireplace features: Gas Logs Present
Interior area
- Total structure area: 2,263
- Total interior livable area: 2,263 sqft
Property
Parking
- Total spaces: 2
- Parking features: Garage, Two Car
- Has garage: Yes
Features
- Levels: One
- Stories: 1
- Patio & porch: Patio
Lot
- Features: Level, Extra Landscaping, Subdivided
Details
- Parcel number: 84003790036
Construction
Type & style
- Home type: SingleFamily
- Architectural style: Traditional
- Property subtype: Single Family Residence
Materials
- Brick
- Foundation: Slab
- Roof: Shingle
Condition
- New construction: Yes
- Year built: 2026
Utilities & green energy
- Sewer: Public Sewer
- Water: Public
- Utilities for property: Telephone-Private, Underground Utilities
Green energy
- Energy efficient items: Doors
Community & HOA
Community
- Features: Mandatory Fee
- Security: Smoke Detector(s)
- Subdivision: CREEKSIDE
HOA
- Has HOA: Yes
- HOA fee: $60 annually
Location
- Region: Bryant
Financial & listing details
- Price per square foot: $187/sqft
- Date on market: 9/16/2026
- Listing terms: Conventional,FHA,VA Loan
- Road surface type: Paved
Estimated market value
$422,400
$401,000 - $444,000
$2,477/mo
Price history
| Date | Event | Price |
|---|---|---|
| 9/16/2026 | Listed for sale | $423,900$187/sqft |
Source:  CARMLS #26037796 Report a problem CARMLS #26037796 Report a problem | ||
| 9/15/2026 | Listing removed | $423,900$187/sqft |
Source: CARMLS #26026389 Report a problem | ||
| 6/30/2026 | Listed for sale | $423,900$187/sqft |
Source: CARMLS #26026389 Report a problem | ||
Public tax history
Tax history is unavailable.
Monthly payment
Est. payment
Payment breakdown
Explore the cost of this home by adjusting the details. Changes won't be saved.Climate risks
Neighborhood: 72002


Similar homes
- $439,9004 bd3 ba2.3k sqft6150 Creekwater Dr, Alexander, AR 72002For Sale
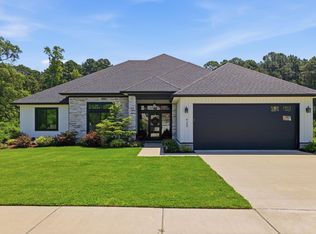
 MLS ID #26028486, Kimberly Gaines, McGraw Realtors - Benton. CARMLS
 - $459,0003 bd3 ba2.3k sqft8024 Creek Rock Cv, Alexander, AR 72002New Construction
 MLS ID #26033357, Cindy Lara, Anchor & Oak Realty Group. CARMLS
 - $405,0003 bd3 ba2.1k sqft7064 Cold Crk, Alexander, AR 72002New Construction
 MLS ID #26037916, Kaylee N Hampton, IRealty Arkansas - Benton. CARMLS
 - $375,8003 bd3 ba2.2k sqft6841 Rudolph Rd, Alexander, AR 72002New Construction
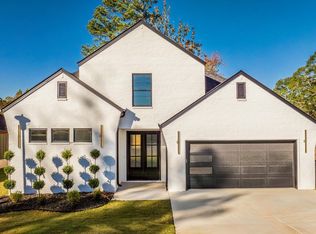 MLS ID #26036920, Cindy N Barrientos, Signature Properties. CARMLS
 - $435,0004 bd2 ba2.4k sqft13033 Avilla Hills Cv, Alexander, AR 72002For SaleMLS ID #26012378, Arlene Blann, Trademark Real Estate Little Rock. CARMLS
- $389,9004 bd3 ba2.2k sqft5157 Peace Ln, Alexander, AR 72002New ConstructionMLS ID #26034576, Toni Knowles, Crye-Leike REALTORS Bryant. CARMLS
- $445,0004 bd3 ba2.4k sqft5168 Peace Ln, Alexander, AR 72002New ConstructionMLS ID #26032091, Dia D Dingus, Crye-Leike REALTORS Bryant. CARMLS
- $454,8004 bd3 ba2.4k sqft7081 Cold Creek Dr, Alexander, AR 72002New ConstructionMLS ID #26036919, Cindy N Barrientos, Signature Properties. CARMLS
- $399,9003 bd2 ba2.2k sqft6037 Coral Ridge Dr, Alexander, AR 72002For SaleMLS ID #26023734, Jeremiah Oltmans, Crye-Leike REALTORS Bryant. CARMLS
- $409,0004 bd2 ba2.3k sqft12786 W Sardis Rd, Bauxite, AR 72011New ConstructionMLS ID #26039802, VanNa Barnes, Realty One Group - Pinnacle. CARMLS
- $399,9004 bd2 ba2.2k sqft6025 Coral Ridge Dr, Bryant, AR 72022For SaleMLS ID #26037578, Kristen McCrary, Century 21 Parker & Scroggins Realty - Bryant. CARMLS
- $409,0004 bd3 ba2.2k sqft3025 Razorback Rd, Benton, AR 72015For SaleMLS ID #26032922, Ranell Poe, River Trail Properties. CARMLS
- $440,0005 bd4 ba2.5k sqft2115 Sable Oaks, Bryant, AR 72022New ConstructionMLS ID #26034764, Lindsey Simmons, Baxley-Penfield-Moudy Realtors. CARMLS
- $400,0004 bd3 ba2.3k sqft2116 Sable Oaks, Bryant, AR 72022New ConstructionMLS ID #26033544, Lindsey Simmons, Baxley-Penfield-Moudy Realtors. CARMLS
- $424,5603 bd2 ba1.8k sqft5 Woodlands Park Ln, Little Rock, AR 72223For SaleMLS ID #26040097, Kevin Corbell, Epic Real Estate. CARMLS
- $473,0003 bd3 ba2.2k sqft6154 Majestic Waters Dr, Alexander, AR 72002For SaleMLS ID #26019233, Gina Wilkins, Moore and Co. Realtors - Clarksville. CARMLS
- $520,0004 bd3 ba2.9k sqft5304 Bentwater Dr, Alexander, AR 72002For SaleMLS ID #26025621, Luke Dorey, LPT Realty Conway. CARMLS
- $449,9004 bd3 ba2.2k sqft8008 N Shoreline Blvd, Benton, AR 72019For SaleMLS ID #26032427, Amanda White, Anchor & Oak Realty Group. CARMLS
- $425,0004 bd4 ba3.3k sqft7926 S Shoreline Blvd, Benton, AR 72019For SaleMLS ID #26021189, Karen Thornton, Michele Phillips & Co. Realtors. CARMLS
