New construction in the Bryant School District! This thoughtfully designed home offers a welcoming exterior with brick construction, a covered front porch, and a spacious driveway leading to the two-car garage. Inside, you'll find a modern layout with 14-foot ceilings, hardwood-style flooring, neutral finishes, and abundant natural light. The home also features a dedicated office room with detailed wall molding, spacious bedrooms, and a large walk-in closet with built-in shelving. Enjoy the covered outdoor living area complete with a built-in grill, sink, and counter space—perfect for outdoor cooking and entertaining. The generously sized backyard provides plenty of outdoor space with a wooded backdrop. Conveniently located with easy access to Bryant, Benton, and Little Rock. Schedule your showing to see this new construction home in person!
Active
$459,000
8024 Creek Rock Cv, Alexander, AR 72002
3beds
3,200sqft
Single Family Residence
Built in 2026
0.4 Acres Lot
$458,600 Zestimate®
$143/sqft
$5/mo HOA
What's special
Two-car garageWooded backdropBrick constructionDedicated office roomNeutral finishesSpacious bedroomsGenerously sized backyard
- 51 days
- 293
- 30
Zillow last checked:
Listing updated:
Listed by:
Cindy Lara 501-317-8926,
Anchor & Oak Realty Group 501-425-4515
Source: CARMLS,MLS#: 26033357
Facts & features
Interior
Bedrooms & bathrooms
- Bedrooms: 3
- Bathrooms: 3
- Full bathrooms: 2
- 1/2 bathrooms: 1
Rooms
- Room types: Office/Study
Dining room
- Features: Kitchen/Dining Combo
Heating
- Electric
Appliances
- Included: Built-In Range, Microwave, Gas Range, Dishwasher, Oven
- Laundry: Laundry Room
Features
- Kit Counter-Quartz, Pantry, Sheet Rock, Primary Bedroom/Main Lv, All Bedrooms Down
- Flooring: Carpet, Wood, Tile
- Has fireplace: Yes
- Fireplace features: Gas Starter, Glass Doors
Interior area
- Total structure area: 3,200
- Total interior livable area: 3,200 sqft
Property
Parking
- Total spaces: 2
- Parking features: Garage, Parking Pad, Two Car
- Has garage: Yes
Features
- Levels: One
- Stories: 1
Lot
- Size: 0.4 Acres
- Dimensions: 45 x 212 x 225 x 134
- Features: Level
Construction
Type & style
- Home type: SingleFamily
- Architectural style: Traditional
- Property subtype: Single Family Residence
Materials
- Brick, Spray Foam Insulation
- Foundation: Slab
- Roof: Shingle
Condition
- New construction: Yes
- Year built: 2026
Utilities & green energy
- Electric: Elec-Municipal (+Entergy)
- Gas: Gas-Natural
- Sewer: Septic Tank
- Water: Public
- Utilities for property: Natural Gas Connected
Community & HOA
Community
- Subdivision: CREEKSIDE
HOA
- Has HOA: Yes
- HOA fee: $60 annually
Location
- Region: Alexander
Financial & listing details
- Price per square foot: $143/sqft
- Annual tax amount: $2,500
- Date on market: 8/15/2026
- Road surface type: Paved
Estimated market value
$458,600
$436,000 - $482,000
$2,627/mo
Price history
| Date | Event | Price |
|---|---|---|
| 8/15/2026 | Listed for sale | $459,000$143/sqft |
Source:  CARMLS #26033357 Report a problem CARMLS #26033357 Report a problem | ||
Public tax history
Tax history is unavailable.
Monthly payment
Est. payment
Payment breakdown
Explore the cost of this home by adjusting the details. Changes won't be saved.Climate risks
Neighborhood: 72002

Similar homes
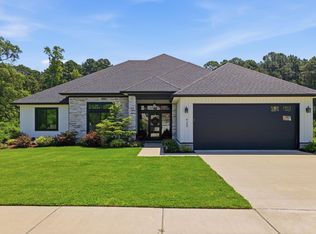
- $439,9004 bd3 ba2.3k sqft6150 Creekwater Dr, Alexander, AR 72002For Sale
 MLS ID #26028486, Kimberly Gaines, McGraw Realtors - Benton. CARMLS
 - $454,8004 bd3 ba2.4k sqft7081 Cold Creek Dr, Alexander, AR 72002New Construction
 MLS ID #26036919, Cindy N Barrientos, Signature Properties. CARMLS
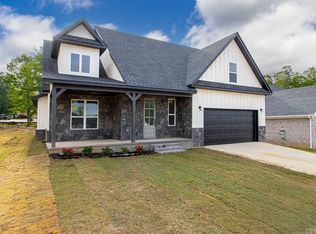
 - $445,0004 bd3 ba2.4k sqft5168 Peace Ln, Alexander, AR 72002New Construction
 MLS ID #26032091, Dia D Dingus, Crye-Leike REALTORS Bryant. CARMLS
 - $423,9003 bd2 ba2.2k sqft7105 Cold Creek Dr, Bryant, AR 72002New Construction
 MLS ID #26037796, Terri Summers, Crye-Leike REALTORS Bryant. CARMLS
 - $365,0004 bd3 ba2.3k sqft15612 Don Parker Dr, Alexander, AR 72002For SaleMLS ID #26035092, Tamika L Roby, Epique Realty. CARMLS
- $375,8003 bd3 ba2.2k sqft6841 Rudolph Rd, Alexander, AR 72002New ConstructionMLS ID #26036920, Cindy N Barrientos, Signature Properties. CARMLS
- $473,0003 bd3 ba2.2k sqft6154 Majestic Waters Dr, Alexander, AR 72002For SaleMLS ID #26019233, Gina Wilkins, Moore and Co. Realtors - Clarksville. CARMLS
- $409,0004 bd2 ba2.3k sqft12786 W Sardis Rd, Bauxite, AR 72011New ConstructionMLS ID #26039802, VanNa Barnes, Realty One Group - Pinnacle. CARMLS
- $449,9004 bd3 ba2.2k sqft8008 N Shoreline Blvd, Benton, AR 72019For SaleMLS ID #26032427, Amanda White, Anchor & Oak Realty Group. CARMLS
- $595,0003 bd3 ba3k sqft6912 Fields Dr, Alexander, AR 72002For SaleMLS ID #26036267, Emily B Young, Charlotte John Company (Little Rock). CARMLS
- $489,9004 bd3 ba2.5k sqft7064 Stardust Trl, Benton, AR 72019For SaleMLS ID #26030484, Jeremiah Oltmans, Crye-Leike REALTORS Bryant. CARMLS
- $409,0004 bd3 ba2.2k sqft3025 Razorback Rd, Benton, AR 72015For SaleMLS ID #26032922, Ranell Poe, River Trail Properties. CARMLS
- $645,0004 bd4 ba3.1k sqft3016 Vincintage Cv, Alexander, AR 72002For SaleMLS ID #26021076, Amanda White, Anchor & Oak Realty Group. CARMLS
- $399,9003 bd2 ba2.2k sqft6037 Coral Ridge Dr, Alexander, AR 72002For SaleMLS ID #26023734, Jeremiah Oltmans, Crye-Leike REALTORS Bryant. CARMLS
- $505,0003 bd3 ba2.5k sqft7166 Moonview Pl, Benton, AR 72019New ConstructionMLS ID #26037055, Paul Barkley, McGraw Realtors - Benton. CARMLS
- $515,0004 bd3 ba2.7k sqft5624 Westminster, Benton, AR 72019For SaleMLS ID #26034046, Ashley M Porterfield, LPT Realty. CARMLS
- $399,9003 bd3 ba2.1k sqft9 W Citron, Bryant, AR 72022For SaleMLS ID #26038233, Kim Creighton, Baxley-Penfield-Moudy Realtors. CARMLS
- $489,9004 bd4 ba2.5k sqft7063 Star Dust Trl, Benton, AR 72019New ConstructionMLS ID #26030486, Jeremiah Oltmans, Crye-Leike REALTORS Bryant. CARMLS
- $399,9004 bd2 ba2.2k sqft6025 Coral Ridge Dr, Bryant, AR 72022For SaleMLS ID #26037578, Kristen McCrary, Century 21 Parker & Scroggins Realty - Bryant. CARMLS
- $330,9984 bd2 ba1.8k sqft1042 Skyline Dr, Alexander, AR 72002For SaleMLS ID #26029629, Robert Callahan, Realty One Group Lock and Key. CARMLS
