Welcome home to one of West Little Rock’s newest neighborhoods. Nestled in the quiet and desirable Ranch West area, this exceptionally crafted 3-bedroom, 2-bath home offers the perfect blend of luxury, comfort, functionality, and convenience. Enjoy easy access to premier shopping, dining, entertainment, and parks. Step inside and be greeted by impressive 12-foot ceilings that create a bright, open, and inviting living space. The spacious primary suite offers a luxurious retreat featuring an oversized walk-in shower, soaking tub, and a large custom walk-in closet designed to accommodate any wardrobe. The two additional bedrooms are generously sized and share a thoughtfully designed full bathroom, providing comfort and privacy for family or guests. At the center of the home, the chef's kitchen is sure to impress with abundant counter space, quality finishes, and a pantry for added storage. Just beyond the double sliding glass doors, you'll find a covered patio complete with a cozy fireplace, creating the perfect setting for year-round enjoyment while taking in beautiful mountain views. Schedule your private showing today and experience the lifestyle you've been waiting for.
Active
$459,800
28 Mountain Brook Rd, Little Rock, AR 72223
3beds
2,090sqft
Single Family Residence
Built in 2026
6,098 Square Feet Lot
$459,700 Zestimate®
$220/sqft
$17/mo HOA
What's special
Luxurious retreatSpacious primary suiteBeautiful mountain viewsPantry for added storageLarge custom walk-in closetOversized walk-in showerCovered patio
- 2 hours
- 43
- 1
Zillow last checked:
Listing updated:
Listed by:
Lucas Perez 501-952-8679,
United Real Estate - Central AR 501-747-1532
Source: CARMLS,MLS#: 26045335
Facts & features
Interior
Bedrooms & bathrooms
- Bedrooms: 3
- Bathrooms: 2
- Full bathrooms: 2
Dining room
- Features: Breakfast Bar, Separate Dining Room
Appliances
- Included: Built-In Range, Microwave, Dishwasher, Disposal, Plumbed For Ice Maker, Oven, Tankless Water Heater
- Laundry: Washer Hookup, Electric Dryer Hookup, Laundry Room
Features
- Dry Bar, Walk-In Closet(s), Ceiling Fan(s), Walk-in Shower, Kit Counter-Quartz, Pantry, 3 Bedrooms Same Level, Primary Bedroom/Main Lv
- Flooring: Luxury Vinyl, Tile
- Basement: None
- Has fireplace: Yes
Interior area
- Total structure area: 2,090
- Total interior livable area: 2,090 sqft
Property
Parking
- Total spaces: 2
- Parking features: Garage, Two Car
- Has garage: Yes
Features
- Levels: One
- Stories: 1
- Exterior features: Rain Gutters
- Fencing: Full,Wood
- Has view: Yes
- View description: Mountain(s)
Lot
- Size: 6,098 Square Feet
- Dimensions: 50 x 120
- Features: Level, Lawn Sprinkler
Construction
Type & style
- Home type: SingleFamily
- Architectural style: Contemporary,Ranch
- Property subtype: Single Family Residence
Materials
- Brick
- Foundation: Slab
- Roof: Shingle
Condition
- New construction: Yes
- Year built: 2026
Utilities & green energy
- Electric: Elec-Municipal (+Entergy)
- Gas: Gas-Natural
- Sewer: Public Sewer
- Water: Public
- Utilities for property: Natural Gas Connected
Community & HOA
Community
- Features: Mandatory Fee
- Security: Smoke Detector(s)
- Subdivision: MOUNTAIN BROOK SUBDIVISION
HOA
- Has HOA: Yes
- Services included: Maintenance Grounds
- HOA fee: $17 monthly
Location
- Region: Little Rock
Financial & listing details
- Price per square foot: $220/sqft
- Date on market: 11/11/2026
- Listing terms: Cash,Conventional,FHA,VA Loan
- Road surface type: Paved
Estimated market value
$459,700
$437,000 - $483,000
$2,531/mo
Price history
| Date | Event | Price |
|---|---|---|
| 11/11/2026 | Listed for sale | $459,800$220/sqft |
Source:  CARMLS #26045335 Report a problem | ||
| 11/11/2026 | Listing removed | $459,800$220/sqft |
Source: CARMLS #26027978 Report a problem | ||
| 7/10/2026 | Listed for sale | $459,800-0.9%$220/sqft |
Source: CARMLS #26027978 Report a problem | ||
| 7/8/2026 | Listing removed | $463,900$222/sqft |
Source: CARMLS #26020615 Report a problem | ||
| 5/21/2026 | Listed for sale | $463,900$222/sqft |
Source: CARMLS #26020615 Report a problem | ||
| 5/13/2026 | Listing removed | $463,900$222/sqft |
Source: CARMLS #26013955 Report a problem | ||
| 4/9/2026 | Listed for sale | $463,900$222/sqft |
Source: CARMLS #26013955 Report a problem | ||
Public tax history
Tax history is unavailable.
Monthly payment
Est. payment
Payment breakdown
Explore the cost of this home by adjusting the details. Changes won't be saved.Climate risks
Neighborhood: 72223
Similar homes
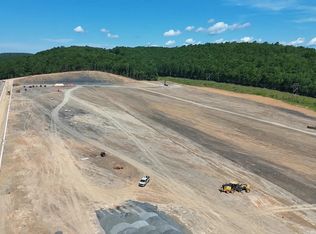
- from $439,9004 bd2 ba2k sqftPinnacle Plan, Mountain Brook, Little Rock, AR 72223New Construction
 HD HOMES
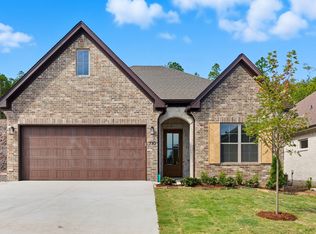
- $457,5003 bd2 ba2k sqft32 Mountain Brook Rd, Little Rock, AR 72223New Construction
 MLS ID #26037106, Jonathan Stone, Arkansas Land & Realty, Inc.. CARMLS
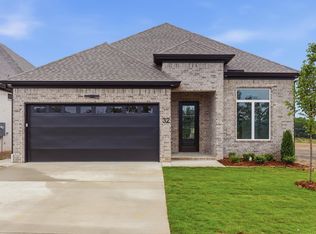
- from $519,9004 bd3 ba2.4k sqftFernwood (2 Story) Plan, Mountain Brook, Little Rock, AR 72223New Construction
 HD HOMES
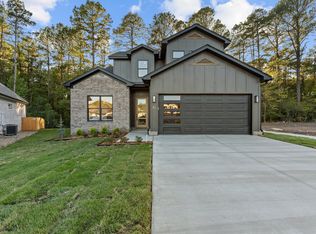
- $482,9004 bd3 ba2.1k sqft26 Mountain Brook Rd, Little Rock, AR 72223New Construction
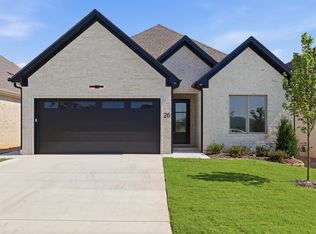 MLS ID #26028704, Lucas Perez, United Real Estate - Central AR. CARMLS
- $524,0003 bd3 ba2.4k sqft67 Mountain Brook Rd, Little Rock, AR 72223New ConstructionMLS ID #26027193, Lawson E Maddox, Arkansas Land & Realty, Inc.. CARMLS
- $429,0003 bd2 ba1.9k sqft346 Fletcher Loop, Little Rock, AR 72223For SaleMLS ID #26041001, Debbie Teague, Janet Jones Company. CARMLS
- $430,0003 bd2 ba2.2k sqft25310 Kanis Rd, Little Rock, AR 72223For SaleMLS ID #26041121, Bryce Ramey, Janet Jones Company. CARMLS
- $424,5603 bd2 ba1.8k sqft5 Woodlands Park Ln, Little Rock, AR 72223For SaleMLS ID #26044672, Kevin Corbell, Epic Real Estate. CARMLS
- $409,9003 bd2 ba1.8k sqft207 Copper Way, Little Rock, AR 72223For SaleMLS ID #26043441, Anthony Rivera, Arkansas Land & Realty, Inc.. CARMLS
- $489,0004 bd2 ba2.2k sqft137 Kinley Loop, Little Rock, AR 72223New ConstructionMLS ID #26041688, Blake DeLuca, Todd Armstrong Real Estate. CARMLS
- $484,9003 bd2 ba2.2k sqft67 Copper Cir, Little Rock, AR 72223New ConstructionMLS ID #26027251, Trey Clifton, Arkansas Land & Realty, Inc.. CARMLS
- $439,9003 bd2 ba2k sqft194 Fletcher Ridge Dr, Little Rock, AR 72223New ConstructionMLS ID #26011992, Cope Gracy, Riverwalk Real Estate. CARMLS
- $619,9004 bd4 ba3k sqft69 Mountain Brook Rd, Little Rock, AR 72223New ConstructionCARMLS
- $410,0003 bd2 ba2k sqft59 Copper Cir, Little Rock, AR 72223For SaleMLS ID #26029182, Robert A Richardson, Crye-Leike REALTORS Kanis Branch. CARMLS
- $459,9004 bd3 ba2.2k sqft115 Corniche Ln, Maumelle, AR 72113For SaleMLS ID #26042215, Hong Nguyen, McKimmey Associates REALTORS NLR. CARMLS
- $572,0005 bd3 ba3.1k sqft83 Tournay Cir, Little Rock, AR 72223For SaleMLS ID #26035405, Elandry J Binns, CBRPM Group. CARMLS
