Welcome to Mountain Brook, West Little Rock’s newest community, conveniently located off Highway 10 just behind The Ranch and the striking Bank OZK campus. This beautifully crafted 3-bedroom, 2-bath new construction home offers approximately 1,970 square feet of bright, open living space with a thoughtful layout designed for both everyday comfort and entertaining. A charming craftsman-style front porch creates an inviting first impression, while designer-curated finishes, custom beam work, warm natural textures, and elevated lighting add character throughout. The spacious kitchen opens seamlessly to the living and dining areas, creating an airy, connected feel. The private primary suite features dual vanities and two generous closets, offering exceptional storage and convenience. With stylish finishes, comfortable proportions, and a sought-after West Little Rock location, this home delivers the polished look of new construction without sacrificing warmth or personality.
Active
$433,400
22 Mountain Brook Rd, Little Rock, AR 72223
3beds
1,970sqft
Single Family Residence
Built in 2026
6,098 Square Feet Lot
$433,000 Zestimate®
$220/sqft
$17/mo HOA
What's special
Private primary suiteDesigner-curated finishesTwo generous closetsExceptional storage and convenienceDual vanitiesBright open living spaceCraftsman-style front porch
- 50 days
- 346
- 10
Likely to sell faster than
Zillow last checked:
Listing updated:
Listed by:
Trey Clifton 501-298-7596,
Arkansas Land & Realty, Inc. 501-910-1111
Source: CARMLS,MLS#: 26027993
Facts & features
Interior
Bedrooms & bathrooms
- Bedrooms: 3
- Bathrooms: 2
- Full bathrooms: 2
Rooms
- Room types: None
Dining room
- Features: Kitchen/Dining Combo, Living/Dining Combo
Heating
- Electric
Cooling
- Electric
Appliances
- Included: Microwave, Gas Range, Dishwasher, Disposal, Tankless Water Heater
- Laundry: Washer Hookup, Electric Dryer Hookup
Features
- Walk-In Closet(s), Walk-in Shower, Kit Counter-Quartz, Primary Bedroom/Main Lv, Guest Bedroom/Main Lv, Primary Bedroom Apart, All Bedrooms Down
- Flooring: Tile, Luxury Vinyl
- Attic: Floored
- Has fireplace: Yes
- Fireplace features: Gas Logs Present
Interior area
- Total structure area: 1,970
- Total interior livable area: 1,970 sqft
Video & virtual tour
Property
Parking
- Total spaces: 2
- Parking features: Garage, Two Car
- Has garage: Yes
Features
- Levels: One
- Stories: 1
- Patio & porch: Patio, Porch
- Exterior features: Rain Gutters
Lot
- Size: 6,098 Square Feet
- Dimensions: 50 x 120
- Features: Level, Subdivided
Construction
Type & style
- Home type: SingleFamily
- Architectural style: Traditional
- Property subtype: Single Family Residence
Materials
- Brick
- Foundation: Slab
- Roof: Shingle
Condition
- New construction: Yes
- Year built: 2026
Utilities & green energy
- Electric: Elec-Municipal (+Entergy)
- Gas: Gas-Natural
- Sewer: Public Sewer
- Water: Public
- Utilities for property: Natural Gas Connected
Community & HOA
Community
- Security: Smoke Detector(s)
- Subdivision: MOUNTAIN BROOK SUBDIVISION
HOA
- Has HOA: Yes
- HOA fee: $200 annually
Location
- Region: Little Rock
Financial & listing details
- Price per square foot: $220/sqft
- Date on market: 7/11/2026
- Listing terms: VA Loan,FHA,Conventional,Cash
- Road surface type: Paved
Estimated market value
$433,000
$411,000 - $455,000
$2,541/mo
Price history
| Date | Event | Price |
|---|---|---|
| 7/11/2026 | Listed for sale | $433,400$220/sqft |
Source:  CARMLS #26027993 Report a problem CARMLS #26027993 Report a problem | ||
Public tax history
Tax history is unavailable.
Monthly payment
Est. payment
Payment breakdown
Explore the cost of this home by adjusting the details. Changes won't be saved.Climate risks
Neighborhood: 72223
Similar homes
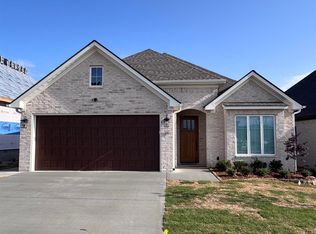
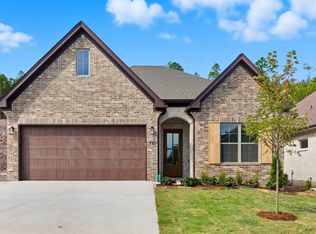
- from $439,9004 bd2 ba2k sqftPinnacle Plan, Mountain Brook, Little Rock, AR 72223New Construction
 HD HOMES
 - $459,8003 bd2 ba2k sqft28 Mountain Brook Rd, Little Rock, AR 72223New Construction
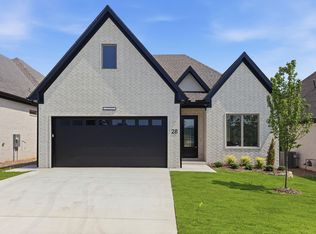
 MLS ID #26027978, Lucas Perez, United Real Estate - Central AR. CARMLS
 - $457,5003 bd2 ba2k sqft32 Mountain Brook Rd, Little Rock, AR 72223New Construction
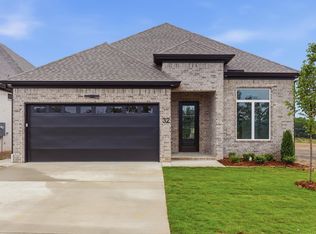 MLS ID #26020792, Jonathan Stone, Arkansas Land & Realty, Inc.. CARMLS
 - $444,0004 bd2 ba2k sqft20 Mountain Brook Rd, Little Rock, AR 72223New Construction
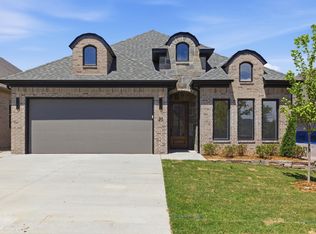 CARMLS
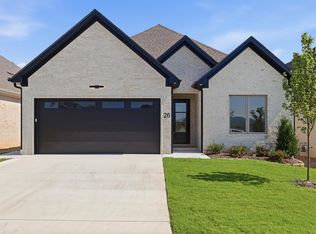
 - $482,9004 bd3 ba2.1k sqft26 Mountain Brook Rd, Little Rock, AR 72223New ConstructionMLS ID #26028704, Lucas Perez, United Real Estate - Central AR. CARMLS
- $405,0003 bd2 ba1.9k sqft106 Rosemary Way, Little Rock, AR 72223For SaleMLS ID #26032356, Katrina L Lindsey, LPT Realty Conway. CARMLS
- $400,0003 bd2 ba2.4k sqft35 Westoak Cir, Little Rock, AR 72223For SaleMLS ID #26032942, Holly M Funderburk, Adkins & Associates Real Estate. CARMLS
- $539,9003 bd3 ba2.4k sqft21 Mountain Brook Rd, Little Rock, AR 72223New ConstructionMLS ID #26031253, Trey Clifton, Arkansas Land & Realty, Inc.. CARMLS
- $535,4003 bd3 ba2.4k sqft67 Mountain Brook Rd, Little Rock, AR 72223New ConstructionMLS ID #26027193, Lawson E Maddox, Arkansas Land & Realty, Inc.. CARMLS
- $455,0003 bd2 ba2.2k sqft25310 Kanis Rd, Little Rock, AR 72223For SaleMLS ID #26020825, Bryce Ramey, Janet Jones Company. CARMLS
- $425,0003 bd2 ba2k sqft59 Copper Cir, Little Rock, AR 72223For SaleMLS ID #26029182, Robert A Richardson, Crye-Leike REALTORS Kanis Branch. CARMLS
- $489,9004 bd2 ba2.3k sqft318 Rosemary Way, Little Rock, AR 72223For SaleMLS ID #26026363, Jonathan Stone, Arkansas Land & Realty, Inc.. CARMLS
- $405,0003 bd2 ba2k sqft17125 Edinburgh Dr, Little Rock, AR 72210For SaleMLS ID #26033147, Sarah Duke, Janet Jones Company. CARMLS
