Like-new construction in pristine condition! Seller is offering a $10,000 buyer closing costs credit or interest rate buybuydowndown at closing with an acceptable offer!!!! This beautiful 3-bedroom, 2-bath home offers a bright, open-concept floor plan designed for both everyday living and entertaining. The spacious kitchen is the heart of the home, featuring abundant cabinetry, a large pantry, gas cooktop, and an open flow into the living and dining areas. The private primary suite is a true retreat with a stunning spa-like bathroom and an oversized walk-in closet offering exceptional storage. Step outside to enjoy the fully fenced backyard with a covered patio, perfect for relaxing, grilling, or entertaining year-round. The yard is equipped with a sprinkler system to keep your lawn looking its best, and a 40-foot greenbelt behind the property provides added privacy. Meticulously maintained and move-in ready, this home offers all the benefits of new construction without the wait! Conveniently located close to grocery stores and other shopping.
Active
Price cut: $15K (9/24)
$410,000
59 Copper Cir, Little Rock, AR 72223
3beds
2,050sqft
Single Family Residence
Built in 2024
5,662 Square Feet Lot
$408,100 Zestimate®
$200/sqft
$-- HOA
What's special
Private primary suiteStunning spa-like bathroomBright open-concept floor planSpacious kitchenFully fenced backyardLarge pantryGas cooktop
- 94 days
- 836
- 32
Zillow last checked:
Listing updated:
Listed by:
Robert A Richardson 501-580-1808,
Crye-Leike REALTORS Kanis Branch 501-954-9100
Source: CARMLS,MLS#: 26029182
Facts & features
Interior
Bedrooms & bathrooms
- Bedrooms: 3
- Bathrooms: 2
- Full bathrooms: 2
Rooms
- Room types: Great Room
Dining room
- Features: Living/Dining Combo, Breakfast Bar
Appliances
- Included: Free-Standing Range, Gas Range, Dishwasher, Disposal, Plumbed For Ice Maker, Gas Water Heater
- Laundry: Washer Hookup, Electric Dryer Hookup, Laundry Room
Features
- Walk-In Closet(s), Ceiling Fan(s), Walk-in Shower, Kit Counter-Quartz, Pantry, Sheet Rock, Primary Bedroom/Main Lv, Primary Bedroom Apart, 3 Bedrooms Same Level
- Flooring: Carpet, Wood, Tile
- Doors: Insulated Doors
- Windows: Insulated Windows, Low Emissivity Windows
- Basement: None
- Has fireplace: Yes
- Fireplace features: Gas Logs Present
Interior area
- Total structure area: 2,050
- Total interior livable area: 2,050 sqft
Video & virtual tour
Property
Parking
- Total spaces: 2
- Parking features: Garage, Two Car, Garage Door Opener
- Has garage: Yes
Features
- Levels: One
- Stories: 1
- Patio & porch: Patio
- Exterior features: Rain Gutters
- Fencing: Full,Wood
Lot
- Size: 5,662 Square Feet
- Features: Level, Subdivided, Lawn Sprinkler
Details
- Parcel number: 54L0015113400
Construction
Type & style
- Home type: SingleFamily
- Architectural style: Traditional,Patio Home
- Property subtype: Single Family Residence
Materials
- Brick
- Foundation: Slab
- Roof: Shingle
Condition
- New construction: No
- Year built: 2024
Utilities & green energy
- Electric: Elec-Municipal (+Entergy)
- Gas: Gas-Natural
- Sewer: Public Sewer
- Water: Public
- Utilities for property: Natural Gas Connected
Green energy
- Energy efficient items: Doors
Community & HOA
Community
- Security: Smoke Detector(s)
- Subdivision: COPPER RUN
HOA
- Has HOA: No
Location
- Region: Little Rock
Financial & listing details
- Price per square foot: $200/sqft
- Tax assessed value: $336,260
- Annual tax amount: $4,540
- Date on market: 7/18/2026
- Listing terms: VA Loan,FHA,Conventional,Cash
- Road surface type: Paved
Estimated market value
$408,100
$388,000 - $429,000
$2,653/mo
Price history
| Date | Event | Price |
|---|---|---|
| 9/24/2026 | Price change | $410,000-3.5%$200/sqft |
Source:  CARMLS #26029182 Report a problem CARMLS #26029182 Report a problem | ||
| 7/18/2026 | Listed for sale | $425,000+1.2%$207/sqft |
Source: CARMLS #26029182 Report a problem | ||
| 8/21/2024 | Sold | $420,000-2.1%$205/sqft |
Source: CARMLS #24025737 Report a problem | ||
| 8/7/2024 | Contingent | $428,900$209/sqft |
Source: CARMLS #24025737 Report a problem | ||
| 7/19/2024 | Listed for sale | $428,900$209/sqft |
Source: CARMLS #24025737 Report a problem | ||
| 7/17/2024 | Listing removed | $428,900$209/sqft |
Source: CARMLS #24008299 Report a problem | ||
| 7/2/2024 | Price change | $428,9000%$209/sqft |
Source: CARMLS #24008299 Report a problem | ||
| 6/18/2024 | Price change | $429,000-1.4%$209/sqft |
Source: CARMLS #24008299 Report a problem | ||
| 5/23/2024 | Price change | $434,900-1.1%$212/sqft |
Source: CARMLS #24008299 Report a problem | ||
| 3/12/2024 | Listed for sale | $439,900+2.3%$215/sqft |
Source: CARMLS #24008299 Report a problem | ||
| 3/6/2024 | Listing removed | $430,000$210/sqft |
Source: CARMLS #23029982 Report a problem | ||
| 9/22/2023 | Listed for sale | $430,000+532.4%$210/sqft |
Source: CARMLS #23029982 Report a problem | ||
| 1/13/2022 | Sold | $68,000-3.5%$33/sqft |
Source: Public Record Report a problem | ||
| 12/9/2020 | Sold | $70,500$34/sqft |
Source: Public Record Report a problem | ||
Public tax history
| Year | Property taxes | Tax assessment |
|---|---|---|
| 2025 | -- | $67,252 +394.5% |
| 2024 | $1,944 +66% | $13,600 |
| 2023 | $1,171 | $13,600 |
Find assessor info on the county website
Monthly payment
Est. payment
Payment breakdown
Explore the cost of this home by adjusting the details. Changes won't be saved.Climate risks
Neighborhood: 72223

Similar homes
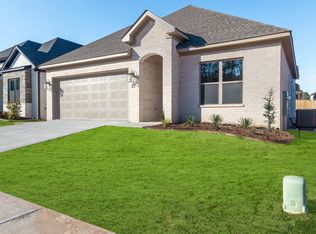
- $429,0003 bd2 ba1.9k sqft346 Fletcher Loop, Little Rock, AR 72223For Sale
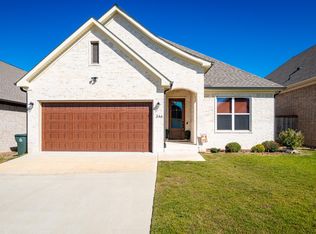
 MLS ID #26041001, Debbie Teague, Janet Jones Company. CARMLS
 - $405,0003 bd2 ba1.9k sqft106 Rosemary Way, Little Rock, AR 72223For Sale
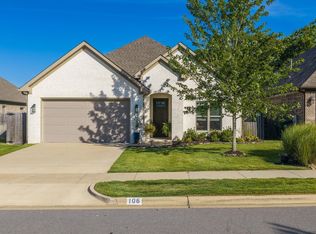 MLS ID #26032356, Katrina L Lindsey, LPT Realty Conway. CARMLS
 - $430,0003 bd2 ba2.2k sqft25310 Kanis Rd, Little Rock, AR 72223For Sale
 MLS ID #26041121, Bryce Ramey, Janet Jones Company. CARMLS
 - $484,9003 bd2 ba2.2k sqft67 Copper Cir, Little Rock, AR 72223New Construction
 MLS ID #26027251, Trey Clifton, Arkansas Land & Realty, Inc.. CARMLS
 - $424,5603 bd2 ba1.8k sqft5 Woodlands Park Ln, Little Rock, AR 72223For SaleMLS ID #26040097, Kevin Corbell, Epic Real Estate. CARMLS
- $455,0003 bd3 ba2.3k sqft16 Bentwood Ln, Little Rock, AR 72223For SaleMLS ID #26040438, Nesia Sturdivant, ERA TEAM Real Estate. CARMLS
- $439,0004 bd3 ba2.4k sqft118 Lamarche Pl, Little Rock, AR 72223For SaleMLS ID #26037616, Jennifer S McCarty, Janet Jones Company. CARMLS
- $384,9003 bd3 ba1.9k sqft21 Duquesne Dr, Little Rock, AR 72223For SaleMLS ID #26034440, Kristen Hinson, The Property Group. CARMLS
- $399,0004 bd2 ba2k sqft1109 Nix Rd, Little Rock, AR 72223New ConstructionMLS ID #26014865, Taylor Hunt, Blue Tree Realty. CARMLS
- $499,9003 bd3 ba2.8k sqft2 Wildcreek Cv, Little Rock, AR 72223For SaleMLS ID #26030870, Jonathan Stone, Arkansas Land & Realty, Inc.. CARMLS
- $395,0004 bd3 ba2.9k sqft109 Sienna Lake Ln, Little Rock, AR 72210For SaleMLS ID #26041607, Cydney Fullen, The Legacy Team. CARMLS
- $375,0003 bd2 ba1.8k sqft3011 Beauchamp Rd, Little Rock, AR 72210For SaleMLS ID #26038743, Santos Chapa, Keller Williams Realty. CARMLS
- $524,9005 bd4 ba2.7k sqft29 Fletcher Ridge Cir, Little Rock, AR 72223For SaleMLS ID #26039762, Whitney Hicks, Compass Group Real Estate. CARMLS
- $415,0004 bd2 ba2.2k sqft2420 Hurricane Gardens Dr, Bryant, AR 72019For SaleMLS ID #26041916, Stacey Curtis, Halsey Real Estate - Benton. CARMLS
- $495,0004 bd4 ba2.6k sqft841 Wildcreek Cir, Little Rock, AR 72223For SaleMLS ID #26031528, Casey Jones, Janet Jones Company. CARMLS
- $457,5003 bd2 ba2k sqft32 Mountain Brook Rd, Little Rock, AR 72223New ConstructionMLS ID #26037106, Jonathan Stone, Arkansas Land & Realty, Inc.. CARMLS
- $459,8003 bd2 ba2k sqft28 Mountain Brook Rd, Little Rock, AR 72223New ConstructionMLS ID #26027978, Lucas Perez, United Real Estate - Central AR. CARMLS
