Just appraised at $455,000 April 2026. Seller offering $2,500 in buyer credits to be used toward paying closing costs, an interest-rate buydown, or a price reduction. Located in a gated community with lake access and resort-style amenities, including a clubhouse, swimming pool, tennis court, and scenic walking trails, this home offers the perfect blend of privacy and lifestyle. Situated on a massive wrap-around yard, the property features a covered deck overlooking peaceful scenery, ideal for relaxing or entertaining. Inside offers a bright, open floor plan with luxury vinyl flooring and a spacious living area that flows seamlessly into the kitchen and dining space. The kitchen features granite countertops, double ovens, ample cabinetry, and a large workspace. This 4-bedroom home includes 2 living room areas, a dedicated office, and a utility room with a built-in pet shower. The main level hosts the primary suite, mud room area, and an additional bedroom with direct bathroom access, while the lower level offers a large bonus living space, two bedrooms, an office, a full bath, and access to a large walk-in crawl space for additional storage possibilities. What a stunning Home!
Active
Price cut: $10K (7/2)
$445,000
109 Sienna Lake Ln, Little Rock, AR 72210
4beds
2,928sqft
:
Get pre-qualified$2,907/mo
Single Family Residence
Built in 2017
0.42 Acres Lot
$438,300 Zestimate®
$152/sqft
$75/mo HOA
What's special
Dedicated officeMud room areaBright open floor planMassive wrap-around yardDouble ovensLuxury vinyl flooringAmple cabinetry
- 104 days |
- 288 |
- 15 |
Zillow last checked:
Listing updated:
Listed by:
Luke Dorey 501-773-7971,
LPT Realty Conway 501-291-3841
Source: CARMLS,MLS#: 26016324
Facts & features
Interior
Bedrooms & bathrooms
- Bedrooms: 4
- Bathrooms: 3
- Full bathrooms: 3
Rooms
- Room types: Formal Living Room, Den/Family Room, Office/Study, Game Room, Workshop/Craft, Bonus Room
Dining room
- Features: Kitchen/Dining Combo, Breakfast Bar
Heating
- Natural Gas
Cooling
- Electric
Appliances
- Included: Double Oven, Surface Range, Dishwasher, Disposal, Gas Water Heater
- Laundry: Washer Hookup, Electric Dryer Hookup, Laundry Room
Features
- Walk-In Closet(s), Ceiling Fan(s), Walk-in Shower, Breakfast Bar, Primary Bedroom/Main Lv, Guest Bedroom/Main Lv, Guest Bedroom Apart, 2 Bedrooms Upper Level, 2 Bedrooms Lower Level
- Flooring: Tile, Luxury Vinyl
- Doors: Insulated Doors
- Windows: Insulated Windows
- Has fireplace: No
- Fireplace features: None
Interior area
- Total structure area: 2,928
- Total interior livable area: 2,928 sqft
Property
Parking
- Total spaces: 2
- Parking features: Garage, Two Car
- Has garage: Yes
Features
- Levels: Two
- Stories: 2
- Patio & porch: Deck
- Exterior features: Rain Gutters, Dog Run
- Fencing: Wood
- Waterfront features: Lake
Lot
- Size: 0.42 Acres
- Features: Sloped, Level, Corner Lot, Cul-De-Sac, Subdivided
Details
- Parcel number: 44L0290204500
Construction
Type & style
- Home type: SingleFamily
- Architectural style: Traditional
- Property subtype: Single Family Residence
Materials
- Brick
- Foundation: Slab/Crawl Combination
- Roof: Shingle
Condition
- New construction: No
- Year built: 2017
Utilities & green energy
- Electric: Elec-Municipal (+Entergy)
- Gas: Gas-Natural
- Sewer: Public Sewer
- Water: Public
- Utilities for property: Natural Gas Connected, Underground Utilities
Green energy
- Energy efficient items: Doors
Community & HOA
Community
- Features: Pool, Tennis Court(s), Clubhouse, Gated
- Security: Smoke Detector(s), Security System, Video Surveillance
- Subdivision: Sienna Lake
HOA
- Has HOA: Yes
- HOA fee: $75 monthly
Location
- Region: Little Rock
Financial & listing details
- Price per square foot: $152/sqft
- Tax assessed value: $342,075
- Annual tax amount: $3,365
- Date on market: 4/23/2026
- Listing terms: VA Loan,FHA,Conventional,Cash
- Road surface type: Paved
Estimated market value
$438,300
$416,000 - $460,000
$2,905/mo
Price history
| Date | Event | Price |
|---|---|---|
| 7/2/2026 | Price change | $445,000-2.2%$152/sqft |
Source:  CARMLS #26016324 Report a problem CARMLS #26016324 Report a problem | ||
| 4/23/2026 | Listed for sale | $455,000+4.6%$155/sqft |
Source: CARMLS #26016324 Report a problem | ||
| 4/10/2026 | Listing removed | -- |
Source: Owner Report a problem | ||
| 3/10/2026 | Listed for sale | $435,000+31.8%$149/sqft |
Source: Owner Report a problem | ||
| 10/27/2017 | Sold | $330,000+1078.6%$113/sqft |
Source: Public Record Report a problem | ||
| 7/31/2015 | Sold | $28,000-24.3%$10/sqft |
Source: Public Record Report a problem | ||
| 10/4/2008 | Sold | $37,000$13/sqft |
Source: Public Record Report a problem | ||
Public tax history
| Year | Property taxes | Tax assessment |
|---|---|---|
| 2025 | $3,434 +2% | $62,730 +4.3% |
| 2024 | $3,366 +2.8% | $60,120 +4.5% |
| 2023 | $3,273 +3.7% | $57,510 +4.8% |
| 2022 | $3,155 +4.7% | $54,900 +5% |
| 2021 | $3,013 +0.9% | $52,290 |
| 2020 | $2,987 | $52,290 |
| 2019 | $2,987 -0.8% | $52,290 |
| 2018 | $3,012 +721.8% | $52,290 +817.4% |
| 2017 | $367 | $5,700 -25% |
| 2016 | $367 -25.6% | $7,600 |
| 2015 | $492 | $7,600 |
| 2014 | $492 | $7,600 |
| 2013 | $492 | $7,600 |
| 2012 | -- | $7,600 -22.4% |
| 2011 | -- | $9,800 |
| 2010 | -- | $9,800 |
| 2009 | -- | $9,800 |
Find assessor info on the county website
Monthly payment
Est. payment
Payment breakdown
Explore the cost of this home by adjusting the details. Changes won't be saved.Climate risks
Neighborhood: 72210
Nearby schools
GreatSchools rating
- 4/10Lawson Elementary SchoolGrades: PK-5Distance: 4.5 mi
- 8/10Joe T. Robinson Middle SchoolGrades: 6-8Distance: 9.7 mi
- 4/10Joe T. Robinson High SchoolGrades: 9-12Distance: 9.9 mi
- $43,000-- bd-- ba-- sqft105 Sienna Lake Ln, Little Rock, AR 72210Off Market
- $377,5004 bd3 ba2.3k sqft104 Marchwood Ln, Little Rock, AR 72210Off Market
- $446,000-- bd3 ba2.9k sqft108 Sienna Lake Ln, Little Rock, AR 72210Off Market
- $449,9004 bd3 ba3.2k sqft110 Sienna Lake Ln, Little Rock, AR 72210Off Market

- $466,9006 bd3 ba3k sqft106 Sienna Lake Ln, Little Rock, AR 72210Off Market
- $422,5004 bd2 ba2.5k sqft5 Marchwood Cv, Little Rock, AR 72210Off Market
- $402,800-- bd3 ba2.7k sqft101 Marchwood Cv, Little Rock, AR 72210Off Market
- $431,6004 bd3 ba3.1k sqft106 Marchwood Ln, Little Rock, AR 72210Off Market
A local agent can set up tours, give advice and negotiate with sellers.
Similar homes
- $439,9004 bd3 ba2.6k sqft2900 Mossy Creek Dr, Little Rock, AR 72211For Sale
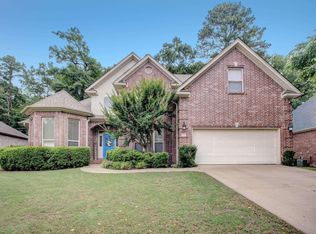
 MLS ID #26022654, Valerie Moran, Crye-Leike REALTORS Kanis Branch. CARMLS
 - $435,0004 bd3 ba2.5k sqft2908 Mossy Creek Dr, Little Rock, AR 72211For Sale
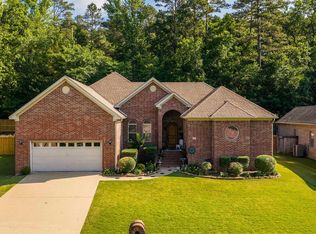 MLS ID #26019596, Chase Rackley, Rackley Realty. CARMLS
 - $499,0003 bd2 ba2.9k sqft16001 Burleigh Ct, Little Rock, AR 72210For Sale
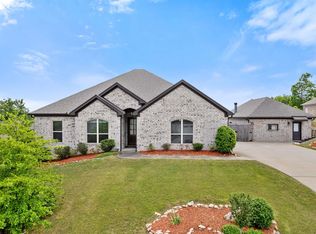 MLS ID #26020167, Brandon L Bruning, LPT Realty. CARMLS
 - $410,9005 bd3 ba2.7k sqft12815 Saint Charles Blvd, Little Rock, AR 72211For Sale
 MLS ID #26030469, Jeffrey Robillard, Trelora Realty, Inc.. CARMLS
 - $449,9003 bd4 ba3.6k sqft13518 Saddle Hill Dr, Little Rock, AR 72212For SaleMLS ID #26027663, Nathan Thompson, Keller Williams Realty. CARMLS
- $450,0004 bd4 ba2.9k sqft2613 Aberdeen Dr, Bryant, AR 72022For SaleMLS ID #26022406, RJ Hawk, Realty One Group - Pinnacle. CARMLS
- $445,9004 bd2 ba2.3k sqft113 Trelon Way, Little Rock, AR 72223For SaleMLS ID #26030582, Kerry Ellison, Keller Williams Realty. CARMLS
- $359,0004 bd3 ba2.1k sqft12704 Cherry Laurel Dr, Little Rock, AR 72211For SaleMLS ID #26030952, Kayla R Jones, McGraw Realtors - Benton. CARMLS
- $495,0004 bd4 ba2.6k sqft841 Wildcreek Cir, Little Rock, AR 72223For SaleMLS ID #26031528, Casey Jones, Janet Jones Company. CARMLS
- $465,0005 bd3 ba2.6k sqft5715 Rummel Rd, Little Rock, AR 72223For SaleMLS ID #26022578, Dylan Johnston, Howell Realty Pros. CARMLS
- $365,0004 bd3 ba2.7k sqft13800 Saint Michael Dr, Little Rock, AR 72211For SaleMLS ID #26024301, Dawn Scott, Janet Jones Company. CARMLS
- $510,0004 bd3 ba3.5k sqft24 Longwell Loop, Little Rock, AR 72211For SaleMLS ID #26023583, Chase Rackley, Rackley Realty. CARMLS
- $435,0004 bd2 ba2.4k sqft13033 Avilla Hills Cv, Alexander, AR 72002For SaleMLS ID #26012378, Arlene Blann, Trademark Real Estate Little Rock. CARMLS
- $439,9004 bd3 ba2.5k sqft147 Ridgeview Trl, Maumelle, AR 72113For SaleMLS ID #26026118, Lisa Holloway-Sugg, Crye-Leike REALTORS Maumelle. CARMLS
- $449,9004 bd3 ba2.2k sqft10549 Highway 298, Benton, AR 72019For SaleMLS ID #26022572, Ricardo Tippitt, Capital Real Estate Advisors. CARMLS
- $425,0004 bd3 ba2.7k sqft6508 Worth Ave E, Benton, AR 72019For SaleMLS ID #26024791, Devan Hope, Century 21 Parker & Scroggins Realty - Bryant. CARMLS
- $450,0003 bd3 ba2.6k sqft50 Fletcher Ridge Cir, Little Rock, AR 72223For SaleMLS ID #26027967, Jay Coates, Keller Williams Realty. CARMLS
- $415,0004 bd3 ba2.2k sqft2112 Sable Oaks Cir, Bryant, AR 72022For SaleMLS ID #26030221, Brooks R Harrington, Keller Williams Realty. CARMLS
- $479,0004 bd3 ba2.9k sqft7717 S Shoreline Blvd, Benton, AR 72019For SaleMLS ID #26017849, Gelinda Mudgett, REMAX Ultimate. CARMLS
- $490,0004 bd3 ba2.6k sqft101 Eagle Ridge Dr, Maumelle, AR 72113For SaleMLS ID #26026101, Kimberlee Jones, LPT Realty. CARMLS
