Discover spacious luxury and endless options with 3-bedrooms, 2 BONUS rooms, an office, 3.5-baths and 3,695 sq ft! There's room for everyone! Enter via a grand two-story foyer into an expansive living room with 30-ft ceilings, natural light, gas fireplace, and space for gatherings! The chef’s kitchen features an oversized granite island with built-in range, double ovens, farmhouse sink, vent hood, and ample cabinets. The butler’s pantry/laundry includes a sink, storage, and commercial fridge! Upstairs, there's a media/flex room, bonus room, 2 guest beds, and 2 full baths with multiple access points. Main-level primary suite offers an ensuite with jetted tub, walk-in closets, double vanities, and spiral staircase that leads down to an extra office/bonus! Updates: roof <5 yrs old, 1 newer HVAC (’24), 1 new hot water tank, new LVP flooring/all new paint/fixtures in 2023! Enjoy the community pool in the Summer! Located close to dining, shopping, Fullbright Elementary and Pulaski Academy! Video Tour on Zillow under " show more" Facts and Features! Floorplans in pics! Solar to be paid off at closing!
Active
$449,900
13518 Saddle Hill Dr, Little Rock, AR 72212
3beds
3,695sqft
:
Get pre-qualified$2,922/mo
Single Family Residence
Built in 1987
0.37 Acres Lot
$442,700 Zestimate®
$122/sqft
$25/mo HOA
What's special
Community poolBonus roomMain-level primary suiteDouble vanitiesWalk-in closetsNew lvp flooringEnsuite with jetted tub
- 28 days |
- 651 |
- 61 |
Zillow last checked:
Listing updated:
Listed by:
Nathan Thompson 501-588-5306,
Keller Williams Realty 501-907-5959
Source: CARMLS,MLS#: 26027663
Facts & features
Interior
Bedrooms & bathrooms
- Bedrooms: 3
- Bathrooms: 4
- Full bathrooms: 3
- 1/2 bathrooms: 1
Rooms
- Room types: Formal Living Room, Office/Study, Game Room
Dining room
- Features: Separate Dining Room, Eat-in Kitchen, Separate Breakfast Rm, Kitchen/Dining Combo, Living/Dining Combo, Breakfast Bar
Heating
- Natural Gas
Cooling
- Electric
Appliances
- Included: Free-Standing Range, Double Oven, Surface Range, Dishwasher, Disposal, Refrigerator, Electric Water Heater
- Laundry: Washer Hookup, Electric Dryer Hookup, Laundry Room
Features
- Wet Bar, Walk-In Closet(s), Built-in Features, Ceiling Fan(s), Walk-in Shower, Breakfast Bar, Granite Counters, Pantry, Sheet Rock, Vaulted Ceiling(s), Primary Bedroom/Main Lv, Guest Bedroom Apart, Primary Bed. Sitting Area, 2 Bedrooms Same Level, 2 Bedrooms Upper Level
- Flooring: Tile, Luxury Vinyl
- Windows: Window Treatments, Insulated Windows
- Has fireplace: Yes
- Fireplace features: Glass Doors, Gas Log
Interior area
- Total structure area: 3,695
- Total interior livable area: 3,695 sqft
Video & virtual tour
Property
Parking
- Total spaces: 2
- Parking features: Garage, Two Car
- Has garage: Yes
Features
- Levels: Two
- Patio & porch: Deck
- Has spa: Yes
- Spa features: Whirlpool/Hot Tub/Spa
- Fencing: Full,Wood
Lot
- Size: 0.37 Acres
- Features: Sloped, Subdivided
Details
- Parcel number: 43L1080015700
Construction
Type & style
- Home type: SingleFamily
- Architectural style: Traditional,Contemporary
- Property subtype: Single Family Residence
Materials
- Metal/Vinyl Siding
- Foundation: Crawl Space
- Roof: Shingle
Condition
- New construction: No
- Year built: 1987
Utilities & green energy
- Electric: Elec-Municipal (+Entergy)
- Gas: Gas-Natural
- Sewer: Public Sewer
- Utilities for property: Natural Gas Connected
Community & HOA
Community
- Features: Pool
- Security: Smoke Detector(s)
- Subdivision: HILLSBOROUGH
HOA
- Has HOA: Yes
- HOA fee: $300 annually
Location
- Region: Little Rock
Financial & listing details
- Price per square foot: $122/sqft
- Tax assessed value: $391,400
- Annual tax amount: $4,879
- Date on market: 7/9/2026
- Listing terms: VA Loan,FHA,Conventional,Cash
- Road surface type: Paved
Estimated market value
$442,700
$421,000 - $465,000
$2,779/mo
Price history
| Date | Event | Price |
|---|---|---|
| 7/9/2026 | Listed for sale | $449,900$122/sqft |
Source:  CARMLS #26027663 Report a problem CARMLS #26027663 Report a problem | ||
| 7/9/2026 | Listing removed | $449,900$122/sqft |
Source: CARMLS #26019828 Report a problem | ||
| 6/30/2026 | Price change | $449,900-2.2%$122/sqft |
Source: CARMLS #26019828 Report a problem | ||
| 6/6/2026 | Price change | $459,900-2.1%$124/sqft |
Source: CARMLS #26019828 Report a problem | ||
| 5/16/2026 | Listed for sale | $469,900-0.2%$127/sqft |
Source: CARMLS #26019828 Report a problem | ||
| 4/12/2026 | Listing removed | $470,900$127/sqft |
Source: CARMLS #26004938 Report a problem | ||
| 2/25/2026 | Price change | $470,900-0.4%$127/sqft |
Source: CARMLS #26004938 Report a problem | ||
| 2/7/2026 | Listed for sale | $472,900+34.3%$128/sqft |
Source: CARMLS #26004938 Report a problem | ||
| 2/8/2021 | Sold | $352,000+2.3%$95/sqft |
Source: CARMLS #20031094 Report a problem | ||
| 1/7/2021 | Contingent | $344,000$93/sqft |
Source: CARMLS #20031094 Report a problem | ||
| 10/26/2020 | Price change | $344,000-1.7%$93/sqft |
Source: Carle Properties #20031094 Report a problem | ||
| 10/5/2020 | Listed for sale | $349,900+20.7%$95/sqft |
Source: Carle Properties #20031094 Report a problem | ||
| 12/12/2016 | Sold | $290,000-6.5%$78/sqft |
Source: CARMLS #16031069 Report a problem | ||
| 8/4/2016 | Listing removed | $310,000$84/sqft |
Source: Jon P. Underhill Real Estate #16013491 Report a problem | ||
| 7/16/2016 | Price change | $310,000-5.8%$84/sqft |
Source: Jon P. Underhill Real Estate #16013491 Report a problem | ||
| 3/7/2016 | Price change | $329,000-2.9%$89/sqft |
Source: Keller Williams - Little Rock #15030256 Report a problem | ||
| 11/10/2015 | Price change | $339,000-2.9%$92/sqft |
Source: Keller Williams - Little Rock #15030256 Report a problem | ||
| 10/31/2015 | Price change | $349,000-2.8%$94/sqft |
Source: Keller Williams - Little Rock #15030256 Report a problem | ||
| 10/16/2015 | Listed for sale | $359,000-40.1%$97/sqft |
Source: Keller Williams Realty LR Branch #15030256 Report a problem | ||
| 7/16/2015 | Sold | $599,000+113.9%$162/sqft |
Source: Agent Provided Report a problem | ||
| 8/3/2010 | Sold | $280,000-6.4%$76/sqft |
Source: Public Record Report a problem | ||
| 4/2/2010 | Price change | $299,000-5%$81/sqft |
Source: Jon Underhill Real Estate #10250970 Report a problem | ||
| 11/8/2009 | Price change | $314,900-3.6%$85/sqft |
Source: Visual Tour #10235851 Report a problem | ||
| 9/20/2009 | Listed for sale | $326,500+6.4%$88/sqft |
Source: Visual Tour #10235851 Report a problem | ||
| 7/3/2006 | Sold | $307,000$83/sqft |
Source: Public Record Report a problem | ||
Public tax history
| Year | Property taxes | Tax assessment |
|---|---|---|
| 2025 | $4,880 -2% | $78,280 |
| 2024 | $4,980 -1.5% | $78,280 |
| 2023 | $5,055 -1% | $78,280 |
| 2022 | $5,105 +43.6% | $78,280 +40.5% |
| 2021 | $3,554 -8.9% | $55,730 |
| 2020 | $3,901 | $55,730 |
| 2019 | $3,901 | $55,730 |
| 2018 | $3,901 | $55,730 |
| 2017 | $3,901 | $55,730 +0.5% |
| 2016 | $3,901 +10.3% | $55,460 |
| 2015 | $3,538 -9% | $55,460 |
| 2014 | $3,888 | $55,460 |
| 2013 | $3,888 | $55,460 |
| 2012 | -- | $55,460 -5.8% |
| 2011 | -- | $58,848 |
| 2010 | -- | $58,848 |
| 2009 | -- | $58,848 -4.2% |
| 2008 | -- | $61,400 |
| 2007 | -- | $61,400 +18.1% |
| 2005 | -- | $52,010 |
| 2004 | -- | $52,010 +2.5% |
| 2003 | -- | $50,752 |
| 2002 | -- | $50,752 |
| 2001 | -- | $50,752 |
Find assessor info on the county website
Monthly payment
Est. payment
Payment breakdown
Explore the cost of this home by adjusting the details. Changes won't be saved.Climate risks
Neighborhood: Rock Creek
Nearby schools
GreatSchools rating
- 6/10Fulbright Elementary SchoolGrades: PK-5Distance: 1.9 mi
- 8/10Pinnacle View Middle SchoolGrades: 6-8Distance: 3.5 mi
- 4/10Hall High School - West SoiGrades: 9-12Distance: 3.5 mi
Schools provided by the listing agent
- Elementary: Fulbright
Source: CARMLS. This data may not be complete. We recommend contacting the local school district to confirm school assignments for this home.
- $458,300-- bd4 ba3.8k sqft13510 Saddle Hill Dr, Little Rock, AR 72212Off Market
- $378,600-- bd3 ba3k sqft1501 Hillsborough Ln, Little Rock, AR 72212Off Market
- $419,6004 bd4 ba3.3k sqft13526 Saddle Hill Dr, Little Rock, AR 72212Off Market

- $334,400-- bd3 ba2.5k sqft13519 Saddle Hill Dr, Little Rock, AR 72212Off Market
- $355,0004 bd3 ba3k sqft1505 Hillsborough Ln, Little Rock, AR 72212Sold
- $670,0004 bd5 ba5.4k sqft13505 Saddle Hill Dr, Little Rock, AR 72212For Sale
- $467,0004 bd4 ba3.4k sqft13500 Saddle Hill Dr, Little Rock, AR 72212Off Market
- $452,9004 bd3 ba3.2k sqft1507 Hillsborough Ln, Little Rock, AR 72212Off Market
A local agent can set up tours, give advice and negotiate with sellers.
A local lender can help you make sure your offer is ready when you are.
Similar homes
- $510,0004 bd4 ba3.9k sqft2209 Sawgrass Dr, Little Rock, AR 72212For Sale

 MLS ID #26031958, Zach Alexander, Rackley Realty. CARMLS
 - $445,0003 bd3 ba2.7k sqft43 Rocky Valley Cv, Little Rock, AR 72212For Sale
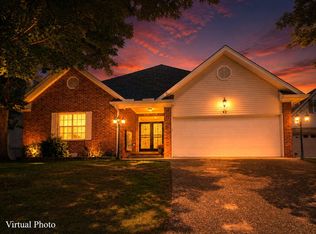 MLS ID #11883347, Timothy Johnson, LEVEL UP REALTY LLC. My State MLS
 - $410,9005 bd3 ba2.7k sqft12815 Saint Charles Blvd, Little Rock, AR 72211For Sale
 MLS ID #26030469, Jeffrey Robillard, Trelora Realty, Inc.. CARMLS
 - $499,9005 bd3 ba3.5k sqft14125 Longtree Dr, Little Rock, AR 72212For Sale
 MLS ID #26023671, Randy Sumbles, The Sumbles Team Keller Williams Realty. CARMLS
 - $349,0004 bd3 ba2.4k sqft51 Saint Thomas Ct, Little Rock, AR 72211For SaleMLS ID #26032011, Natalie Miller, Keller Williams Realty. CARMLS
- $375,0003 bd3 ba2.5k sqft4 Combonne Ct, Little Rock, AR 72211For SaleMLS ID #26028695, Sierra R Richmond, CBRPM Group. CARMLS
- $375,0004 bd3 ba2.7k sqft10725 Crestdale Ln, Little Rock, AR 72212For SaleMLS ID #26027818, Inez Reeder, CBRPM Group. CARMLS
- $340,0003 bd2 ba2k sqft7 Carrollton Ct, Little Rock, AR 72211For SaleMLS ID #26032168, Kimberly Gaines, McGraw Realtors - Benton. CARMLS
- $539,9004 bd3 ba3.5k sqft32 Chimney Sweep Ln, Little Rock, AR 72212For SaleMLS ID #26018461, Logan R Caughron, Keller Williams Platinum Realty. CARMLS
- $570,0004 bd3 ba3.1k sqft3401 Shenandoah Valley Dr, Little Rock, AR 72212For SaleMLS ID #26026844, Emily B McCarty, Charlotte John Company (Little Rock). CARMLS
- $439,9004 bd3 ba2.6k sqft2900 Mossy Creek Dr, Little Rock, AR 72211For SaleMLS ID #26022654, Valerie Moran, Crye-Leike REALTORS Kanis Branch. CARMLS
- $445,0004 bd3 ba2.9k sqft109 Sienna Lake Ln, Little Rock, AR 72210For SaleMLS ID #26016324, Luke Dorey, LPT Realty Conway. CARMLS
- $355,0004 bd3 ba2.5k sqft13721 Saint Charles Blvd, Little Rock, AR 72211For SaleMLS ID #26012203, Kari L Clay, Mid South Realty. CARMLS
- $365,0004 bd3 ba2.7k sqft13800 Saint Michael Dr, Little Rock, AR 72211For SaleMLS ID #26024301, Dawn Scott, Janet Jones Company. CARMLS
- $439,0003 bd2 ba2.1k sqft2104 Brownwood Rd, Little Rock, AR 72207For SaleMLS ID #26020701, Chris Marsh, Capital Sotheby's International Realty. CARMLS
- $550,0004 bd4 ba3.7k sqft29 Jacob Pl, Little Rock, AR 72211For SaleMLS ID #26018912, Lance Cook, Cook and Company. CARMLS
- $425,0004 bd5 ba2.8k sqft7215 I St, Little Rock, AR 72207For SaleMLS ID #26027226, Bob Bushmiaer, Janet Jones Company. CARMLS
- $495,0004 bd4 ba2.6k sqft841 Wildcreek Cir, Little Rock, AR 72223For SaleMLS ID #26031528, Casey Jones, Janet Jones Company. CARMLS
- $485,0003 bd4 ba2.1k sqft4611 N Lookout Rd, Little Rock, AR 72205For SaleMLS ID #26019429, Melissa Glidden, Arkansas Home Collective Realty. CARMLS
- $359,0004 bd3 ba2.1k sqft12704 Cherry Laurel Dr, Little Rock, AR 72211For SaleMLS ID #26030952, Kayla R Jones, McGraw Realtors - Benton. CARMLS
