This amazing spacious 4 bedroom, 4.5 bathroom home is nestled in the charming Hillsborough Subdivision. This home sits on over half acre lot and blends modern convenience with classic charm. Step inside where you will discover an open concept with a cozy living area with a woodburning fireplace, each bedroom has its own private bathroom. Formal dining, 2 kitchen areas with a breakfast nook and breakfast bar. Step outside and enjoy multiple decks where you can relax and enjoy the sight and sound of the backyard waterfall. 3 car side load garage and circular front driveway. New underground pipes. Roof 2020. This home is a must see!! schedule your private showing today to see all the endless possibilities this home has to offer. See agent remarks
Active
Price cut: $5K (6/26)
$670,000
13505 Saddle Hill Dr, Little Rock, AR 72212
4beds
5,400sqft
:
Get pre-qualified$4,341/mo
Single Family Residence
Built in 1987
0.65 Acres Lot
$655,300 Zestimate®
$124/sqft
$27/mo HOA
What's special
Backyard waterfallMultiple decksOpen conceptCircular front drivewayFormal dining
- 108 days |
- 263 |
- 10 |
Zillow last checked:
Listing updated:
Listed by:
Myra L Hardimon 501-416-1736,
Access Realty, Inc. 501-228-0018,
Rocky Herman 501-240-9172,
Access Realty, Inc.
Source: CARMLS,MLS#: 26015436
Facts & features
Interior
Bedrooms & bathrooms
- Bedrooms: 4
- Bathrooms: 5
- Full bathrooms: 4
- 1/2 bathrooms: 1
Rooms
- Room types: Game Room, Sun Room
Dining room
- Features: Separate Breakfast Rm, Living/Dining Combo, Breakfast Bar
Heating
- Electric
Cooling
- Electric
Appliances
- Included: Free-Standing Range, Microwave, Dishwasher, Disposal, Plumbed For Ice Maker, Oven, Gas Water Heater
- Laundry: Washer Hookup, Electric Dryer Hookup, Laundry Room
Features
- Wet Bar, Walk-In Closet(s), Built-in Features, Ceiling Fan(s), Pantry, Sheet Rock, Vaulted Ceiling(s), 4 Bedrooms Upper Level
- Flooring: Carpet, Wood, Tile
- Windows: Skylight(s)
- Has fireplace: Yes
- Fireplace features: Woodburning-Site-Built
Interior area
- Total structure area: 5,400
- Total interior livable area: 5,400 sqft
Property
Parking
- Total spaces: 3
- Parking features: Garage, Three Car, Garage Door Opener
- Has garage: Yes
Features
- Levels: Two
- Stories: 2
- Patio & porch: Deck
- Exterior features: Rain Gutters, Shop
Lot
- Size: 0.65 Acres
- Features: Sloped, Subdivided, Lawn Sprinkler
Details
- Parcel number: 43L1080015300
Construction
Type & style
- Home type: SingleFamily
- Architectural style: Traditional
- Property subtype: Single Family Residence
Materials
- Brick
- Foundation: Crawl Space
- Roof: Composition
Condition
- New construction: No
- Year built: 1987
Utilities & green energy
- Sewer: Public Sewer
- Water: Public
Community & HOA
Community
- Security: Smoke Detector(s), Security System, Safe/Storm Room, Video Surveillance
- Subdivision: Hillsborough
HOA
- Has HOA: Yes
- HOA fee: $325 annually
Location
- Region: Little Rock
Financial & listing details
- Price per square foot: $124/sqft
- Tax assessed value: $482,300
- Annual tax amount: $4,708
- Date on market: 4/18/2026
- Listing terms: VA Loan,Conventional,Cash
- Road surface type: Paved
Estimated market value
$655,300
$623,000 - $688,000
$3,463/mo
Price history
| Date | Event | Price |
|---|---|---|
| 6/26/2026 | Price change | $670,000-0.7%$124/sqft |
Source:  CARMLS #26015436 Report a problem CARMLS #26015436 Report a problem | ||
| 4/18/2026 | Listed for sale | $675,000+1.5%$125/sqft |
Source: CARMLS #26015436 Report a problem | ||
| 4/1/2026 | Listing removed | $665,000$123/sqft |
Source: CARMLS #25040858 Report a problem | ||
| 1/8/2026 | Price change | $665,000-0.7%$123/sqft |
Source: CARMLS #25040858 Report a problem | ||
| 10/10/2025 | Listed for sale | $670,000+75.4%$124/sqft |
Source: CARMLS #25040858 Report a problem | ||
| 2/5/2015 | Sold | $382,000-4.5%$71/sqft |
Source: Public Record Report a problem | ||
| 7/2/2014 | Listing removed | $399,900$74/sqft |
Source: Janet Jones Company #10349072 Report a problem | ||
| 3/7/2014 | Price change | $399,900-7%$74/sqft |
Source: Janet Jones Company #10349072 Report a problem | ||
| 2/8/2014 | Listed for sale | $430,000+218.5%$80/sqft |
Source: Janet Jones Company #10349072 Report a problem | ||
| 1/29/2014 | Sold | $135,000-70.7%$25/sqft |
Source: Agent Provided Report a problem | ||
| 9/14/2013 | Price change | $460,000-3.2%$85/sqft |
Source: Janet Jones Company #10349072 Report a problem | ||
| 7/26/2013 | Price change | $475,000-4%$88/sqft |
Source: Janet Jones Company #10349072 Report a problem | ||
| 6/27/2013 | Price change | $495,000-3.9%$92/sqft |
Source: Janet Jones Company #10349072 Report a problem | ||
| 5/4/2013 | Listed for sale | $515,000$95/sqft |
Source: Janet Jones Company #10349072 Report a problem | ||
Public tax history
| Year | Property taxes | Tax assessment |
|---|---|---|
| 2025 | $4,709 -2.1% | $75,840 |
| 2024 | $4,809 -1.5% | $75,840 |
| 2023 | $4,884 -1% | $75,840 |
| 2022 | $4,934 -0.8% | $75,840 |
| 2021 | $4,972 +0.8% | $75,840 |
| 2020 | $4,934 | $75,840 |
| 2019 | $4,934 -0.5% | $75,840 |
| 2018 | $4,959 +4.2% | $75,840 |
| 2017 | $4,759 | $75,840 +9.1% |
| 2016 | $4,759 -2.3% | $69,500 |
| 2015 | $4,872 | $69,500 |
| 2014 | $4,872 | $69,500 |
| 2013 | $4,872 | $69,500 |
| 2012 | -- | $69,500 -16.2% |
| 2011 | -- | $82,976 -15% |
| 2010 | -- | $97,632 |
| 2009 | -- | $97,632 -10.1% |
| 2008 | -- | $108,616 |
| 2007 | -- | $108,616 +36.7% |
| 2005 | -- | $79,460 |
| 2004 | -- | $79,460 +14.9% |
| 2003 | -- | $69,138 |
| 2002 | -- | $69,138 |
| 2001 | -- | $69,138 |
Find assessor info on the county website
Monthly payment
Est. payment
Payment breakdown
Explore the cost of this home by adjusting the details. Changes won't be saved.Climate risks
Neighborhood: Rock Creek
Nearby schools
GreatSchools rating
- 6/10Fulbright Elementary SchoolGrades: PK-5Distance: 1.9 mi
- 8/10Pinnacle View Middle SchoolGrades: 6-8Distance: 3.5 mi
- 4/10Hall High School - West SoiGrades: 9-12Distance: 3.5 mi
- $275,0003 bd3 ba1.7k sqft13209 Morrison Rd, Little Rock, AR 72212Sold
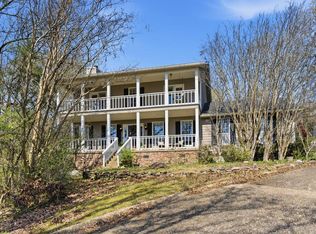
- $328,500-- bd2 ba2k sqft13215 Morrison Rd, Little Rock, AR 72212Off Market
- $335,900-- bd3 ba2.5k sqft13519 Saddle Hill Dr, Little Rock, AR 72212Off Market
- $485,300-- bd3 ba3.7k sqft13419 Saddle Hill Dr, Little Rock, AR 72212Off Market
- $463,500-- bd4 ba3.8k sqft13510 Saddle Hill Dr, Little Rock, AR 72212Off Market
- $238,100-- bd2 ba1.5k sqft13207 Morrison Rd, Little Rock, AR 72212Off Market
- $467,0004 bd4 ba3.4k sqft13500 Saddle Hill Dr, Little Rock, AR 72212Off Market
- $262,2003 bd3 ba1.9k sqft13211 Morrison Rd, Little Rock, AR 72212Off Market
A local agent can set up tours, give advice and negotiate with sellers.
A local lender can help you make sure your offer is ready when you are.
Similar homes
- $715,0005 bd4 ba4.4k sqft14020 Belle Pointe Dr, Little Rock, AR 72212For Sale

 MLS ID #26030641, Brandy N Harp, Jon Underhill Real Estate. CARMLS
 - $749,9005 bd5 ba5.9k sqft69 Valley Estates Cv, Little Rock, AR 72212For Sale
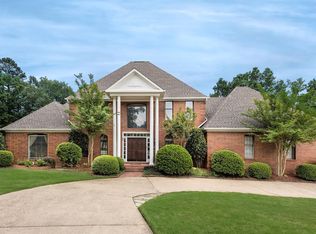 MLS ID #26019299, Kerry Ellison, Keller Williams Realty. CARMLS
 - $585,0004 bd5 ba3.9k sqft26 Longlea Dr, Little Rock, AR 72212For Sale
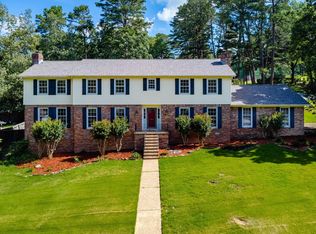 MLS ID #26024397, Maria Olmos, Ownit Global Property Group. CARMLS
 - $699,8004 bd4 ba3.8k sqft14015 Fern Valley Ln, Little Rock, AR 72211For Sale
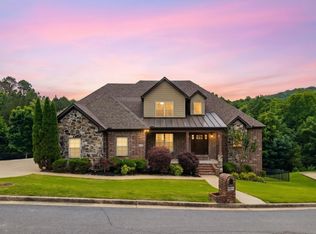 MLS ID #26030943, Shelby Ward, Arkansas Property Management & Real Estate. CARMLS
 - $589,9005 bd4 ba4k sqft3 Longview Cv, Little Rock, AR 72212For SaleMLS ID #26020483, Jean Hurst, Berkshire Hathaway HomeServices Arkansas Realty. CARMLS
- $449,9003 bd4 ba3.6k sqft13518 Saddle Hill Dr, Little Rock, AR 72212For SaleMLS ID #26027663, Nathan Thompson, Keller Williams Realty. CARMLS
- $549,0004 bd3 ba3k sqft7 Warblers Cv, Little Rock, AR 72211For SaleMLS ID #26031373, Courtney Rice, Berkshire Hathaway HomeServices Arkansas Realty. CARMLS
- $482,9004 bd3 ba2.7k sqft10800 San Joaquin Valley Dr, Little Rock, AR 72212For SaleMLS ID #26030248, Tamra McMahon, LPT Realty Conway. CARMLS
- $749,0004 bd6 ba5.7k sqft101 River Ridge Rd, Little Rock, AR 72227For SaleMLS ID #26013083, Jaime R Levecchia, Michele Phillips & Company, Realtors-Cabot Branch. CARMLS
- $585,0005 bd5 ba5.4k sqft7015 Lucea Rd, Little Rock, AR 72210For SaleMLS ID #26030471, Undre Brunson, Keller Williams Realty. CARMLS
- $550,0004 bd4 ba3.7k sqft29 Jacob Pl, Little Rock, AR 72211For SaleMLS ID #26018912, Lance Cook, Cook and Company. CARMLS
- $850,0005 bd6 ba5.9k sqft78 Marcella Dr, Little Rock, AR 72223For SaleMLS ID #26031103, Amanda McGuire, Century 21 Sandstone Real Estate Group. CARMLS
- $499,9005 bd3 ba3.5k sqft14125 Longtree Dr, Little Rock, AR 72212For SaleMLS ID #26023671, Randy Sumbles, The Sumbles Team Keller Williams Realty. CARMLS
- $414,9005 bd3 ba3k sqft5 Pebble Beach Ct, Little Rock, AR 72212For SaleMLS ID #26023805, Brad Miles, Crye-Leike REALTORS NLR Branch. CARMLS
- $449,9004 bd3 ba2.9k sqft9 Picayune Ct, Little Rock, AR 72211For SaleMLS ID #26027878, Ray Ellen, Real Broker. CARMLS
- $599,9003 bd2 ba2.8k sqft16020 Burlingame Rd, Little Rock, AR 72223For SaleMLS ID #26014315, Amber Gibbons, Charlotte John Company (Little Rock). CARMLS
- $375,0004 bd3 ba2.7k sqft10725 Crestdale Ln, Little Rock, AR 72212For SaleMLS ID #26027818, Inez Reeder, CBRPM Group. CARMLS
- $410,9005 bd3 ba2.7k sqft12815 Saint Charles Blvd, Little Rock, AR 72211For SaleMLS ID #26030469, Jeffrey Robillard, Trelora Realty, Inc.. CARMLS
- $589,0004 bd4 ba3.6k sqft1 Marcella Dr, Little Rock, AR 72223For SaleMLS ID #26018501, Debbie Teague, Janet Jones Company. CARMLS
- $585,0005 bd5 ba3.8k sqft3 Kerien Ln, Little Rock, AR 72223For SaleMLS ID #26006475, Ken Maier, Keller Williams Realty. CARMLS
