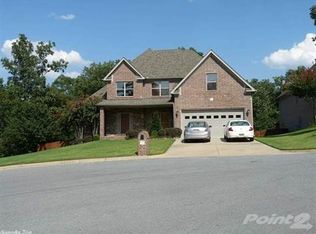
Nestled on a quiet cul-de-sac in the highly coveted Woodland's Edge neighborhood, this stunning custom-built 4 bed/3 bath home offers a peaceful retreat unlike any other. Backing to a protected, no-maintenance green space, you'll enjoy the feeling of living in your own private treehouse, surrounded by mature trees and beautiful natural views. From the moment you arrive, the home's striking stone exterior, charming covered porch, and vibrant Japanese maple create unforgettable curb appeal. Step inside to a welcoming foyer that opens into a breathtaking vaulted great room, where floor-to-ceiling windows flood the home with natural light. Designed with both everyday living and entertaining in mind, the open-concept floor plan flows beautifully while maintaining cozy, intentional spaces throughout. Everything you need on one level and you can enjoy the fireplace in both great room and kitchen.The primary en suite has two walk-in closets. There is a second bedroom on main level ideal for guests, a nursery, or home office. Storage is truly exceptional throughout, from walk-in closets, a floored attic and a fully encapsulated crawlspace accessed from basement. This home is a MUST SEE!
Active
Price cut: $9K (10/3)
$525,000
7 Warblers Cv, Little Rock, AR 72211
4beds
3,038sqft
Single Family Residence
Built in 2009
0.29 Acres Lot
$519,500 Zestimate®
$173/sqft
$50/mo HOA
What's special
Surrounded by mature treesStriking stone exteriorQuiet cul-de-sacFloored atticVibrant japanese mapleWalk-in closetsBeautiful natural views
- 72 days
- 500
- 46
Zillow last checked:
Listing updated:
Listed by:
Courtney Rice 501-813-4793,
Berkshire Hathaway HomeServices Arkansas Realty 501-255-2000
Source: CARMLS,MLS#: 26031373
Facts & features
Interior
Bedrooms & bathrooms
- Bedrooms: 4
- Bathrooms: 3
- Full bathrooms: 3
Rooms
- Room types: Great Room
Dining room
- Features: Separate Dining Room, Eat-in Kitchen, Breakfast Bar
Appliances
- Included: Built-In Range, Double Oven, Microwave, Gas Range, Dishwasher, Disposal, Refrigerator, Plumbed For Ice Maker, Oven
- Laundry: Laundry Room
Features
- Pantry, Primary Bedroom/Main Lv, 2 Bedrooms Same Level, 2 Bedrooms Lower Level
- Flooring: Wood, Tile
- Doors: Insulated Doors
- Windows: Insulated Windows
- Has fireplace: Yes
- Fireplace features: Gas Starter, Gas Logs Present, Other
Interior area
- Total structure area: 3,038
- Total interior livable area: 3,038 sqft
Video & virtual tour
Property
Parking
- Total spaces: 2
- Parking features: Garage, Two Car, Garage Door Opener
- Has garage: Yes
Features
- Levels: Two,Multi/Split
- Patio & porch: Deck, Porch
- Exterior features: Rain Gutters
- Waterfront features: Creek
Lot
- Size: 0.29 Acres
- Features: Sloped, Level, Cul-De-Sac, Wooded, Extra Landscaping, Subdivided, Sloped Down, Lawn Sprinkler
Details
- Parcel number: 44L0771501000
Construction
Type & style
- Home type: SingleFamily
- Architectural style: Traditional
- Property subtype: Single Family Residence
Materials
- Stucco
- Foundation: Crawl Space
- Roof: Shingle
Condition
- New construction: No
- Year built: 2009
Utilities & green energy
- Electric: Elec-Municipal (+Entergy)
- Gas: Gas-Natural
- Sewer: Public Sewer
- Water: Public
- Utilities for property: Natural Gas Connected
Green energy
- Energy efficient items: Doors, Insulation
Community & HOA
Community
- Subdivision: WOODLANDS EDGE
HOA
- Has HOA: Yes
- Services included: Maintenance Grounds
- HOA fee: $595 annually
Location
- Region: Little Rock
Financial & listing details
- Price per square foot: $173/sqft
- Tax assessed value: $390,955
- Annual tax amount: $5,027
- Date on market: 8/1/2026
- Listing terms: VA Loan,FHA,Conventional,Cash
- Road surface type: Paved
Estimated market value
$519,500
$494,000 - $545,000
$3,283/mo
Price history
| Date | Event | Price |
|---|---|---|
| 10/3/2026 | Price change | $525,000-1.7%$173/sqft |
Source:  CARMLS #26031373 Report a problem CARMLS #26031373 Report a problem | ||
| 9/22/2026 | Price change | $534,000-0.9%$176/sqft |
Source: CARMLS #26031373 Report a problem | ||
| 9/2/2026 | Price change | $539,000-1.8%$177/sqft |
Source: CARMLS #26031373 Report a problem | ||
| 8/1/2026 | Listed for sale | $549,000+22.3%$181/sqft |
Source: CARMLS #26031373 Report a problem | ||
| 9/19/2022 | Contingent | $449,000$148/sqft |
Source: CARMLS #22025085 Report a problem | ||
| 9/16/2022 | Sold | $449,000$148/sqft |
Source: CARMLS #22025085 Report a problem | ||
| 7/24/2022 | Listed for sale | $449,000+38.2%$148/sqft |
Source: CARMLS #22025085 Report a problem | ||
| 11/12/2008 | Sold | $325,000+577.1%$107/sqft |
Source: Public Record Report a problem | ||
| 5/9/2007 | Sold | $48,000$16/sqft |
Source: Public Record Report a problem | ||
Public tax history
| Year | Property taxes | Tax assessment |
|---|---|---|
| 2025 | $4,428 -2.2% | $78,191 |
| 2024 | $4,528 -1.6% | $78,191 |
| 2023 | $4,603 +35% | $78,191 +32.9% |
| 2022 | $3,409 +4.7% | $58,850 +5% |
| 2021 | $3,257 +0.9% | $56,050 |
| 2020 | $3,229 | $56,050 |
| 2019 | $3,229 -0.8% | $56,050 |
| 2018 | $3,254 | $56,050 |
| 2017 | $3,254 | $56,050 -20.2% |
| 2016 | $3,254 -28.5% | $70,210 |
| 2015 | $4,550 | $70,210 |
| 2014 | $4,550 +0% | $70,210 +0% |
| 2013 | $4,550 | $70,209 0% |
| 2012 | -- | $70,210 +2.3% |
| 2011 | -- | $68,659 |
| 2010 | -- | $68,659 +404.8% |
| 2009 | -- | $13,600 +41.7% |
| 2008 | -- | $9,600 |
| 2007 | -- | $9,600 |
Find assessor info on the county website
Monthly payment
Est. payment
Payment breakdown
Explore the cost of this home by adjusting the details. Changes won't be saved.Climate risks
Neighborhood: 72211
Similar homes
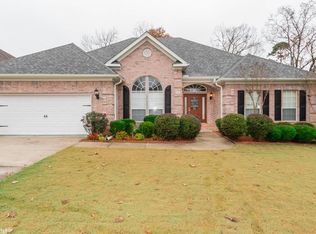
- $--4 bd3 ba3.5k sqft2820 Mossy Creek Dr, Little Rock, AR 72211Auction
 Auction.com 2
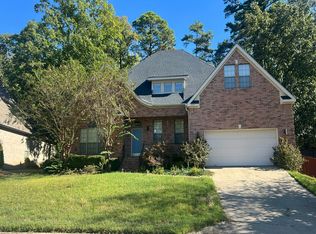
 - $525,0004 bd4 ba3.1k sqft14 Mossy Rock Cv, Little Rock, AR 72211For Sale
 MLS ID #26035944, Laura W Rogers, River Trail Properties. CARMLS
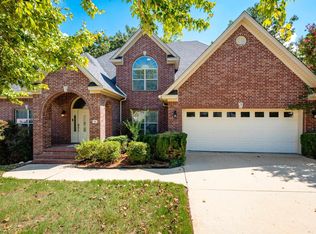
 - $544,5005 bd4 ba3k sqft25 Mossy Rock Cv, Little Rock, AR 72211For Sale
 MLS ID #26030993, Edward Loveless, Adkins & Associates Real Estate. CARMLS
 - $519,0005 bd5 ba3.4k sqft1 Hillsborough Ct, Little Rock, AR 72212For Sale
 MLS ID #26032862, Allison Pickell, CBRPM Group. CARMLS
 - $520,0004 bd4 ba3k sqft266 Valley Club Cir, Little Rock, AR 72212For SaleMLS ID #26032045, Mary Crismon, Janet Jones Company. CARMLS
- $379,5003 bd2 ba2k sqft28 Briar Patch Ct, Little Rock, AR 72211For SaleMLS ID #26040067, Barbara C Swesey, Adkins & Associates Real Estate. CARMLS
- $529,9004 bd3 ba3.1k sqft3401 Shenandoah Valley Dr, Little Rock, AR 72212For SaleMLS ID #26026844, Emily B McCarty, Charlotte John Company (Little Rock). CARMLS
- $339,9004 bd3 ba2.2k sqft2003 Cherrybend Dr, Little Rock, AR 72211For SaleMLS ID #26040319, Angela M Campbell, Keller Williams Realty. CARMLS
- $499,0004 bd4 ba3.9k sqft2209 Sawgrass Dr, Little Rock, AR 72212For SaleMLS ID #26031958, Zach Alexander, Rackley Realty. CARMLS
- $525,0006 bd4 ba3.5k sqft22335 Colonel Glenn Rd, Little Rock, AR 72210For SaleMLS ID #26037931, Keli Bennett, Crye-Leike REALTORS Kanis Branch. CARMLS
- $357,0004 bd3 ba2.1k sqft12704 Cherry Laurel Dr, Little Rock, AR 72211For SaleMLS ID #26030952, Kayla R Jones, McGraw Realtors - Benton. CARMLS
- $525,0004 bd3 ba2.7k sqft19 Waterside Dr, Little Rock, AR 72223For SaleMLS ID #26034256, Patrick J Beam, The Legacy Team. CARMLS
- $519,0004 bd4 ba2.9k sqft49 Laval Cir, Little Rock, AR 72223For SaleMLS ID #26037350, Laura W Rogers, River Trail Properties. CARMLS
- $495,0005 bd3 ba3.5k sqft14125 Longtree Dr, Little Rock, AR 72212For SaleMLS ID #26023671, Randy Sumbles, The Sumbles Team Keller Williams Realty. CARMLS
- $549,0004 bd4 ba3.6k sqft6 Laval Ct, Little Rock, AR 72223For SaleMLS ID #26027185, Debbie Teague, Janet Jones Company. CARMLS
- $679,9004 bd4 ba3.3k sqft301 Valley Club Cir, Little Rock, AR 72212For SaleMLS ID #26040652, Kerry Ellison, Keller Williams Realty. CARMLS
- $439,9004 bd3 ba3.3k sqft19808 Mallard Cv, Little Rock, AR 72210For SaleMLS ID #26040194, Jennifer Meyer Harper, Epic Real Estate. CARMLS
- $585,0004 bd5 ba3.9k sqft26 Longlea Dr, Little Rock, AR 72212For SaleMLS ID #26036175, Maria Olmos, Ownit Global Property Group. CARMLS
- $525,0004 bd3 ba3.1k sqft21 Epernay Cir, Little Rock, AR 72223For SaleMLS ID #25048217, Arlene Blann, Trademark Real Estate Little Rock. CARMLS
- $525,0003 bd3 ba2.8k sqft2 Wildcreek Cv, Little Rock, AR 72223For SaleMLS ID #26030870, Jonathan Stone, Arkansas Land & Realty, Inc.. CARMLS
