Tucked beneath a canopy of mature trees in Pleasant Valley's prestigious neighborhood, this distinguished 3,370-square-foot residence blends timeless architecture with exceptional comfort. Offering 4 bedrooms, 3 full baths, an attached 2-car garage, and a detached 3-car garage, the home provides remarkable flexibility for collectors, hobbies, or additional storage. The breathtaking vaulted great room serves as the centerpiece, showcasing soaring ceilings, rich wood paneling, exposed beams, custom built-ins, and a striking floor-to-ceiling fireplace. Expansive living spaces are filled with natural light, creating an inviting atmosphere for both elegant entertaining and everyday living. Surrounded by mature landscaping and exceptional privacy, this home offers a peaceful retreat just moments from Pleasant Valley Country Club, premier shopping, dining, and top conveniences.
Active
$679,900
301 Valley Club Cir, Little Rock, AR 72212
4beds
3,370sqft
Single Family Residence
Built in 1978
0.55 Acres Lot
$661,900 Zestimate®
$202/sqft
$44/mo HOA
What's special
Surrounded by mature landscapingExceptional privacyCanopy of mature treesBreathtaking vaulted great roomSoaring ceilingsStriking floor-to-ceiling fireplaceExposed beams
- 5 days
- 632
- 54
Likely to sell faster than
Zillow last checked:
Listing updated:
Listed by:
Kerry Ellison 501-725-1227,
Keller Williams Realty 501-907-5959
Source: CARMLS,MLS#: 26040652
Facts & features
Interior
Bedrooms & bathrooms
- Bedrooms: 4
- Bathrooms: 4
- Full bathrooms: 3
- 1/2 bathrooms: 1
Rooms
- Room types: Game Room, Great Room, In-Law Quarters
Dining room
- Features: Breakfast Bar, Kitchen/Dining Combo, Separate Dining Room
Appliances
- Included: Free-Standing Range, Microwave, Gas Range, Dishwasher, Disposal, Plumbed For Ice Maker, Gas Water Heater
- Laundry: Washer Hookup, Gas Dryer Hookup, Electric Dryer Hookup, Laundry Room
Features
- Wet Bar, Walk-In Closet(s), Ceiling Fan(s), Walk-in Shower, Breakfast Bar, Granite Counters, Pantry, Sheet Rock, Sheet Rock Ceiling, Vaulted Ceiling(s), Guest Bedroom/Main Lv, Primary Bedroom Apart, Guest Bedroom Apart, 3 Bedrooms Same Level
- Flooring: Carpet, Parquet, Tile, Wood
- Doors: Insulated Doors
- Windows: Window Treatments, Insulated Windows
- Attic: Floored,Attic Vent-Turbo
- Number of fireplaces: 2
- Fireplace features: Two, Woodburning-Site-Built
Interior area
- Total structure area: 3,370
- Total interior livable area: 3,370 sqft
Property
Parking
- Total spaces: 3
- Parking features: Garage Door Opener, Garage, Garage Faces Side, Three Car, Two Car
- Has garage: Yes
Features
- Levels: Two
- Stories: 2
- Patio & porch: Deck
Lot
- Size: 0.55 Acres
- Features: Sloped, Level, Cul-De-Sac, Cleared, Extra Landscaping, Subdivided
Details
- Parcel number: 43L0290022200
Construction
Type & style
- Home type: SingleFamily
- Architectural style: Traditional
- Property subtype: Single Family Residence
Materials
- Foundation: Crawl Space
- Roof: Shingle
Condition
- New construction: No
- Year built: 1978
Utilities & green energy
- Electric: Elec-Municipal (+Entergy)
- Gas: Gas-Natural
- Sewer: Public Sewer
- Water: Public
- Utilities for property: Natural Gas Connected, Cable Connected, Underground Utilities
Green energy
- Energy efficient items: Doors
Community & HOA
Community
- Features: Pool, Tennis Court(s), Playground, Clubhouse, Party Room, Picnic Area, Mandatory Fee
- Subdivision: PLEASANT VALLEY
HOA
- Has HOA: Yes
- HOA fee: $525 annually
Location
- Region: Little Rock
Financial & listing details
- Price per square foot: $202/sqft
- Tax assessed value: $448,665
- Annual tax amount: $5,827
- Date on market: 10/7/2026
- Listing terms: Cash,Conventional,FHA,VA Loan
- Road surface type: Paved
Estimated market value
$661,900
$629,000 - $695,000
$2,846/mo
Price history
| Date | Event | Price |
|---|---|---|
| 10/7/2026 | Listed for sale | $679,900$202/sqft |
Source:  CARMLS #26040652 Report a problem CARMLS #26040652 Report a problem | ||
| 10/7/2026 | Listing removed | $679,900$202/sqft |
Source: CARMLS #26029775 Report a problem | ||
| 9/18/2026 | Price change | $679,900-2.9%$202/sqft |
Source: CARMLS #26029775 Report a problem | ||
| 7/22/2026 | Listed for sale | $699,900+459.9%$208/sqft |
Source: CARMLS #26029775 Report a problem | ||
| 8/31/2015 | Sold | $125,000-71.6%$37/sqft |
Source: Agent Provided Report a problem | ||
| 4/7/2011 | Listing removed | $439,900$131/sqft |
Source: Visual Tour #1025 Report a problem | ||
| 12/21/2010 | Listed for sale | $439,900+18.6%$131/sqft |
Source: Visual Tour #1025 Report a problem | ||
| 10/25/2010 | Sold | $371,000-11.6%$110/sqft |
Source: Public Record Report a problem | ||
| 9/26/2010 | Price change | $419,900-2.3%$125/sqft |
Source: Keller Williams #10252391 Report a problem | ||
| 4/23/2010 | Price change | $429,900-2.3%$128/sqft |
Source: Keller Williams - Little Rock #10252391 Report a problem | ||
| 4/8/2010 | Listed for sale | $439,900$131/sqft |
Source: Visual Tour #1025 Report a problem | ||
Public tax history
| Year | Property taxes | Tax assessment |
|---|---|---|
| 2025 | $5,233 +2.9% | $83,250 +4.3% |
| 2024 | $5,085 +3.4% | $79,780 +4.5% |
| 2023 | $4,917 +4.1% | $76,310 +4.8% |
| 2022 | $4,724 +4.6% | $72,840 +5% |
| 2021 | $4,516 +0.8% | $69,370 |
| 2020 | $4,481 | $69,370 |
| 2019 | $4,481 -0.6% | $69,370 |
| 2018 | $4,506 | $69,370 |
| 2017 | $4,506 | $69,370 +3% |
| 2016 | $4,506 -4.6% | $67,380 |
| 2015 | $4,723 +3.3% | $67,380 +3.3% |
| 2014 | $4,571 +4.8% | $65,200 +4.8% |
| 2013 | $4,363 | $62,240 -7.6% |
| 2012 | -- | $67,380 +13.7% |
| 2011 | -- | $59,280 |
| 2010 | -- | $59,280 |
| 2009 | -- | $59,280 -2.9% |
| 2008 | -- | $61,058 |
| 2007 | -- | $61,058 +8.4% |
| 2005 | -- | $56,340 |
| 2004 | -- | $56,340 +5.7% |
| 2003 | -- | $53,320 |
| 2002 | -- | $53,320 |
| 2001 | -- | $53,320 |
Find assessor info on the county website
Monthly payment
Est. payment
Payment breakdown
Explore the cost of this home by adjusting the details. Changes won't be saved.Climate risks
Neighborhood: River Mountain
Nearby schools
Schools provided by the listing agent
- Elementary: Fulbright
- Middle: Pinnacle View
Source: CARMLS. This data may not be complete. We recommend contacting the local school district to confirm school assignments for this home.

Similar homes
- $585,0004 bd5 ba3.9k sqft26 Longlea Dr, Little Rock, AR 72212For Sale
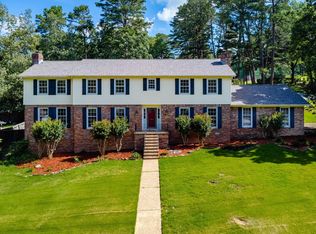
 MLS ID #26036175, Maria Olmos, Ownit Global Property Group. CARMLS
 - $595,0004 bd4 ba3.9k sqft23 Portland Rd, Little Rock, AR 72212For Sale
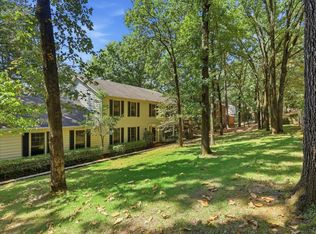 MLS ID #26037193, Amy C Glover Bryant, Berkshire Hathaway HomeServices Arkansas Realty. CARMLS
 - $520,0004 bd4 ba3k sqft266 Valley Club Cir, Little Rock, AR 72212For Sale
 MLS ID #26032045, Mary Crismon, Janet Jones Company. CARMLS
 - $750,0004 bd4 ba3.4k sqft277 Pleasant Valley Dr, Little Rock, AR 72212For Sale
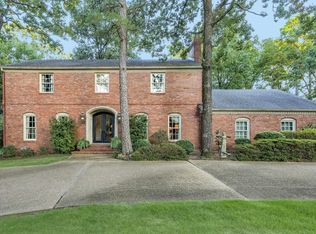 MLS ID #26034995, Kerry Ellison, Keller Williams Realty. CARMLS
 - $850,0004 bd4 ba4.7k sqft3 Oakmont Ct, Little Rock, AR 72212For SaleMLS ID #26039330, Sara Gardner, Jon Underhill Real Estate. CARMLS
- $529,9004 bd3 ba3.1k sqft3401 Shenandoah Valley Dr, Little Rock, AR 72212For SaleMLS ID #26026844, Emily B McCarty, Charlotte John Company (Little Rock). CARMLS
- $549,9004 bd4 ba4.2k sqft73 Valley Estates Cv, Little Rock, AR 72212For SaleMLS ID #26009648, Cece McKay, Crye-Leike REALTORS Kanis Branch. CARMLS
- $699,0004 bd5 ba3.8k sqft3 River Road Dr W, Mayflower, AR 72106For SaleMLS ID #26041090, Robin Jones, LPT Realty Conway. CARMLS
- $519,0005 bd5 ba3.4k sqft1 Hillsborough Ct, Little Rock, AR 72212For SaleMLS ID #26032862, Allison Pickell, CBRPM Group. CARMLS
- $365,0004 bd3 ba2.7k sqft11863 Southridge Dr, Little Rock, AR 72212For SaleMLS ID #26035969, Cristal Brazzell, Crye-Leike REALTORS Maumelle. CARMLS
- $565,0004 bd3 ba3.2k sqft16 Robinwood Dr, Little Rock, AR 72227For SaleMLS ID #26034147, Kerry Ellison, Keller Williams Realty. CARMLS
- $825,0004 bd4 ba3.5k sqft5 Ridgeview Ct, Little Rock, AR 72227For SaleMLS ID #26037897, Angela Padgett, Capital Sotheby's International Realty. CARMLS
- $449,9004 bd3 ba2.7k sqft10800 San Joaquin Valley Dr, Little Rock, AR 72212For SaleMLS ID #26030248, Tamra McMahon, LPT Realty Conway. CARMLS
- $825,0004 bd4 ba3.3k sqft7 Crystal Mountain Cv, Maumelle, AR 72113For SaleMLS ID #26039911, Becky Biggs, CBRPM Maumelle. CARMLS
- $581,0004 bd4 ba3.2k sqft801 Pleasant Valley Dr Unit 19, Little Rock, AR 72227For SaleMLS ID #26037678, Lindsey Blaylock, Bailey & Company Real Estate. CARMLS
- $675,0005 bd3 ba4.5k sqft1820 Main St, Little Rock, AR 72206For SaleMLS ID #26039968, Kerry Ellison, Keller Williams Realty. CARMLS
- $409,9005 bd3 ba3k sqft5 Pebble Beach Ct, Little Rock, AR 72212For SaleMLS ID #26023805, Brad Miles, Crye-Leike REALTORS NLR Branch. CARMLS
- $774,9004 bd3 ba4.4k sqft1 Overlook Cir, Little Rock, AR 72207For SaleMLS ID #26033069, Beth Graves, McGraw Realtors - HSV. CARMLS
- $629,9004 bd4 ba4.4k sqft5 Woodsong Dr, Roland, AR 72135For SaleMLS ID #26030683, Holly Driver, Signature Properties. CARMLS
- $772,9005 bd4 ba3.6k sqft15301 Joiner Rd, Little Rock, AR 72210For SaleMLS ID #26037439, Ashley Easterly, Baxley-Penfield-Moudy Realtors. CARMLS
