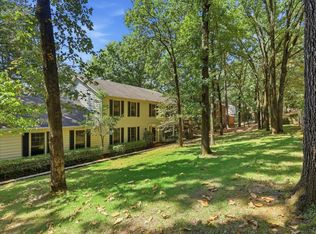
Set within the established and highly sought-after Pleasant Valley community, this beautifully appointed home offers an exceptional blend of timeless comfort, privacy, & effortless entertaining. Ideally positioned on Valley Club Circle, the property enjoys a tranquil setting overlooking green space & is just moments from the golf course and country club. Thoughtfully designed floor plan offers 3 bdr. plus versatile 4th-bedroom option, currently configured as impressive game room w/wet bar. Whether envisioned as private entertaining retreat, media room, guest suite, or additional bedroom, this flexible space offers endless possibilities. Primary suite is privately located on main level, while additional bedrooms are thoughtfully situated on lower level. Outdoor living takes center stage with expansive two-level deck spanning rear of home & overlooking the lush green space beyond. Designed for both intimate evenings & larger gatherings, multiple levels provide generous space for dining, lounging, & entertaining while enjoying the peaceful setting & mature surroundings.
Active
Price cut: $15K (8/31)
$520,000
266 Valley Club Cir, Little Rock, AR 72212
4beds
3,036sqft
Single Family Residence
Built in 1984
0.36 Acres Lot
$517,100 Zestimate®
$171/sqft
$50/mo HOA
What's special
Thoughtfully designed floor plan
- 67 days
- 1,035
- 42
Zillow last checked:
Listing updated:
Listed by:
Mary Crismon 870-853-7673,
Janet Jones Company 501-224-3201
Source: CARMLS,MLS#: 26032045
Facts & features
Interior
Bedrooms & bathrooms
- Bedrooms: 4
- Bathrooms: 4
- Full bathrooms: 3
- 1/2 bathrooms: 1
Rooms
- Room types: Formal Living Room, Den/Family Room, Office/Study, Game Room, Bonus Room
Dining room
- Features: Separate Dining Room, Eat-in Kitchen, Kitchen/Dining Combo
Heating
- Natural Gas
Cooling
- Electric
Appliances
- Included: Free-Standing Range, Microwave, Gas Range, Dishwasher, Disposal, Trash Compactor, Gas Water Heater
- Laundry: Washer Hookup, Gas Dryer Hookup, Laundry Room
Features
- Wet Bar, Central Vacuum, Walk-In Closet(s), Built-in Features, Ceiling Fan(s), Walk-in Shower, Wired for Data, Tile Counters, Pantry, Sheet Rock, Sheet Rock Ceiling, Tray Ceiling(s), Primary Bedroom/Main Lv, 3 Bedrooms Same Level, 3 Bedrooms Lower Level
- Flooring: Carpet, Wood, Tile
- Doors: Insulated Doors
- Windows: Window Treatments, Insulated Windows
- Basement: None
- Has fireplace: Yes
- Fireplace features: Gas Logs Present, Glass Doors
Interior area
- Total structure area: 3,036
- Total interior livable area: 3,036 sqft
Video & virtual tour
Property
Parking
- Total spaces: 2
- Parking features: Garage, Two Car, Garage Door Opener
- Has garage: Yes
Features
- Levels: Multi/Split
- Patio & porch: Deck, Porch
- Exterior features: Rain Gutters
Lot
- Size: 0.36 Acres
- Features: Sloped, Extra Landscaping, Subdivided, Lawn Sprinkler
Details
- Parcel number: 43L0290036800
- Other equipment: Dehumidifier
Construction
Type & style
- Home type: SingleFamily
- Architectural style: Traditional
- Property subtype: Single Family Residence
Materials
- Brick
- Foundation: Crawl Space
- Roof: Shingle
Condition
- New construction: No
- Year built: 1984
Utilities & green energy
- Electric: Elec-Municipal (+Entergy)
- Gas: Gas-Natural
- Sewer: Public Sewer
- Water: Public
- Utilities for property: Natural Gas Connected, Underground Utilities
Green energy
- Energy efficient items: Doors, Thermostat
Community & HOA
Community
- Features: Pool, Playground, Party Room, Picnic Area, Mandatory Fee, Golf
- Security: Smoke Detector(s), Security System
- Subdivision: PLEASANT VALLEY
HOA
- Has HOA: Yes
- HOA fee: $595 annually
Location
- Region: Little Rock
Financial & listing details
- Price per square foot: $171/sqft
- Tax assessed value: $385,835
- Annual tax amount: $4,552
- Date on market: 8/6/2026
- Listing terms: VA Loan,FHA,Conventional,Cash
- Road surface type: Paved
Estimated market value
$517,100
$491,000 - $543,000
$2,785/mo
Price history
| Date | Event | Price |
|---|---|---|
| 8/31/2026 | Price change | $520,000-2.8%$171/sqft |
Source:  CARMLS #26032045 Report a problem CARMLS #26032045 Report a problem | ||
| 8/21/2026 | Listed for sale | $535,000$176/sqft |
Source: CARMLS #26032045 Report a problem | ||
| 8/9/2026 | Contingent | $535,000$176/sqft |
Source: CARMLS #26032045 Report a problem | ||
| 8/6/2026 | Listed for sale | $535,000+22.3%$176/sqft |
Source: CARMLS #26032045 Report a problem | ||
| 8/1/2014 | Sold | $437,500+86.2%$144/sqft |
Source: Agent Provided Report a problem | ||
| 11/26/2002 | Sold | $235,000$77/sqft |
Source: Public Record Report a problem | ||
Public tax history
| Year | Property taxes | Tax assessment |
|---|---|---|
| 2025 | $4,307 +2.5% | $70,100 +4.3% |
| 2024 | $4,203 +3.2% | $67,180 +4.5% |
| 2023 | $4,073 +3.9% | $64,260 +4.8% |
| 2022 | $3,919 +4.7% | $61,340 +5% |
| 2021 | $3,744 +0.8% | $58,420 |
| 2020 | $3,714 | $58,420 |
| 2019 | $3,714 -0.7% | $58,420 |
| 2018 | $3,739 | $58,420 |
| 2017 | $3,739 | $58,420 +2.9% |
| 2016 | $3,739 -6.1% | $56,780 |
| 2015 | $3,980 | $56,780 |
| 2014 | $3,980 +0.4% | $56,780 +0.4% |
| 2013 | $3,963 | $56,530 -0.4% |
| 2012 | -- | $56,780 +5.5% |
| 2011 | -- | $53,840 |
| 2010 | -- | $53,840 |
| 2009 | -- | $53,840 -2.9% |
| 2008 | -- | $55,455 |
| 2007 | -- | $55,455 +18.4% |
| 2005 | -- | $46,830 |
| 2004 | -- | $46,830 +10.9% |
| 2003 | -- | $42,230 |
| 2002 | -- | $42,230 |
| 2001 | -- | $42,230 |
Find assessor info on the county website
Monthly payment
Est. payment
Payment breakdown
Explore the cost of this home by adjusting the details. Changes won't be saved.Climate risks
Neighborhood: River Mountain
- $444,300-- bd3 ba2.9k sqft258 Valley Club Cir, Little Rock, AR 72212Off Market
- $520,000-- bd3 ba3.6k sqft274 Valley Club Cir, Little Rock, AR 72212Off Market
- $406,800-- bd2 ba2.9k sqft271 Valley Club Cir, Little Rock, AR 72212Off Market
- $407,5002 bd2 ba2.5k sqft275 Valley Club Cir, Little Rock, AR 72212Off Market

Similar homes
- $529,9004 bd3 ba3.1k sqft3401 Shenandoah Valley Dr, Little Rock, AR 72212For Sale

 MLS ID #26026844, Emily B McCarty, Charlotte John Company (Little Rock). CARMLS
 - $519,0005 bd5 ba3.4k sqft1 Hillsborough Ct, Little Rock, AR 72212For Sale
 MLS ID #26032862, Allison Pickell, CBRPM Group. CARMLS
 - $595,0004 bd4 ba3.9k sqft23 Portland Rd, Little Rock, AR 72212For Sale
 MLS ID #26037193, Amy C Glover Bryant, Berkshire Hathaway HomeServices Arkansas Realty. CARMLS
 - $589,9005 bd4 ba4k sqft3 Longview Cv, Little Rock, AR 72212For Sale
 MLS ID #26040221, Jean Hurst, Berkshire Hathaway HomeServices Arkansas Realty. CARMLS
 - $495,0005 bd3 ba3.5k sqft14125 Longtree Dr, Little Rock, AR 72212For SaleMLS ID #26023671, Randy Sumbles, The Sumbles Team Keller Williams Realty. CARMLS
- $449,9004 bd3 ba2.7k sqft10800 San Joaquin Valley Dr, Little Rock, AR 72212For SaleMLS ID #26030248, Tamra McMahon, LPT Realty Conway. CARMLS
- $499,0004 bd4 ba3.9k sqft2209 Sawgrass Dr, Little Rock, AR 72212For SaleMLS ID #26031958, Zach Alexander, Rackley Realty. CARMLS
- $355,0004 bd3 ba2.5k sqft7 Amber Ct, Little Rock, AR 72212For SaleMLS ID #26037359, Adrienne Roberts, Arcadian Realty. CARMLS
- $549,9004 bd4 ba4.5k sqft3000 Reservoir Rd, Little Rock, AR 72227For SaleMLS ID #26040273, Amanda Dotson, REMAX Ultimate. CARMLS
- $525,0004 bd4 ba3.1k sqft14 Mossy Rock Cv, Little Rock, AR 72211For SaleMLS ID #26035944, Laura W Rogers, River Trail Properties. CARMLS
- $409,9005 bd3 ba3k sqft5 Pebble Beach Ct, Little Rock, AR 72212For SaleMLS ID #26023805, Brad Miles, Crye-Leike REALTORS NLR Branch. CARMLS
- $525,0004 bd3 ba3k sqft7 Warblers Cv, Little Rock, AR 72211For SaleMLS ID #26031373, Courtney Rice, Berkshire Hathaway HomeServices Arkansas Realty. CARMLS
- $365,0004 bd3 ba2.7k sqft11863 Southridge Dr, Little Rock, AR 72212For SaleMLS ID #26035969, Cristal Brazzell, Crye-Leike REALTORS Maumelle. CARMLS
- $750,0004 bd4 ba3.4k sqft277 Pleasant Valley Dr, Little Rock, AR 72212For SaleMLS ID #26034995, Kerry Ellison, Keller Williams Realty. CARMLS
- $500,0003 bd2 ba2.5k sqft1 Crystal Mountain Ln, Maumelle, AR 72113For SaleMLS ID #26040367, Kim Lucas, Stafford Realtors. CARMLS
- $548,0005 bd4 ba2.9k sqft8 Bugle Ct, Little Rock, AR 72227For SaleMLS ID #26027049, Conley Golden, Janet Jones Company. CARMLS
- $495,9004 bd4 ba3.1k sqft2 Rosaires Way, Little Rock, AR 72223For SaleMLS ID #26023438, Karen L Morris-Giraudy, Vylla Home. CARMLS
- $581,0004 bd4 ba3.2k sqft801 Pleasant Valley Dr Unit 19, Little Rock, AR 72227For SaleMLS ID #26037678, Lindsey Blaylock, Bailey & Company Real Estate. CARMLS
- $525,0006 bd4 ba3.5k sqft22335 Colonel Glenn Rd, Little Rock, AR 72210For SaleMLS ID #26037931, Keli Bennett, Crye-Leike REALTORS Kanis Branch. CARMLS
