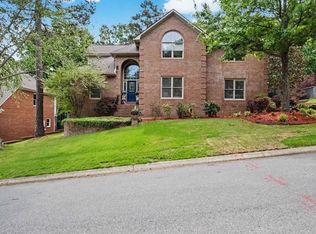
Welcome to your sprawling sanctuary, perfectly perched in one of Little Rock’s most convenient corridors. This thoughtfully designed two-story floor plan blends modern luxury with everyday functionality, offering a layout that caters to both privacy and entertainment.The chef’s kitchen has been fully reimagined for the culinary enthusiast. Whether you're hosting a holiday dinner or a casual brunch, you’ll appreciate the high-end finishes:Commercial-style appliances and a professional gas range. Built-in ice maker and wine cooler for seamless entertaining. Ample cabinetry and smart storage solutions throughout. The expansive Primary Suite and a secondary Guest Bedroom are conveniently located on the same level, ideal for nurseries or accessible guest housing.Downstairs, you'll find two additional bedrooms connected by a Jack-and-Jill bathroom.The lower level also features a massive Game Room—large enough for a regulation pool table, a home gym, or a dedicated media center. Step outside onto the deck to take in gorgeous, panoramic views. The fully fenced-in backyard offers a secure space for pets and play, while the deck serves as the perfect backdrop for sunsets.
Active
Price cut: $15K (6/9)
$510,000
2209 Sawgrass Dr, Little Rock, AR 72212
4beds
3,990sqft
:
Get pre-qualifiedN/A
Single Family Residence
Built in 2002
0.25 Acres Lot
$507,900 Zestimate®
$128/sqft
$-- HOA
What's special
Jack-and-jill bathroomMassive game roomTwo-story floor planExpansive primary suiteFully fenced-in backyardProfessional gas rangeCommercial-style appliances
- 109 days |
- 450 |
- 16 |
Zillow last checked:
Listing updated:
Listed by:
Zach Alexander 501-920-4439,
United Real Estate - Central AR 501-747-1532
Source: CARMLS,MLS#: 26013695
Facts & features
Interior
Bedrooms & bathrooms
- Bedrooms: 4
- Bathrooms: 4
- Full bathrooms: 3
- 1/2 bathrooms: 1
Rooms
- Room types: Game Room
Dining room
- Features: Separate Dining Room, Breakfast Bar
Heating
- Electric
Cooling
- Electric
Appliances
- Included: Gas Range, Dishwasher, Refrigerator, Bar Fridge, Ice Maker
Features
- Guest Bedroom/Main Lv, 2 Bedrooms Same Level
- Flooring: Wood, Tile
- Has fireplace: Yes
- Fireplace features: Gas Logs Present
Interior area
- Total structure area: 3,990
- Total interior livable area: 3,990 sqft
Property
Parking
- Parking features: Garage
- Has garage: Yes
Features
- Levels: Two
- Stories: 2
- Patio & porch: Deck
- Fencing: Full
- Has view: Yes
- View description: Mountain(s)
Lot
- Size: 0.25 Acres
- Dimensions: 105 x 105
Details
- Parcel number: 43L1020709900
Construction
Type & style
- Home type: SingleFamily
- Architectural style: Traditional
- Property subtype: Single Family Residence
Materials
- Brick
- Foundation: Crawl Space
- Roof: Shingle
Condition
- New construction: No
- Year built: 2002
Utilities & green energy
- Utilities for property: Underground Utilities
Community & HOA
Community
- Subdivision: PEBBLE BEACH ESTATES
HOA
- Has HOA: No
Location
- Region: Little Rock
Financial & listing details
- Price per square foot: $128/sqft
- Tax assessed value: $379,565
- Annual tax amount: $4,517
- Date on market: 4/8/2026
- Road surface type: Paved
Estimated market value
$507,900
$483,000 - $533,000
$3,645/mo
Price history
| Date | Event | Price |
|---|---|---|
| 6/9/2026 | Price change | $510,000-2.9%$128/sqft |
Source:  CARMLS #26013695 Report a problem CARMLS #26013695 Report a problem | ||
| 4/29/2026 | Listed for sale | $525,000$132/sqft |
Source: CARMLS #26013695 Report a problem | ||
| 4/12/2026 | Contingent | $525,000$132/sqft |
Source: CARMLS #26013695 Report a problem | ||
| 4/8/2026 | Listed for sale | $525,000+45.8%$132/sqft |
Source: CARMLS #26013695 Report a problem | ||
| 3/13/2013 | Listing removed | $359,999$90/sqft |
Source: Coldwell Banker RPM #10342139 Report a problem | ||
| 3/2/2013 | Price change | $359,999-2.7%$90/sqft |
Source: CBRPM Midtown #10342139 Report a problem | ||
| 1/5/2013 | Price change | $369,900-1.4%$93/sqft |
Source: Coldwell Banker RPM #10325713 Report a problem | ||
| 10/14/2012 | Price change | $375,000-1.3%$94/sqft |
Source: Coldwell Banker RPM #10325713 Report a problem | ||
| 8/17/2012 | Listed for sale | $380,000+5.6%$95/sqft |
Source: CBRPM Midtown #10325713 Report a problem | ||
| 1/25/2007 | Sold | $360,000+29.5%$90/sqft |
Source: Public Record Report a problem | ||
| 3/7/2002 | Sold | $278,000$70/sqft |
Source: Public Record Report a problem | ||
Public tax history
| Year | Property taxes | Tax assessment |
|---|---|---|
| 2024 | $4,404 +3.2% | $70,060 +4.6% |
| 2023 | $4,266 +4% | $67,010 +4.8% |
| 2022 | $4,102 +4.7% | $63,960 +5% |
| 2021 | $3,919 +0.8% | $60,910 |
| 2020 | $3,889 | $60,910 |
| 2019 | $3,889 -0.6% | $60,910 |
| 2018 | $3,914 | $60,910 |
| 2017 | $3,914 | $60,910 +0.8% |
| 2016 | $3,914 -7.6% | $60,440 |
| 2015 | $4,237 | $60,440 |
| 2014 | $4,237 | $60,440 |
| 2013 | $4,237 | $60,440 |
| 2012 | -- | $60,440 -5.4% |
| 2011 | -- | $63,896 |
| 2010 | -- | $63,896 |
| 2009 | -- | $63,896 -8.4% |
| 2008 | -- | $69,764 |
| 2007 | -- | $69,764 +24.7% |
| 2005 | -- | $55,950 |
| 2004 | -- | $55,950 +834.7% |
| 2003 | -- | $5,986 |
| 2002 | -- | $5,986 |
Find assessor info on the county website
Monthly payment
Est. payment
Payment breakdown
Explore the cost of this home by adjusting the details. Changes won't be saved.Climate risks
Neighborhood: Rock Creek
Nearby schools
GreatSchools rating
- 10/10Don Roberts Elementary SchoolGrades: K-5Distance: 1.9 mi
- 8/10Pinnacle View Middle SchoolGrades: 6-8Distance: 2.5 mi
- 4/10Hall High School - West SoiGrades: 9-12Distance: 2.5 mi
Schools provided by the listing agent
- Middle: Little Rock
- High: Little Rock
Source: CARMLS. This data may not be complete. We recommend contacting the local school district to confirm school assignments for this home.
- $452,0004 bd3 ba3.1k sqft2215 Sawgrass Dr, Little Rock, AR 72212Off Market

- $374,2003 bd4 ba2.2k sqft2205 Sawgrass Dr, Little Rock, AR 72212Off Market

- $415,300-- bd3 ba2.9k sqft7 Cypress Point, Little Rock, AR 72212Off Market
- $375,0005 bd3 ba2.6k sqft5 Cypress Point, Little Rock, AR 72212Sold

- $494,2004 bd3 ba-- sqft3 Cypress Pt #C, Little Rock, AR 72212Off Market
- $375,0004 bd3 ba2.4k sqft3 Cypress Point, Little Rock, AR 72212Sold
- $418,600-- bd3 ba2.9k sqft2208 Sawgrass Dr, Little Rock, AR 72212Off Market
- $406,0003 bd2 ba2.6k sqft2219 Sawgrass Dr, Little Rock, AR 72212Off Market
A local agent can set up tours, give advice and negotiate with sellers.
A local lender can help you make sure your offer is ready when you are.
Similar homes
- $525,0005 bd3 ba3.5k sqft14125 Longtree Dr, Little Rock, AR 72212For Sale

 MLS ID #26023671, Randy Sumbles, The Sumbles Team Keller Williams Realty. CARMLS
 - $539,9004 bd3 ba3.5k sqft32 Chimney Sweep Ln, Little Rock, AR 72212For Sale
 MLS ID #26018461, Logan R Caughron, Keller Williams Platinum Realty. CARMLS
 - $510,0004 bd3 ba3.5k sqft24 Longwell Loop, Little Rock, AR 72211For Sale
 MLS ID #26023583, Chase Rackley, Rackley Realty. CARMLS
 - $550,0004 bd4 ba3.7k sqft29 Jacob Pl, Little Rock, AR 72211For Sale
 MLS ID #26018912, Lance Cook, Cook and Company. CARMLS
 - $409,0004 bd3 ba2.6k sqft1 Melrose Cv, Little Rock, AR 72212For SaleMLS ID #26024155, Debbie Teague, Janet Jones Company. CARMLS
- $599,9005 bd4 ba4k sqft3 Longview Cv, Little Rock, AR 72212For SaleMLS ID #26020483, Jean Hurst, Berkshire Hathaway HomeServices Arkansas Realty. CARMLS
- $430,0004 bd3 ba2.9k sqft181 Pebble Beach Dr, Little Rock, AR 72212For SaleMLS ID #26023362, Casey Jones, Janet Jones Company. CARMLS
- $499,9004 bd3 ba3.2k sqft135 Marseille Dr, Maumelle, AR 72113For SaleMLS ID #26029832, Drew Stringfellow, RE/MAX Affiliates Realty. CARMLS
- $601,6504 bd4 ba2.9k sqft6 Piney Ln, Little Rock, AR 72223For SaleMLS ID #26029821, Kerry Ellison, Keller Williams Realty. CARMLS
- $510,0004 bd4 ba3.1k sqft2 Rosaires Way, Little Rock, AR 72223For SaleMLS ID #26023438, Karen L Morris-Giraudy, Vylla Home. CARMLS
- $539,0004 bd4 ba2.9k sqft49 Laval Cir, Little Rock, AR 72223For SaleMLS ID #26027506, Laura W Rogers, River Trail Properties. CARMLS
- $499,0004 bd4 ba3.7k sqft106 Challain Dr, Little Rock, AR 72223For SaleMLS ID #26026079, Cydney Fullen, The Legacy Team. CARMLS
- $628,9004 bd2 ba3.2k sqft107 Noyant Dr, Little Rock, AR 72223For SaleMLS ID #26029723, Laura W Rogers, River Trail Properties. CARMLS
- $499,5006 bd5 ba4k sqft7111 Lucea Rd, Little Rock, AR 72210For SaleMLS ID #26023419, Jennifer R Adkins, Adkins & Associates Real Estate. CARMLS
- $445,0003 bd3 ba2.7k sqft43 Rocky Valley Cv, Little Rock, AR 72212For SaleMLS ID #11883347, Timothy Johnson, LEVEL UP REALTY LLC. My State MLS
- $584,9004 bd4 ba3.3k sqft32 Winthrop Point, Little Rock, AR 72211For SaleMLS ID #26025073, Jane H McLellan, McLellan & Associates Real Estate Group. CARMLS
- $375,0004 bd3 ba2.7k sqft10725 Crestdale Ln, Little Rock, AR 72212For SaleMLS ID #26027818, Inez Reeder, CBRPM Group. CARMLS
- $397,0004 bd3 ba2.4k sqft21 Toulouse Ct, Little Rock, AR 72211For SaleMLS ID #26024035, Debbie Teague, Janet Jones Company. CARMLS
- $545,0004 bd3 ba3.1k sqft22 Tournay Cir, Little Rock, AR 72223For SaleMLS ID #26027116, David J Sutton, LPT Realty. CARMLS
- $548,0005 bd4 ba2.9k sqft8 Bugle Ct, Little Rock, AR 72227For SaleMLS ID #26027049, Conley Golden, Janet Jones Company. CARMLS
