Well-maintained 4 Bedroom, 3 bath home with golf course frontage and a huge bonus room. Enjoy the covered patio overlooking a private, tree-lined backyard lot that extends beyond the existing iron fence. The main level features a very spacious primary suite with double vanities, jetted tub, separate shower, and walk-in closet, plus a guest bedroom and full bath. Upstairs offers 2 large bedrooms, and a shared full bath with separate vanity areas, and an oversized bonus room that could serve as a 5th bedroom, playroom, or media room. This home offers abundant closet space, a large great room with high ceilings, and a spacious kitchen with ample cabinet space, large walk-in pantry, dining room, and 2 fireplaces, one in kitchen/hearth area and one in the great room. Additional features include a generator, 3 car garage. New Hardwood flooring in great room and dining room. HVAC 2 years old. Seller is providing buyer with a 1 year Choice home warranty.
Active
$499,900
135 Marseille Dr, Maumelle, AR 72113
4beds
3,239sqft
:
Get pre-qualified$3,192/mo
Single Family Residence
Built in 2005
0.33 Acres Lot
$487,700 Zestimate®
$154/sqft
$10/mo HOA
What's special
Golf course frontageHuge bonus roomOversized bonus roomDouble vanitiesVery spacious primary suiteWalk-in closetAbundant closet space
- 13 days |
- 506 |
- 16 |
Likely to sell faster than
Zillow last checked:
Listing updated:
Listed by:
Drew Stringfellow 501-680-5295,
RE/MAX Affiliates Realty 501-225-1950,
Tom Stringfellow 501-680-5294,
RE/MAX Affiliates Realty
Source: CARMLS,MLS#: 26029832
Facts & features
Interior
Bedrooms & bathrooms
- Bedrooms: 4
- Bathrooms: 3
- Full bathrooms: 3
Rooms
- Room types: Great Room, Den/Family Room, Game Room, Bonus Room
Dining room
- Features: Separate Dining Room, Kitchen/Dining Combo, Breakfast Bar, Kitchen/Den
Heating
- Natural Gas
Cooling
- Electric
Appliances
- Included: Free-Standing Range, Electric Range, Dishwasher, Disposal, Plumbed For Ice Maker
- Laundry: Washer Hookup, Electric Dryer Hookup, Laundry Room
Features
- Walk-In Closet(s), Ceiling Fan(s), Walk-in Shower, Breakfast Bar, Pantry, Sheet Rock, Primary Bedroom/Main Lv, Guest Bedroom/Main Lv, Primary Bedroom Apart, 2 Bedrooms Upper Level
- Flooring: Carpet, Wood, Tile
- Doors: Insulated Doors
- Windows: Insulated Windows
- Basement: None
- Has fireplace: Yes
- Fireplace features: Gas Starter, Gas Logs Present
Interior area
- Total structure area: 3,239
- Total interior livable area: 3,239 sqft
Property
Parking
- Total spaces: 3
- Parking features: Garage, Three Car
- Has garage: Yes
Features
- Levels: Two
- Stories: 2
- Exterior features: Rain Gutters
- Fencing: Full,Wood,Wrought Iron
- Frontage type: Golf Course
Lot
- Size: 0.33 Acres
- Features: Level, Subdivided, Lawn Sprinkler
Details
- Parcel number: 42M0260325100
Construction
Type & style
- Home type: SingleFamily
- Architectural style: Traditional
- Property subtype: Single Family Residence
Materials
- Brick, Metal/Vinyl Siding
- Foundation: Slab
- Roof: Shingle
Condition
- New construction: No
- Year built: 2005
Details
- Warranty included: Yes
Utilities & green energy
- Electric: Elec-Municipal (+Entergy)
- Gas: Gas-Natural
- Sewer: Public Sewer
- Water: Public
- Utilities for property: Natural Gas Connected
Green energy
- Energy efficient items: Doors
Community & HOA
Community
- Features: Mandatory Fee, Golf
- Subdivision: COUNTRY CLUB OF ARK THE
HOA
- Has HOA: Yes
- HOA fee: $120 annually
Location
- Region: Maumelle
Financial & listing details
- Price per square foot: $154/sqft
- Tax assessed value: $361,465
- Annual tax amount: $3,470
- Date on market: 7/23/2026
- Listing terms: VA Loan,FHA,Conventional,Cash
- Road surface type: Paved
Estimated market value
$487,700
$463,000 - $512,000
$3,040/mo
Price history
| Date | Event | Price |
|---|---|---|
| 7/23/2026 | Listed for sale | $499,900$154/sqft |
Source:  CARMLS #26029832 Report a problem CARMLS #26029832 Report a problem | ||
| 7/23/2026 | Listing removed | $499,900$154/sqft |
Source: CARMLS #26015744 Report a problem | ||
| 5/14/2026 | Price change | $499,900-4.8%$154/sqft |
Source: CARMLS #26015744 Report a problem | ||
| 4/20/2026 | Listed for sale | $525,000+16.9%$162/sqft |
Source: CARMLS #26015744 Report a problem | ||
| 7/14/2022 | Sold | $449,000+11125%$139/sqft |
Source: Public Record Report a problem | ||
| 7/28/2011 | Sold | $4,000-98.8%$1/sqft |
Source: Public Record Report a problem | ||
| 5/3/2006 | Sold | $333,000$103/sqft |
Source: Public Record Report a problem | ||
Public tax history
| Year | Property taxes | Tax assessment |
|---|---|---|
| 2025 | $3,470 -14.7% | $72,293 |
| 2024 | $4,070 | $72,293 |
| 2023 | $4,070 +35% | $72,293 +20.1% |
| 2022 | $3,015 -11.6% | $60,210 |
| 2021 | $3,412 | $60,210 |
| 2020 | $3,412 | $60,210 |
| 2019 | $3,412 -0.7% | $60,210 |
| 2018 | $3,437 | $60,210 |
| 2017 | $3,437 | $60,210 +0.6% |
| 2016 | $3,437 -8.7% | $59,830 |
| 2015 | $3,763 | $59,830 |
| 2014 | $3,763 | $59,830 |
| 2013 | $3,763 | $59,830 |
| 2012 | -- | $59,830 -6.7% |
| 2011 | -- | $64,132 |
| 2010 | -- | $64,132 |
| 2009 | -- | $64,132 -4.1% |
| 2008 | -- | $66,858 |
| 2007 | -- | $66,858 +507.8% |
| 2005 | -- | $11,000 |
| 2004 | -- | $11,000 +982.7% |
| 2003 | -- | $1,016 |
| 2002 | -- | $1,016 |
| 2001 | -- | $1,016 |
Find assessor info on the county website
Monthly payment
Est. payment
Payment breakdown
Explore the cost of this home by adjusting the details. Changes won't be saved.Climate risks
Neighborhood: 72113
Nearby schools
GreatSchools rating
- 6/10Crystal Hill Elementary SchoolGrades: PK-5Distance: 4.1 mi
- 5/10Maumelle Middle SchoolGrades: 6-8Distance: 0.9 mi
- 4/10Maumelle High SchoolGrades: 9-12Distance: 1.3 mi
Schools provided by the listing agent
- Elementary: Pulaski Co. Spec.
- Middle: Pulaski Co. Spec.
- High: Pulaski Co. Spec.
Source: CARMLS. This data may not be complete. We recommend contacting the local school district to confirm school assignments for this home.
- $614,5005 bd3 ba3.7k sqft137 Marseille Dr, Maumelle, AR 72113Off Market
- $469,2005 bd3 ba3k sqft133 Marseille Dr, Maumelle, AR 72113Off Market
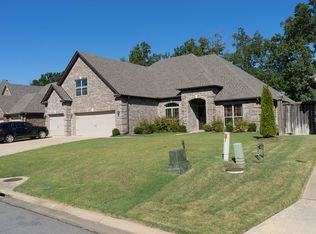
- $401,6004 bd2 ba2.6k sqft136 Marseille Dr, Maumelle, AR 72113Off Market

- $375,500-- bd2 ba2.4k sqft131 Marseille Dr, Maumelle, AR 72113Off Market
- $397,4004 bd2 ba2.5k sqft134 Marseille Dr, Maumelle, AR 72113Off Market
- $490,4005 bd4 ba3.7k sqft105 Versailles Ct, Maumelle, AR 72113Off Market
- $524,9004 bd4 ba2.9k sqft138 Marseille Dr, Maumelle, AR 72113Off Market
- $366,1004 bd3 ba2.3k sqft139 Marseille Dr, Maumelle, AR 72113Off Market
A local agent can set up tours, give advice and negotiate with sellers.
A local lender can help you make sure your offer is ready when you are.
Similar homes
- $528,0504 bd3 ba3.5k sqft112 Miramar Dr, Maumelle, AR 72113For Sale

 MLS ID #26017475, Sonja Clark, CENTURY 21 Prestige Realty. CARMLS
 - $405,0004 bd3 ba2.6k sqft108 Bouriese Cir, Maumelle, AR 72113For Sale
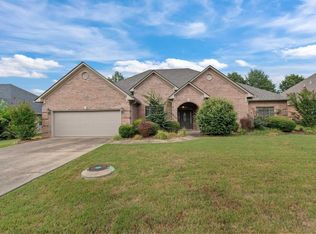 MLS ID #26025564, Jacob P Hall, Michele Phillips & Co. Realtors. CARMLS
 - $439,0005 bd3 ba3.1k sqft103 Beaver Creek Ln, Maumelle, AR 72113For Sale
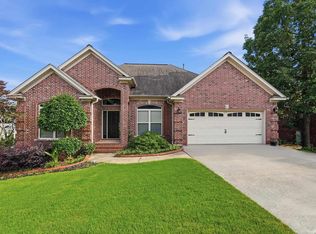 MLS ID #26023360, Shannon Kent, IRealty Arkansas - Sherwood. CARMLS
 - $425,0004 bd2 ba2.3k sqft121 Lucia Ln, North Little Rock, AR 72113For Sale
 MLS ID #26030596, Brooke Burton, LPT Realty NLR. CARMLS
 - $375,0004 bd3 ba2.5k sqft1 Braeswood Pl, Maumelle, AR 72113For SaleMLS ID #26007980, Greg Burroughs, Varvil Real Estate. CARMLS
- $499,9005 bd3 ba3.5k sqft14125 Longtree Dr, Little Rock, AR 72212For SaleMLS ID #26023671, Randy Sumbles, The Sumbles Team Keller Williams Realty. CARMLS
- $369,9004 bd2 ba2.2k sqft14 Basswood Ter, Maumelle, AR 72113For SaleMLS ID #26023436, Chad Taylor, McKimmey Associates REALTORS NLR. CARMLS
- $535,0005 bd6 ba4.8k sqft5917 Cypress Creek Dr, N Little Rock, AR 72116For SaleMLS ID #26031746, Carol Slattery, Crye-Leike REALTORS NLR Branch. CARMLS
- $325,0004 bd3 ba2.1k sqft51 Ouachita Dr, Maumelle, AR 72113For SaleMLS ID #26027136, Leslie Moseley, The Legacy Team. CARMLS
- $499,0004 bd4 ba3.7k sqft106 Challain Dr, Little Rock, AR 72223For SaleMLS ID #26026079, Cydney Fullen, The Legacy Team. CARMLS
- $535,0005 bd4 ba3.3k sqft4 Berney Way Ct, Little Rock, AR 72223For SaleMLS ID #26030362, Rebecca E Finney, Keller Williams Realty. CARMLS
- $479,0004 bd3 ba2.8k sqft82 Northlake Cir, Conway, AR 72032For SaleMLS ID #26030116, Lena Priest, ERA TEAM Real Estate. CARMLS
- $539,9004 bd3 ba3.5k sqft32 Chimney Sweep Ln, Little Rock, AR 72212For SaleMLS ID #26018461, Logan R Caughron, Keller Williams Platinum Realty. CARMLS
- $479,9005 bd3 ba2.6k sqft5715 Rummel Rd, Little Rock, AR 72223For SaleMLS ID #26022578, Dylan Johnston, Howell Realty Pros. CARMLS
- $315,0004 bd2 ba2.1k sqft159 Lily Dr, Maumelle, AR 72113For SaleMLS ID #26017987, Scott Sandlin, Berkshire Hathaway HomeServices Arkansas Realty. CARMLS
- $510,0004 bd3 ba3.5k sqft24 Longwell Loop, Little Rock, AR 72211For SaleMLS ID #26023583, Chase Rackley, Rackley Realty. CARMLS
- $525,0004 bd4 ba3.8k sqft905 Silverwood Trl, N Little Rock, AR 72116For SaleMLS ID #26028085, Angela Sain, Crye-Leike REALTORS NLR Branch. CARMLS
- $325,0003 bd2 ba1.8k sqft120 Lydia Dr, Maumelle, AR 72113For SaleMLS ID #26025291, Misty D Varvil, MVP Real Estate. CARMLS
- $310,0003 bd2 ba2k sqft17 Chicot Dr, Maumelle, AR 72113For SaleMLS ID #26023817, Brooke Burton, LPT Realty NLR. CARMLS
- $525,0003 bd3 ba3k sqft1724 Oakbrook Dr, Sherwood, AR 72120For SaleMLS ID #26030327, Ashley Branch, Edge Realty. CARMLS
