Welcome to 1724 Oakbrook in the highly desirable Millers Crossing subdivision of Sherwood! This beautifully updated home offers the perfect blend of modern finishes and comfortable living. Inside, you'll find luxury vinyl plank flooring throughout with no carpet, creating a clean, cohesive look that is both stylish and low maintenance. The spacious floor plan features updated living, dining, and sunroom spaces, providing multiple areas to relax, entertain, or enjoy everyday living. At the heart of the home is the stunning kitchen, complete with white quartz countertops, abundant workspace, and an open layout designed for gathering with family and friends. The primary suite has been thoughtfully renovated with a gorgeous new walk-in shower, creating a spa-like retreat you'll love coming home to. Step outside to a fully fenced backyard, perfect for entertaining, pets, or simply enjoying your own private outdoor space. Major updates include a roof replaced in 2019, HVAC replaced in 2015, and water heater replaced in 2004, offering added peace of mind. Located in the sought-after Millers Crossing neighborhood, this move-in-ready home is convenient to shopping, dining & schools.
Active
Price cut: $10K (8/11)
$515,000
1724 Oakbrook Dr, Sherwood, AR 72120
3beds
3,081sqft
Single Family Residence
Built in 2004
0.27 Acres Lot
$502,800 Zestimate®
$167/sqft
$-- HOA
What's special
Spa-like retreatSpacious floor planAbundant workspaceStunning kitchenFully fenced backyardWhite quartz countertops
- 21 days |
- 563 |
- 9 |
Zillow last checked:
Listing updated:
Listed by:
Ashley Branch 501-804-9899,
Edge Realty 501-843-4663,
Caleigh Dumas 501-864-5595,
Edge Realty
Source: CARMLS,MLS#: 26030327
Facts & features
Interior
Bedrooms & bathrooms
- Bedrooms: 3
- Bathrooms: 3
- Full bathrooms: 2
- 1/2 bathrooms: 1
Rooms
- Room types: Sun Room
Dining room
- Features: Separate Dining Room, Eat-in Kitchen, Separate Breakfast Rm, Breakfast Bar
Heating
- Natural Gas
Cooling
- Electric
Appliances
- Included: Microwave, Electric Range, Dishwasher, Disposal, Plumbed For Ice Maker
- Laundry: Washer Hookup, Electric Dryer Hookup, Laundry Room
Features
- Built-in Features, Walk-in Shower, Pantry, Sheet Rock, Tray Ceiling(s), Guest Bedroom/Main Lv, Primary Bedroom Apart, 3 Bedrooms Same Level
- Flooring: Luxury Vinyl
- Windows: Skylight(s)
- Has fireplace: Yes
- Fireplace features: Gas Starter, Gas Logs Present
Interior area
- Total structure area: 3,081
- Total interior livable area: 3,081 sqft
Property
Parking
- Total spaces: 2
- Parking features: Garage, Parking Pad, Two Car
- Has garage: Yes
Features
- Levels: One
- Stories: 1
- Fencing: Full
Lot
- Size: 0.27 Acres
- Dimensions: 92 x 144 x 91 x 143
- Features: Level
Details
- Parcel number: 22S0012703000
Construction
Type & style
- Home type: SingleFamily
- Architectural style: Traditional
- Property subtype: Single Family Residence
Materials
- Brick
- Foundation: Slab
- Roof: Shingle
Condition
- New construction: No
- Year built: 2004
Utilities & green energy
- Electric: Elec-Municipal (+Entergy)
- Gas: Gas-Natural
- Sewer: Public Sewer
- Utilities for property: Natural Gas Connected
Community & HOA
Community
- Subdivision: MILLERS CROSSING
HOA
- Has HOA: Yes
- HOA fee: $100 none
Location
- Region: Sherwood
Financial & listing details
- Price per square foot: $167/sqft
- Tax assessed value: $375,390
- Annual tax amount: $3,245
- Date on market: 7/25/2026
- Listing terms: VA Loan,FHA,Conventional,Cash
- Road surface type: Paved
Estimated market value
$502,800
$478,000 - $528,000
$2,610/mo
Price history
| Date | Event | Price |
|---|---|---|
| 8/11/2026 | Price change | $515,000-1.9%$167/sqft |
Source:  CARMLS #26030327 Report a problem CARMLS #26030327 Report a problem | ||
| 7/25/2026 | Listed for sale | $525,000+66.7%$170/sqft |
Source: CARMLS #26030327 Report a problem | ||
| 3/12/2026 | Sold | $315,000-23.2%$102/sqft |
Source: CARMLS #26007174 Report a problem | ||
| 2/25/2026 | Listed for sale | $410,000-6.8%$133/sqft |
Source: CARMLS #26007174 Report a problem | ||
| 10/2/2024 | Listing removed | $440,000$143/sqft |
Source: CARMLS #24031131 Report a problem | ||
| 9/13/2024 | Price change | $440,000-2.2%$143/sqft |
Source: CARMLS #24031131 Report a problem | ||
| 8/25/2024 | Listed for sale | $450,000+55.7%$146/sqft |
Source: CARMLS #24031131 Report a problem | ||
| 11/18/2020 | Sold | $289,000-2%$94/sqft |
Source: CARMLS #20031650 Report a problem | ||
| 10/7/2020 | Listed for sale | $294,900-0.4%$96/sqft |
Source: Crye-Leike REALTORS NLR Branch #20031650 Report a problem | ||
| 7/16/2004 | Sold | $296,000+722.2%$96/sqft |
Source: Public Record Report a problem | ||
| 1/21/2004 | Sold | $36,000$12/sqft |
Source: Public Record Report a problem | ||
Public tax history
| Year | Property taxes | Tax assessment |
|---|---|---|
| 2025 | $3,683 +9.8% | $62,290 +10% |
| 2024 | $3,355 +778.4% | $56,630 |
| 2023 | $382 +6.1% | $56,630 |
| 2022 | $360 +35.8% | $56,630 |
| 2021 | $265 -90.6% | $56,630 |
| 2020 | $2,827 | $56,630 |
| 2019 | $2,827 -0.9% | $56,630 |
| 2018 | $2,852 +0.2% | $56,630 |
| 2017 | $2,845 | $56,630 -3% |
| 2016 | $2,845 -4.1% | $58,400 |
| 2015 | $2,967 | $58,400 |
| 2014 | $2,967 | $58,400 |
| 2013 | $2,967 | $58,400 |
| 2012 | -- | $58,400 -8.9% |
| 2011 | -- | $64,085 |
| 2010 | -- | $64,085 |
| 2009 | -- | $64,085 +1.3% |
| 2008 | -- | $63,242 |
| 2007 | -- | $63,242 |
Find assessor info on the county website
Monthly payment
Est. payment
Payment breakdown
Explore the cost of this home by adjusting the details. Changes won't be saved.Climate risks
Neighborhood: 72120
Nearby schools
GreatSchools rating
- 8/10Sylvan Hills Elementary SchoolGrades: PK-5Distance: 1.4 mi
- 5/10Sylvan Hills Middle SchoolGrades: 6-7Distance: 2.4 mi
- 5/10Sylvan Hills High SchoolGrades: 9-12Distance: 1.4 mi

- $371,900-- bd3 ba2.3k sqft1732 Oakbrook Dr, Sherwood, AR 72120Off Market
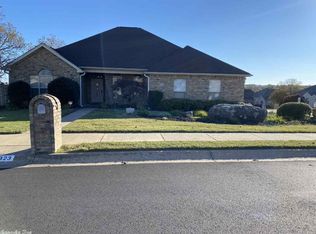
- $355,7004 bd3 ba2k sqft9323 Wooded Acres Cir, Sherwood, AR 72120Off Market
- $356,9004 bd2 ba2.3k sqft9249 Wooded Acres Cir, Sherwood, AR 72120Off Market
- $372,0004 bd2 ba2.3k sqft9241 Wooded Acres Cir, Sherwood, AR 72120Off Market
- $399,6006 bd5 ba3.2k sqft1740 Oakbrook Dr, Sherwood, AR 72120Off Market
- $545,8004 bd4 ba3.7k sqft9257 Wooded Acres Cir, Sherwood, AR 72120Off Market
- $332,1003 bd2 ba2.1k sqft1725 Oakbrook Dr, Sherwood, AR 72120Off Market
- $426,1004 bd3 ba2.8k sqft1733 Oakbrook Dr, Sherwood, AR 72120Off Market
A local agent can set up tours, give advice and negotiate with sellers.
A local lender can help you make sure your offer is ready when you are.
Similar homes
- $444,9004 bd3 ba2.4k sqft9409 Cliffside Dr, Sherwood, AR 72120For Sale

 MLS ID #26029912, Cynthia Cooper Trammel, Resource Realty. CARMLS
 - $535,0004 bd4 ba2.8k sqft8706 Bobcat Ct, Sherwood, AR 72120For Sale
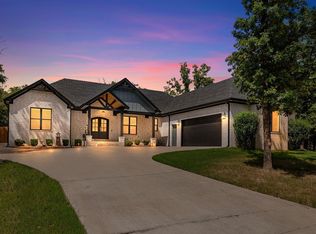 MLS ID #26029846, Casey Moser, PorchLight Realty. CARMLS
 - $569,9004 bd4 ba3.5k sqft5053 Silver Oak Dr, Sherwood, AR 72120For Sale
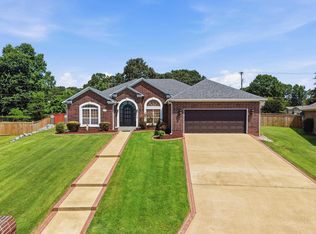 MLS ID #26029930, Leah R Campbell, Real Broker. CARMLS
 - $529,0005 bd4 ba2.9k sqft8552 Rapid Water Dr, Sherwood, AR 72120New Construction
 MLS ID #26015459, Shannon Kent, IRealty Arkansas - Sherwood. CARMLS
 - $566,0004 bd3 ba2.7k sqft1197 Fern Ridge Rd, Sherwood, AR 72120New ConstructionMLS ID #26030271, Ashley Yang, Keller Williams Realty. CARMLS
- $389,9004 bd3 ba2.3k sqft807 Indian Bay Dr, Sherwood, AR 72120For SaleMLS ID #26032008, Caleigh Dumas, Edge Realty. CARMLS
- $379,0004 bd2 ba2k sqft3024 Rock Ridge Dr, Sherwood, AR 72120For SaleMLS ID #26031961, Jennifer Barakat, Keller Williams Realty. CARMLS
- $394,0003 bd2 ba2k sqft8568 Rapid Water Dr, Sherwood, AR 72120For SaleMLS ID #26024596, Shannon Kent, IRealty Arkansas - Sherwood. CARMLS
- $425,0004 bd3 ba2.4k sqft9748 Acorn Cv, Sherwood, AR 72120For SaleMLS ID #26026605, Anthony Walker, Homeward Realty. CARMLS
- $354,0003 bd2 ba1.9k sqft2740 Chert Cv, Sherwood, AR 72120For SaleMLS ID #26026162, Tia Goins, IRealty Arkansas - Sherwood. CARMLS
- $375,0004 bd3 ba2.5k sqft212 Red River Dr, Sherwood, AR 72120For SaleMLS ID #26025853, Leah R Campbell, Real Broker. CARMLS
- $411,5004 bd3 ba2.1k sqft1304 E Maryland Ave, Sherwood, AR 72120For SaleMLS ID #26024830, Shannon Kent, IRealty Arkansas - Sherwood. CARMLS
- $349,9003 bd3 ba3.1k sqft1505 Hawkwood Rd, Sherwood, AR 72120For SaleMLS ID #26020729, Alicia Averitt Haley, PorchLight Realty - NLR. CARMLS
- $485,0004 bd3 ba3.2k sqft135 Marseille Dr, Maumelle, AR 72113For SaleMLS ID #26029832, Drew Stringfellow, RE/MAX Affiliates Realty. CARMLS
- $369,0003 bd2 ba2k sqft8303 Button Cv, Sherwood, AR 72120For SaleMLS ID #26030686, Sophia Reniguntala, Crye-Leike REALTORS NLR Branch. CARMLS
- $475,0003 bd3 ba3.4k sqft10 Woodland Dr, Jacksonville, AR 72076For SaleMLS ID #26004608, Daniel Gray, RE/MAX Homefinders. CARMLS
- $448,5004 bd4 ba3.9k sqft2916 Justin Matthews Dr, N Little Rock, AR 72116For SaleMLS ID #26007634, Shannon Kent, IRealty Arkansas - Sherwood. CARMLS
- $479,0004 bd3 ba2.6k sqft101 Eagle Ridge Dr, Maumelle, AR 72113For SaleMLS ID #26026101, Kimberlee Jones, LPT Realty. CARMLS
- $484,9994 bd4 ba3k sqft502 Greystone Blvd, Cabot, AR 72023For SaleMLS ID #26032984, Nicole Hynes, PorchLight Realty. CARMLS
- $489,9004 bd2 ba2.6k sqft75 Crested Butte Rd, Austin, AR 72007For SaleMLS ID #26030166, Mandy Knaack, PorchLight Realty. CARMLS
