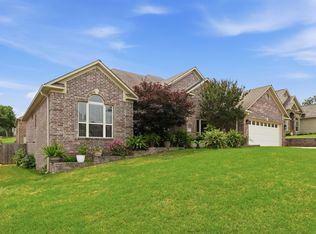
Beautiful 4 bed/3 bath home in cul-de-sac that still feels like a new home! Built in 2022, this stunning home boasts an open floor plan that flows seamlessly from the living room to kitchen and dining area. The kitchen features quartz countertops, large island, pantry, and a custom backsplash. The gas fireplace with tile in the living room serves as the centerpiece to the room. The large primary suite has tray ceilings in the bedroom, a soaking tub, a fun tile shower design, and an oversized closet that wraps around to the laundry room. 2 guest bedrooms and a full bathroom are on the other side of the downstairs area. Upstairs, you'll find the 4th bedroom and a full bathroom. The 4th bedroom can also be used as a bonus room, office, workout room, theater room, craft room, and so much more. Outside is a covered back patio with ceiling fan looking out into the back yard. Great location with easy access to Little Rock Air Force Base, shopping, and restaurants.
Active
$425,000
9748 Acorn Cv, Sherwood, AR 72120
4beds
2,483sqft
:
Get pre-qualified$2,737/mo
Single Family Residence
Built in 2022
9,583 Square Feet Lot
$420,100 Zestimate®
$171/sqft
$-- HOA
What's special
Large primary suiteFun tile shower designSoaking tubLarge islandKitchen features quartz countertopsCustom backsplash
- 35 days |
- 496 |
- 41 |
Zillow last checked:
Listing updated:
Listed by:
Anthony Walker 870-725-6205,
Homeward Realty 501-505-4009
Source: CARMLS,MLS#: 26026605
Facts & features
Interior
Bedrooms & bathrooms
- Bedrooms: 4
- Bathrooms: 3
- Full bathrooms: 3
Dining room
- Features: Kitchen/Dining Combo, Living/Dining Combo, Breakfast Bar
Heating
- Natural Gas
Cooling
- Electric
Appliances
- Included: Built-In Range, Microwave, Gas Range, Dishwasher, Disposal, Oven, Gas Water Heater
- Laundry: Washer Hookup, Electric Dryer Hookup, Laundry Room
Features
- Walk-In Closet(s), Ceiling Fan(s), Walk-in Shower, Breakfast Bar, Pantry, Primary Bedroom/Main Lv, Guest Bedroom/Main Lv, Primary Bedroom Apart, Guest Bedroom Apart, 3 Bedrooms Same Level
- Flooring: Carpet, Tile, Luxury Vinyl
- Windows: Insulated Windows
- Has fireplace: Yes
- Fireplace features: Gas Logs Present
Interior area
- Total structure area: 2,483
- Total interior livable area: 2,483 sqft
Video & virtual tour
Property
Parking
- Total spaces: 2
- Parking features: Garage, Two Car, Garage Door Opener
- Has garage: Yes
Features
- Levels: One and One Half
- Stories: 1.5
- Patio & porch: Patio
- Exterior features: Rain Gutters
- Fencing: Partial
Lot
- Size: 9,583 Square Feet
- Features: Sloped, Cul-De-Sac, Subdivided
Details
- Parcel number: 22S0013403300
Construction
Type & style
- Home type: SingleFamily
- Architectural style: Traditional
- Property subtype: Single Family Residence
Materials
- Brick
- Foundation: Slab
- Roof: Shingle
Condition
- New construction: No
- Year built: 2022
Utilities & green energy
- Electric: Elec-Municipal (+Entergy)
- Gas: Gas-Natural
- Sewer: Public Sewer
- Water: Public
- Utilities for property: Natural Gas Connected
Community & HOA
Community
- Subdivision: OVERCUP RIDGE ADDN
HOA
- Has HOA: No
Location
- Region: Sherwood
Financial & listing details
- Price per square foot: $171/sqft
- Tax assessed value: $335,535
- Annual tax amount: $3,496
- Date on market: 7/1/2026
- Listing terms: VA Loan,FHA,Conventional,Cash
- Road surface type: Paved
Estimated market value
$420,100
$399,000 - $441,000
$2,832/mo
Price history
| Date | Event | Price |
|---|---|---|
| 7/1/2026 | Listed for sale | $425,000+6.5%$171/sqft |
Source:  CARMLS #26026605 Report a problem CARMLS #26026605 Report a problem | ||
| 10/31/2022 | Sold | $399,000$161/sqft |
Source: CARMLS #22030670 Report a problem | ||
| 9/9/2022 | Listed for sale | $399,000+2393.8%$161/sqft |
Source: CARMLS #22030670 Report a problem | ||
| 12/21/2020 | Sold | $16,000-15.8%$6/sqft |
Source: CARMLS #20030232 Report a problem | ||
| 10/3/2020 | Listed for sale | $19,000+844.8%$8/sqft |
Source: CARMLS #20030232 Report a problem | ||
| 5/9/2016 | Sold | $2,011+128.8%$1/sqft |
Source: Public Record Report a problem | ||
| 3/2/2012 | Sold | $879-99.3% |
Source: Public Record Report a problem | ||
| 3/8/2001 | Sold | $120,000$48/sqft |
Source: Public Record Report a problem | ||
Public tax history
| Year | Property taxes | Tax assessment |
|---|---|---|
| 2025 | $3,948 +0.9% | $67,107 |
| 2024 | $3,914 +0.6% | $67,107 |
| 2023 | $3,890 +1456% | $67,107 +3395.2% |
| 2022 | $250 -32.8% | $1,920 -54.9% |
| 2021 | $372 +67.6% | $4,260 +208.7% |
| 2020 | $222 | $1,380 |
| 2019 | $222 | $1,380 |
| 2018 | $222 | $1,380 |
| 2017 | $222 | $1,380 -79.7% |
| 2016 | $222 -35.8% | $6,800 |
| 2015 | $345 | $6,800 |
| 2014 | $345 | $6,800 |
| 2013 | $345 | $6,800 |
| 2012 | -- | $6,800 -1.4% |
| 2011 | -- | $6,900 |
| 2010 | -- | $6,900 |
| 2009 | -- | $6,900 |
| 2008 | -- | $6,900 |
| 2007 | -- | $6,900 |
Find assessor info on the county website
Monthly payment
Est. payment
Payment breakdown
Explore the cost of this home by adjusting the details. Changes won't be saved.Climate risks
Neighborhood: 72120
Nearby schools
GreatSchools rating
- 5/10Oakbrooke Elementary SchoolGrades: PK-5Distance: 0.6 mi
- 5/10Sylvan Hills Middle SchoolGrades: 6-7Distance: 3.2 mi
- 5/10Sylvan Hills High SchoolGrades: 9-12Distance: 1.2 mi
- $310,000-- bd2 ba2.1k sqft9764 Acorn Cv, Sherwood, AR 72120Off Market
- $228,0003 bd3 ba1.9k sqft1421 E Maryland Ave, Sherwood, AR 72120Off Market

- $219,0003 bd3 ba1.5k sqft9460 Robin Ln, Sherwood, AR 72120Sold
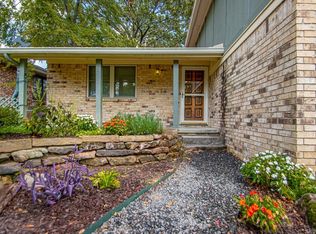
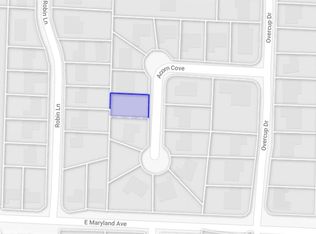
- $15,0009,583 sqft9716 Acorn Cv, Sherwood, AR 72120Sold
- $211,400-- bd2 ba1.4k sqft9520 Robin Ln, Sherwood, AR 72120Off Market
- $192,6004 bd2 ba1.3k sqft1401 E Maryland Ave, Sherwood, AR 72120Off Market
- $35,5009,365 sqftAcorn Cv, Sherwood, AR 72120Off Market
- $306,9003 bd2 ba2k sqft9765 Acorn Cv, Sherwood, AR 72120Off Market
A local agent can set up tours, give advice and negotiate with sellers.
A local lender can help you make sure your offer is ready when you are.
Similar homes
- $379,0004 bd2 ba2k sqft3024 Rock Ridge Dr, Sherwood, AR 72120For Sale
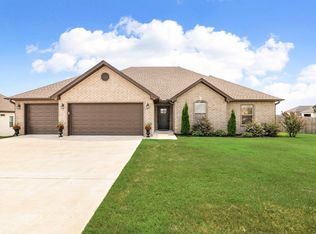
 MLS ID #26031961, Jennifer Barakat, Keller Williams Realty. CARMLS
 - $414,0004 bd3 ba2.1k sqft1304 E Maryland Ave, Sherwood, AR 72120For Sale
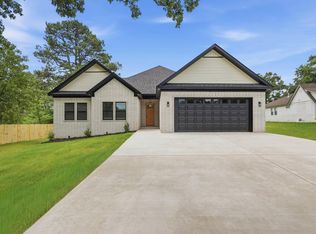 MLS ID #26024830, Shannon Kent, IRealty Arkansas - Sherwood. CARMLS
 - $444,9004 bd3 ba2.4k sqft9409 Cliffside Dr, Sherwood, AR 72120For Sale
 MLS ID #26029912, Cynthia Cooper Trammel, Resource Realty. CARMLS
 - $386,0004 bd3 ba2.5k sqft9625 Mercury Dr, Sherwood, AR 72120For Sale
 MLS ID #26020186, Elise Petro, Move Realty. CARMLS
 - $394,0003 bd2 ba2k sqft8568 Rapid Water Dr, Sherwood, AR 72120For SaleMLS ID #26024596, Shannon Kent, IRealty Arkansas - Sherwood. CARMLS
- $435,9003 bd2 ba2.3k sqft509 Valley Oak Dr, Sherwood, AR 72120New ConstructionMLS ID #26026977, Daniel Gunaca, IRealty Arkansas - Sherwood. CARMLS
- $374,9004 bd2 ba2k sqft2262 E Maryland Ave, Sherwood, AR 72120New ConstructionMLS ID #26022412, Jerri Berry, Crye-Leike REALTORS NLR Branch. CARMLS
- $525,0003 bd3 ba3k sqft1724 Oakbrook Dr, Sherwood, AR 72120For SaleMLS ID #26030327, Ashley Branch, Edge Realty. CARMLS
- $359,9993 bd2 ba1.9k sqft2740 Chert Cv, Sherwood, AR 72120For SaleMLS ID #26026162, Tia Goins, IRealty Arkansas - Sherwood. CARMLS
- $535,0004 bd4 ba2.8k sqft8706 Bobcat Ct, Sherwood, AR 72120For SaleMLS ID #26029846, Casey Moser, PorchLight Realty. CARMLS
- $566,0004 bd3 ba2.7k sqft1197 Fern Ridge Rd, Sherwood, AR 72120New ConstructionMLS ID #26030271, Ashley Yang, Keller Williams Realty. CARMLS
- $374,0003 bd2 ba2k sqft8303 Button Cv, Sherwood, AR 72120For SaleMLS ID #26030686, Sophia Reniguntala, Crye-Leike REALTORS NLR Branch. CARMLS
- $425,0004 bd2 ba2.3k sqft121 Lucia Ln, North Little Rock, AR 72113For SaleMLS ID #26030596, Brooke Burton, LPT Realty NLR. CARMLS
- $575,0004 bd4 ba3.5k sqft5053 Silver Oak Dr, Sherwood, AR 72120For SaleMLS ID #26029930, Leah R Campbell, Real Broker. CARMLS
- $354,9004 bd4 ba2.4k sqft5613 Victoria Ct, Jacksonville, AR 72076For SaleMLS ID #26031344, Lisa Marie Gieck, RE/MAX Homefinders. CARMLS
- $529,0005 bd4 ba2.9k sqft8552 Rapid Water Dr, Sherwood, AR 72120New ConstructionMLS ID #26015459, Shannon Kent, IRealty Arkansas - Sherwood. CARMLS
- $424,9004 bd3 ba2.2k sqft15 Opie Ct, Cabot, AR 72023New ConstructionMLS ID #26031485, Cheryl Hill, PorchLight Realty. CARMLS
- $440,0004 bd3 ba2.3k sqft517 Forest Oak Cv, Jacksonville, AR 72076New ConstructionMLS ID #26023674, Casey Moser, PorchLight Realty. CARMLS
- $349,0004 bd2 ba1.9k sqftMarble Dr, Sherwood, AR 72120For SaleMLS ID #26030628, Belen Lambert, CBRPM Hot Springs. CARMLS
- $624,0005 bd3 ba3.1k sqft982 Fern Ridge Rd, Sherwood, AR 72120New ConstructionMLS ID #26020888, Shannon Kent, IRealty Arkansas - Sherwood. CARMLS