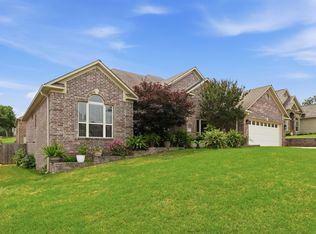
Welcome to 3024 Rock Ridge Drive. Walk into the large living room with a gas start fireplace, opening up to the kitchen and dining space. Kitchen features beautiful granite countertops and stainless appliances. The primary offers lots of natural light, ensuite bath with a soaker tub and separate shower and large walk in closet that connects to your laundry. Other great features include 3 more bedrooms with ample closet space, a fully fenced backyard, and a 3 car garage! This beautiful home sits on a beautifully landscaped, large corner lot just minutes from restaurants, shopping and the interstate. Schedule your private viewing today!
Active under contract
Price cut: $5K (8/19)
$374,000
3024 Rock Ridge Dr, Sherwood, AR 72120
4beds
2,083sqft
Single Family Residence
Built in 2022
0.4 Acres Lot
$372,100 Zestimate®
$180/sqft
$-- HOA
What's special
Gas start fireplaceFully fenced backyardBeautiful granite countertopsStainless appliances
- 61 days
- 594
- 40
Zillow last checked:
Listing updated:
Listed by:
Jennifer Barakat 501-249-2590,
Keller Williams Realty 501-907-5959
Source: CARMLS,MLS#: 26031961
Facts & features
Interior
Bedrooms & bathrooms
- Bedrooms: 4
- Bathrooms: 2
- Full bathrooms: 2
Dining room
- Features: Separate Breakfast Rm
Heating
- Natural Gas
Cooling
- Gas
Appliances
- Included: Free-Standing Range, Microwave, Electric Range, Dishwasher, Disposal, Plumbed For Ice Maker
- Laundry: Washer Hookup, Electric Dryer Hookup, Laundry Room
Features
- Walk-in Shower, Breakfast Bar, 4 Bedrooms Same Level
- Flooring: Carpet, Tile, Laminate
- Windows: Insulated Windows
- Has fireplace: Yes
- Fireplace features: Gas Starter
Interior area
- Total structure area: 2,083
- Total interior livable area: 2,083 sqft
Property
Parking
- Total spaces: 3
- Parking features: Garage, Three Car
- Has garage: Yes
Features
- Levels: One
- Stories: 1
- Patio & porch: Patio
Lot
- Size: 0.4 Acres
- Features: Subdivided
Details
- Parcel number: 22S0012601164
Construction
Type & style
- Home type: SingleFamily
- Architectural style: Traditional
- Property subtype: Single Family Residence
Materials
- Brick
- Foundation: Slab
- Roof: Shingle
Condition
- New construction: No
- Year built: 2022
Utilities & green energy
- Electric: Elec-Municipal (+Entergy)
- Gas: Gas-Natural
- Sewer: Public Sewer, Septic Tank
- Water: Public
- Utilities for property: Natural Gas Connected
Community & HOA
Community
- Security: Smoke Detector(s)
- Subdivision: STONEHILL ADDN
HOA
- Has HOA: No
Location
- Region: Sherwood
Financial & listing details
- Price per square foot: $180/sqft
- Tax assessed value: $281,775
- Annual tax amount: $3,229
- Date on market: 8/5/2026
- Listing terms: VA Loan,FHA,Conventional,Cash
- Road surface type: Paved
Estimated market value
$372,100
$353,000 - $391,000
$2,550/mo
Price history
| Date | Event | Price |
|---|---|---|
| 10/1/2026 | Contingent | $374,000$180/sqft |
Source:  CARMLS #26031961 Report a problem CARMLS #26031961 Report a problem | ||
| 8/19/2026 | Price change | $374,000-1.3%$180/sqft |
Source: CARMLS #26031961 Report a problem | ||
| 8/5/2026 | Listed for sale | $379,000+8.3%$182/sqft |
Source: CARMLS #26031961 Report a problem | ||
| 8/22/2022 | Contingent | $349,900+1.4%$168/sqft |
Source: CARMLS #22022161 Report a problem | ||
| 8/19/2022 | Sold | $345,000-1.4%$166/sqft |
Source: CARMLS #22022161 Report a problem | ||
| 6/30/2022 | Listed for sale | $349,900+774.8%$168/sqft |
Source: CARMLS #22022161 Report a problem | ||
| 3/8/2022 | Sold | $40,000+5.3%$19/sqft |
Source: Public Record Report a problem | ||
| 4/11/2014 | Sold | $38,000$18/sqft |
Source: Public Record Report a problem | ||
Public tax history
| Year | Property taxes | Tax assessment |
|---|---|---|
| 2025 | -- | $56,355 |
| 2024 | $3,257 +0.6% | $56,355 |
| 2023 | $3,238 +636% | $56,355 +641.5% |
| 2022 | $440 -0.5% | $7,600 -1.3% |
| 2021 | $442 +0.5% | $7,700 |
| 2020 | $440 | $7,700 |
| 2019 | $440 | $7,700 |
| 2018 | $440 +1011.3% | $7,700 +15300% |
| 2017 | $40 | $50 |
Find assessor info on the county website
Monthly payment
Est. payment
Payment breakdown
Explore the cost of this home by adjusting the details. Changes won't be saved.Climate risks
Neighborhood: 72120
- $372,500-- bd2 ba2.1k sqft3016 Rock Ridge Dr, North Little Rock, AR 72120Off Market
- $365,0004 bd3 ba2.1k sqft3108 Stonehill Dr, Sherwood, AR 72120Off Market

- $358,700-- bd2 ba2.1k sqft3017 Rock Ridge Dr, Sherwood, AR 72120Off Market
- $338,700-- bd2 ba1.9k sqft3008 Rock Ridge Dr, North Little Rock, AR 72120Off Market
Similar homes
- $345,0003 bd2 ba1.9k sqft2740 Chert Cv, Sherwood, AR 72120For Sale

 MLS ID #26039961, Tia Goins, IRealty Arkansas - Sherwood. CARMLS
 - $369,9004 bd3 ba2.3k sqft807 Indian Bay Dr, Sherwood, AR 72120For Sale
 MLS ID #26032008, Caleigh Dumas, Edge Realty. CARMLS
 - $379,9004 bd3 ba2.5k sqft9501 Millers Gardens Cv, Sherwood, AR 72120For Sale
 MLS ID #26031011, Brandon Owens, IRealty Arkansas - Sherwood. CARMLS
 - $384,0004 bd3 ba2.5k sqft9625 Mercury Dr, Sherwood, AR 72120For Sale
 MLS ID #26020186, Elise Petro, LPT Realty NLR. CARMLS
 - $365,0004 bd3 ba2.5k sqft212 Red River Dr, Sherwood, AR 72120For SaleMLS ID #26039156, Leah R Campbell, Real Broker. CARMLS
- $364,9004 bd2 ba2k sqft2262 E Maryland Ave, Sherwood, AR 72120New ConstructionMLS ID #26022412, Jerri Berry, Crye-Leike REALTORS NLR Branch. CARMLS
- $399,9003 bd2 ba2.2k sqft8901 Meadow Gardens Cir, Sherwood, AR 72120For SaleMLS ID #26031999, Staci Medlock, LPT Realty NLR. CARMLS
- $425,0004 bd3 ba2.4k sqft9748 Acorn Cv, Sherwood, AR 72120For SaleMLS ID #26026605, Anthony Walker, Homeward Realty. CARMLS
- $294,9004 bd2 ba1.7k sqft1816 Whitehaven Dr, North Little Rock, AR 72120For SaleMLS ID #26037365, Diana L Dominguez, Signature Properties. CARMLS
- $295,0004 bd2 ba1.8k sqft1720 Whitehaven Dr, North Little Rock, AR 72120For SaleMLS ID #26034868, Christy Robinson, Keller Williams Realty. CARMLS
- $529,9004 bd3 ba3k sqft9541 Johnson Dr, Sherwood, AR 72120For SaleMLS ID #26036419, Clint Skiver, Back Porch Realty. CARMLS
- $491,9004 bd2 ba2.7k sqft9941 Hickory Heights Dr, Sherwood, AR 72120For SaleMLS ID #26035340, Karen K Gossett, Dalrymple. CARMLS
- $429,0003 bd2 ba2.2k sqft10063 Hidden Cir, Sherwood, AR 72120For SaleMLS ID #26033043, Casey Moser, PorchLight Realty. CARMLS
- $265,0004 bd2 ba1.7k sqft1801 Williford St, Sherwood, AR 72120For SaleMLS ID #26020500, Kimberly Gaines, McGraw Realtors - Benton. CARMLS
- $499,0003 bd3 ba3k sqft1724 Oakbrook Dr, Sherwood, AR 72120For SaleMLS ID #26030327, Ashley Branch, Edge Realty. CARMLS
- $400,0004 bd3 ba2.1k sqft17 Charleston Cv, Cabot, AR 72023For SaleMLS ID #26039742, Ashley Cifreo, Michele Phillips & Co. Realtors Searcy Branch. CARMLS
- $204,9003 bd2 ba1.2k sqft11025 Denton Rd, Sherwood, AR 72120For SaleMLS ID #26030823, Kerry Dare, Crye-Leike REALTORS NLR Branch. CARMLS
- $385,0004 bd3 ba2.4k sqft13113 Secretariat Dr, Scott, AR 72142For SaleMLS ID #26028070, Cortney Golden, Michele Phillips & Co. Realtors. CARMLS
- $424,9004 bd3 ba2.4k sqft5607 Hummingbird Ln, Jacksonville, AR 72076For SaleMLS ID #26028061, Janice M Garry, Truman Ball Real Estate. CARMLS
- $369,9004 bd2 ba2.2k sqft14 Basswood Ter, Maumelle, AR 72113For SaleMLS ID #26023436, Chad Taylor, McKimmey Associates REALTORS NLR. CARMLS
