Immaculate and like new in desirable Mount Tabor Estates! A cozy front porch welcomes you into a light-filled, open living space where a beautiful fireplace and wood-look floors create a warm, inviting feel. The kitchen makes everyday meals and entertaining easy with granite countertops, white cabinetry, stainless steel appliances, a large island with seating, and a huge pantry. The amazing backyard is a standout! Spacious and fully fenced, it backs to woods for a peaceful backdrop with plenty of room to play, garden, or enjoy the outdoors. Relax beneath the covered patio with shades, or spread out onto the extended patio for grilling and gathering with friends. An extra driveway provides additional parking, while beautiful landscaping adds to the curb appeal. Meticulously maintained and move-in ready, this home is ready to enjoy inside and out! See agent remarks.
Active
$392,900
90 Opie Dr, Cabot, AR 72023
4beds
2,195sqft
Single Family Residence
Built in 2022
0.45 Acres Lot
$386,700 Zestimate®
$179/sqft
$-- HOA
What's special
Covered patio with shadesLight-filled open living spaceBeautiful fireplaceAmazing backyardGranite countertopsCozy front porchStainless steel appliances
- 11 days
- 690
- 10
Likely to sell faster than
Zillow last checked:
Listing updated:
Listed by:
Leah Brown 501-733-2093,
ERA TEAM Real Estate 501-327-6731
Source: CARMLS,MLS#: 26044723
Facts & features
Interior
Bedrooms & bathrooms
- Bedrooms: 4
- Bathrooms: 2
- Full bathrooms: 2
Rooms
- Room types: Great Room
Dining room
- Features: Breakfast Bar, Kitchen/Dining Combo, Living/Dining Combo
Appliances
- Included: Free-Standing Range, Microwave, Dishwasher, Disposal
- Laundry: Washer Hookup, Electric Dryer Hookup, Laundry Room
Features
- Walk-In Closet(s), Ceiling Fan(s), Walk-in Shower, Breakfast Bar, Granite Counters, Pantry, Sheet Rock, Sheet Rock Ceiling, 4 Bedrooms Upper Level, Primary Bedroom Apart
- Flooring: Carpet, Luxury Vinyl, Tile
- Doors: Insulated Doors
- Windows: Insulated Windows
- Has fireplace: Yes
- Fireplace features: Factory Built
Interior area
- Total structure area: 2,195
- Total interior livable area: 2,195 sqft
Property
Parking
- Total spaces: 2
- Parking features: Garage Door Opener, Garage, Two Car
- Has garage: Yes
Features
- Levels: One
- Stories: 1
- Patio & porch: Patio, Porch
- Exterior features: Rain Gutters
- Fencing: Full,Wood
Lot
- Size: 0.45 Acres
- Dimensions: 160' x 122'
- Features: Level, Extra Landscaping, Subdivided
Details
- Parcel number: 32207155000
Construction
Type & style
- Home type: SingleFamily
- Architectural style: Traditional
- Property subtype: Single Family Residence
Materials
- Brick
- Foundation: Slab
- Roof: Shingle
Condition
- New construction: No
- Year built: 2022
Utilities & green energy
- Electric: Elec-Municipal (+Entergy)
- Sewer: Public Sewer
- Water: Public
Green energy
- Energy efficient items: Doors
Community & HOA
Community
- Subdivision: MOUNT TABOR ESTATES
HOA
- Has HOA: No
Location
- Region: Cabot
Financial & listing details
- Price per square foot: $179/sqft
- Tax assessed value: $272,700
- Annual tax amount: $2,628
- Date on market: 11/6/2026
- Listing terms: Cash,Conventional,FHA,VA Loan
- Road surface type: Paved
Estimated market value
$386,700
$367,000 - $406,000
Not available
Price history
| Date | Event | Price |
|---|---|---|
| 11/6/2026 | Listed for sale | $392,900+10.8%$179/sqft |
Source:  CARMLS #26044723 Report a problem | ||
| 6/20/2022 | Contingent | $354,750$162/sqft |
Source: CARMLS #22020503 Report a problem | ||
| 6/17/2022 | Sold | $354,750+734.7%$162/sqft |
Source: CARMLS #22020503 Report a problem | ||
| 12/10/2021 | Sold | $42,500$19/sqft |
Source: Public Record Report a problem | ||
Public tax history
| Year | Property taxes | Tax assessment |
|---|---|---|
| 2025 | -- | $54,540 |
| 2024 | $2,003 -3.6% | $54,540 |
| 2023 | $2,078 +466% | $54,540 +581.8% |
| 2022 | $367 +7900% | $8,000 +7900% |
| 2021 | $5 | $100 |
Find assessor info on the county website
Monthly payment
Est. payment
Payment breakdown
Explore the cost of this home by adjusting the details. Changes won't be saved.Climate risks
Neighborhood: 72023
Similar homes
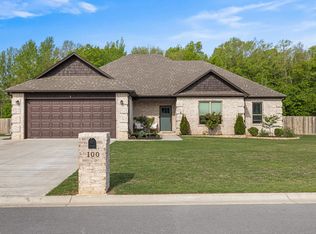
- $435,0004 bd2 ba2.1k sqft45 Bea St, Cabot, AR 72023For Sale
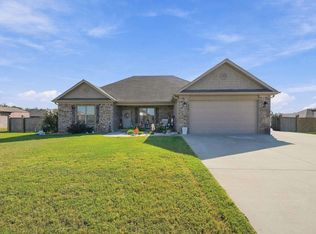
 MLS ID #26043622, Ashley Cifreo, Michele Phillips & Co. Realtors Searcy Branch. CARMLS
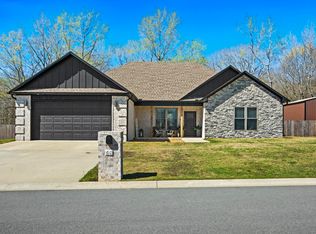
- $424,9004 bd3 ba2.2k sqft15 Opie Ct, Cabot, AR 72023New Construction
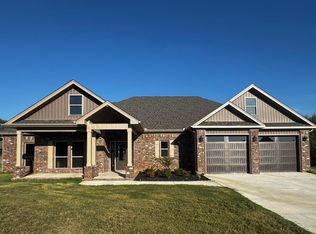 MLS ID #26031485, Cheryl Hill, PorchLight Realty. CARMLS
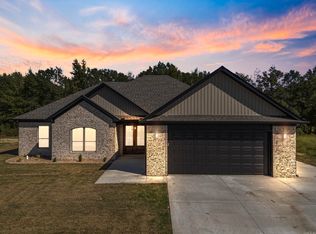
- $400,0004 bd3 ba2.1k sqft17 Charleston Cv, Cabot, AR 72023For Sale
 MLS ID #26039742, Ashley Cifreo, Michele Phillips & Co. Realtors Searcy Branch. CARMLS
- $335,0004 bd2 ba1.8k sqft3326 Mount Tabor Rd, Cabot, AR 72023New Construction
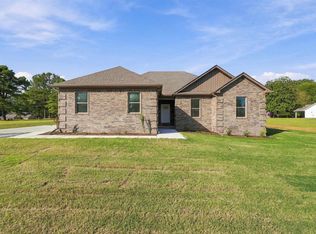 MLS ID #26042410, Emily Long, Homeward Realty. CARMLS
- $389,9005 bd3 ba2.5k sqft22 Confederate Dr, Cabot, AR 72023For SaleMLS ID #26032479, Tonya Perkins, PorchLight Realty. CARMLS
- $439,0004 bd3 ba2.5k sqft1591 Marquee Cir, Cabot, AR 72023For SaleMLS ID #26044798, Debbie D Tarrants, Venture Realty Group - Cabot. CARMLS
- $322,9004 bd2 ba2k sqft12 Cimarron Cir, Cabot, AR 72023For SaleMLS ID #26040543, Mandy Knaack, PorchLight Realty. CARMLS
- $399,0003 bd2 ba2.2k sqft15 Denali Cv, Cabot, AR 72023For SaleMLS ID #26035356, Tara J Helgestad, Lotus Realty. CARMLS
- $334,0003 bd2 ba2k sqft37 Aberdeen Dr, Cabot, AR 72023For SaleMLS ID #26038225, Lindsey N Brannon, Crye-Leike REALTORS NLR Branch. CARMLS
- $419,0004 bd3 ba2.4k sqft21 Turnberry Ln, Cabot, AR 72023For SaleMLS ID #26033575, Janice Y Greene, Green Light Realty. CARMLS
- $450,0004 bd3 ba3k sqft54 Cedar Ridge Cv, Cabot, AR 72023For SaleMLS ID #26043621, Jody L Clark, Blair & Co. Realtors. CARMLS
- $408,0005 bd3 ba2.3k sqft225 Stacey Lynn Ter, Ward, AR 72176For SaleMLS ID #26040401, Autumn M Pruitt, Edge Realty. CARMLS
- $285,0004 bd3 ba2.2k sqft1117 W Main St, Austin, AR 72007For SaleMLS ID #26045572, Avery Orman, Goff Realty. CARMLS
- $359,9994 bd2 ba2.5k sqft48 Lakeland Dr, Cabot, AR 72023For SaleMLS ID #26036318, Nicole Hynes, PorchLight Realty. CARMLS
- $255,0004 bd2 ba1.9k sqft37 Burns Dr, Cabot, AR 72023For SaleMLS ID #26044978, AJ Hall, IRealty Arkansas - Sherwood. CARMLS
- $369,9004 bd3 ba2.3k sqft807 Indian Bay Dr, Sherwood, AR 72120For SaleMLS ID #26045155, Caleigh Dumas, Edge Realty. CARMLS
- $347,5004 bd2 ba2k sqft13 Skylar Cv, Cabot, AR 72023For SaleMLS ID #26036531, Diana L Dominguez, Signature Properties. CARMLS
- $294,9994 bd2 ba1.8k sqft744 Mango Loop, Loop, AR 72007For SaleMLS ID #26044555, Nicole Hynes, PorchLight Realty. CARMLS
- $338,0004 bd2 ba1.9k sqft28 Libra Ln, Ward, AR 72176New ConstructionMLS ID #26044471, Danielle M Newton-Hunt, PorchLight Realty. CARMLS
- $445,0004 bd2 ba2.5k sqft1761 Oak Shadows Dr, North Little Rock, AR 72120For SaleMLS ID #26042133, Julie Hillegas, Arnett Realty & Investments. CARMLS
