NEW CONSTRUCTION WITH STYLE, SPACE & A FRESH PERSPECTIVE! Thoughtful design meets modern comfort! This beautiful all-brick home offers 4 bedrooms, 2 bathrooms, and approximately 1,950 square feet of inviting living space. Step inside to discover an open-concept layout designed for both everyday living and effortless entertaining. The spacious living area features a cozy electric fireplace, creating the perfect place to unwind, while the kitchen flows seamlessly into the dining area with a convenient breakfast bar for casual gatherings. Luxury vinyl flooring adds style and practicality throughout. The split-bedroom arrangement provides a private primary retreat, while three additional bedrooms offer flexibility for family, guests, or a home office. Enjoy peaceful mornings or relaxing evenings on the covered patio overlooking your backyard. Complete with a two-car garage, attractive brick exterior, and a location in the Cabot School District, this home offers the perfect opportunity to enjoy the benefits of brand-new construction without sacrificing comfort or functionality. Fresh beginnings deserve a beautiful place to call home. Come see what makes 28 Libra Lane special!
Active
$338,000
28 Libra Ln, Ward, AR 72176
4beds
1,950sqft
Single Family Residence
Built in 2026
0.31 Acres Lot
$-- Zestimate®
$173/sqft
$-- HOA
What's special
Two-car garagePrivate primary retreatSplit-bedroom arrangementOpen-concept layoutAttractive brick exteriorAll-brick homeCozy electric fireplace
- 1 day
- 41
- 5
Zillow last checked:
Listing updated:
Listed by:
Danielle M Newton-Hunt 501-920-9438,
PorchLight Realty 501-286-6025
Source: CARMLS,MLS#: 26044471
Facts & features
Interior
Bedrooms & bathrooms
- Bedrooms: 4
- Bathrooms: 2
- Full bathrooms: 2
Dining room
- Features: Breakfast Bar, Eat-in Kitchen
Appliances
- Included: Free-Standing Range, Microwave, Electric Range, Dishwasher, Disposal
- Laundry: Laundry Room
Features
- Pantry, Primary Bedroom Apart, 4 Bedrooms Same Level
- Flooring: Luxury Vinyl
- Doors: Insulated Doors
- Windows: Insulated Windows
- Has fireplace: Yes
- Fireplace features: Electric
Interior area
- Total structure area: 1,950
- Total interior livable area: 1,950 sqft
Video & virtual tour
Property
Parking
- Total spaces: 2
- Parking features: Garage, Two Car
- Has garage: Yes
Features
- Levels: One
- Stories: 1
- Patio & porch: Patio, Porch
- Exterior features: Rain Gutters
Lot
- Size: 0.31 Acres
- Features: Level, Cleared, Subdivided
Construction
Type & style
- Home type: SingleFamily
- Architectural style: Traditional
- Property subtype: Single Family Residence
Materials
- Brick
- Foundation: Slab
- Roof: Shingle
Condition
- New construction: Yes
- Year built: 2026
Utilities & green energy
- Electric: Elec-Municipal (+Entergy)
- Sewer: Public Sewer
- Water: Public
Green energy
- Energy efficient items: Doors
Community & HOA
Community
- Subdivision: COPPER MOON ESTATE PH 1
HOA
- Has HOA: No
Location
- Region: Ward
Financial & listing details
- Price per square foot: $173/sqft
- Annual tax amount: $5
- Date on market: 11/4/2026
- Road surface type: Paved
Estimated market value
Not available
Estimated sales range
Not available
Not available
Price history
| Date | Event | Price |
|---|---|---|
| 11/4/2026 | Listed for sale | $338,000$173/sqft |
Source:  CARMLS #26044471 Report a problem | ||
Public tax history
Tax history is unavailable.
Monthly payment
Est. payment
Payment breakdown
Explore the cost of this home by adjusting the details. Changes won't be saved.Climate risks
Neighborhood: 72176



Similar homes
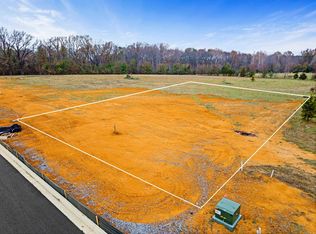
- $325,0004 bd2 ba1.9k sqft15 Libra Ln, Ward, AR 72176For Sale

 MLS ID #26040775, Brooke Wheeler, PorchLight Realty. CARMLS
- $220,2504 bd2 ba1.4k sqft185 Satchel Paige Cv, Ward, AR 72176New Construction
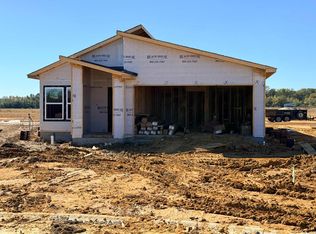 MLS ID #26044557, Kassi R Bell, Back Porch Realty. CARMLS
- $294,9994 bd2 ba1.8k sqft744 Mango Loop, Loop, AR 72007For Sale
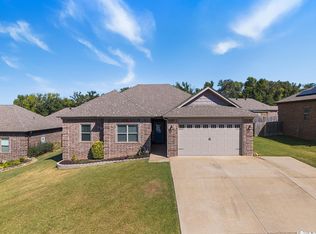 MLS ID #26044555, Nicole Hynes, PorchLight Realty. CARMLS
- $220,3004 bd2 ba1.4k sqft180 Satchel Paige Cv, Ward, AR 72176New Construction
 MLS ID #26044554, Kassi R Bell, Back Porch Realty. CARMLS
- $399,9003 bd2 ba2.2k sqft31 Ridgefield Dr, Ward, AR 72176For SaleMLS ID #26033735, Jody L Clark, Blair & Co. Realtors. CARMLS
- $285,0004 bd2 ba2.2k sqft761 Peyton St, Ward, AR 72176For SaleMLS ID #26028365, Hayden Johnson, PorchLight Realty. CARMLS
- $215,0003 bd2 ba1.4k sqft1320 Wilson Loop, Ward, AR 72176For SaleMLS ID #26043851, Wendy Y Harris, CENTURY 21 Prestige Realty. CARMLS
- $195,0004 bd2 ba1.4k sqft27 Mill Creek Dr, Ward, AR 72176For SaleMLS ID #26039688, Danielle M Newton-Hunt, PorchLight Realty. CARMLS
- $410,0005 bd3 ba2.3k sqft225 Stacey Lynn Ter, Ward, AR 72176For SaleMLS ID #26040401, Autumn M Pruitt, Edge Realty. CARMLS
- $330,0004 bd2 ba1.8k sqft303 Millie Ct, Austin, AR 72007New ConstructionMLS ID #26043503, Jesse Jeffers, Edge Realty. CARMLS
- $203,5003 bd2 ba1.1k sqft170 Satchel Paige Cv, Ward, AR 72176New ConstructionMLS ID #26044556, Kassi R Bell, Back Porch Realty. CARMLS
- $257,5004 bd2 ba2k sqft271 Trailwood Dr, Austin, AR 72007For SaleMLS ID #26044254, Karen LeMay, RE/MAX Encore. CARMLS
- $207,0003 bd3 ba2.1k sqft208 Walker St, Ward, AR 72176For SaleMLS ID #26043251, Jennifer Smart, IRealty Arkansas - Cabot. CARMLS
- $310,0004 bd2 ba1.7k sqft307 Millie Ct, Austin, AR 72007New ConstructionMLS ID #26043502, Jesse Jeffers, Edge Realty. CARMLS
- $329,9004 bd2 ba1.8k sqft316 Millie Ct, Austin, AR 72007New ConstructionMLS ID #26033958, Bethany Kidd, Edge Realty. CARMLS
- $200,0003 bd2 ba1.1k sqft10 Deer Run Dr, Ward, AR 72176For SaleMLS ID #26043697, Rebecca White, Homeward Realty. CARMLS
- $244,9004 bd2 ba1.8k sqft19 Lakeside Dr, Ward, AR 72176For SaleMLS ID #26033503, Diana L Dominguez, Signature Properties. CARMLS
- $184,9003 bd2 ba1.1k sqft15 Green Apple Dr, Ward, AR 72176For SaleMLS ID #26043451, Mark E Harrison, IRealty Arkansas - Cabot. CARMLS
- $224,9003 bd2 ba1.5k sqft12 Windamere Cv, Ward, AR 72176For SaleMLS ID #26033604, Cindy Edgar, Crye-Leike REALTORS Cabot Branch. CARMLS
- $199,9003 bd2 ba1k sqft1250 Peyton St, Ward, AR 72176For SaleMLS ID #26038311, Carolyn Casas, LPT Selling Luxury. CARMLS
