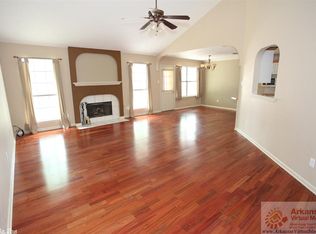
This meticulously cared for and beautiful move-in ready home is nestled on a quiet cul-de-sac, it provides a sense of privacy and calm while still being close to everything you need. The fully fenced yard creates a wonderful outdoor retreat-ideal for relaxing evenings, pets, play or entertaining - while the exterior storage building adds valuable extra space for tools, hobbies or seasonal items. Inside the desirable split floor plan offers both privacy and livability, offering a natural flow that makes the home feel open yet thoughtfully designed. Recent updates provide peace of mind, including fresh paint 2026, new flooring 2026, HVAC 2025, water heater 2026 and Roof 2022. With its well-maintained condition, thoughtful layout, and the spacious fenced backyard, this property is one you won't want to miss.
Active
$224,900
12 Windamere Cv, Ward, AR 72176
3beds
1,547sqft
Single Family Residence
Built in 1999
0.27 Acres Lot
$221,900 Zestimate®
$145/sqft
$-- HOA
What's special
Quiet cul-de-sacWonderful outdoor retreatExterior storage buildingNew flooringDesirable split floor planThoughtful layoutFully fenced yard
- 49 days
- 315
- 18
Zillow last checked:
Listing updated:
Listed by:
Cindy Edgar 501-626-8246,
Crye-Leike REALTORS Cabot Branch 501-628-0090
Source: CARMLS,MLS#: 26033604
Facts & features
Interior
Bedrooms & bathrooms
- Bedrooms: 3
- Bathrooms: 2
- Full bathrooms: 2
Rooms
- Room types: Great Room
Dining room
- Features: Eat-in Kitchen, Breakfast Bar
Heating
- Natural Gas
Cooling
- Electric
Appliances
- Included: Free-Standing Range, Microwave, Electric Range, Dishwasher, Disposal, Gas Water Heater
- Laundry: Washer Hookup, Gas Dryer Hookup, Laundry Room
Features
- Walk-In Closet(s), Built-in Features, Ceiling Fan(s), Breakfast Bar, Pantry, Sheet Rock, Sheet Rock Ceiling, Primary Bedroom/Main Lv, Primary Bedroom Apart, All Bedrooms Down, 3 Bedrooms Same Level
- Flooring: Luxury Vinyl
- Has fireplace: No
- Fireplace features: None
Interior area
- Total structure area: 1,547
- Total interior livable area: 1,547 sqft
Property
Parking
- Total spaces: 2
- Parking features: Garage, Two Car, Garage Door Opener
- Has garage: Yes
Features
- Levels: One
- Stories: 1
- Exterior features: Storage
- Fencing: Full
Lot
- Size: 0.27 Acres
- Dimensions: 93 x 133 x 94 x 131
- Features: Level, Cul-De-Sac, Cleared, Subdivided
Details
- Parcel number: 80059002000
Construction
Type & style
- Home type: SingleFamily
- Architectural style: Traditional
- Property subtype: Single Family Residence
Materials
- Metal/Vinyl Siding
- Foundation: Slab
- Roof: Shingle
Condition
- New construction: No
- Year built: 1999
Utilities & green energy
- Electric: Elec-Municipal (+Entergy)
- Gas: Gas-Natural
- Sewer: Public Sewer
- Water: Public
- Utilities for property: Natural Gas Connected
Community & HOA
Community
- Subdivision: SOUTHWIND
HOA
- Has HOA: No
Location
- Region: Ward
Financial & listing details
- Price per square foot: $145/sqft
- Tax assessed value: $140,700
- Annual tax amount: $1,331
- Date on market: 8/17/2026
- Listing terms: VA Loan,FHA,Conventional,Cash,USDA Loan
- Road surface type: Paved
Estimated market value
$221,900
$211,000 - $233,000
$1,756/mo
Price history
| Date | Event | Price |
|---|---|---|
| 8/17/2026 | Listed for sale | $224,900+18.4%$145/sqft |
Source:  CARMLS #26033604 Report a problem CARMLS #26033604 Report a problem | ||
| 2/17/2026 | Listing removed | $1,600$1/sqft |
Source: Zillow Rentals Report a problem | ||
| 1/29/2026 | Listed for rent | $1,600$1/sqft |
Source: Zillow Rentals Report a problem | ||
| 4/14/2025 | Sold | $190,000-9.5%$123/sqft |
Source: CARMLS #25007298 Report a problem | ||
| 3/13/2025 | Contingent | $210,000$136/sqft |
Source: CARMLS #25007298 Report a problem | ||
| 2/26/2025 | Listed for sale | $210,000$136/sqft |
Source: CARMLS #25007298 Report a problem | ||
| 2/18/2025 | Listing removed | $210,000$136/sqft |
Source: CARMLS #24042432 Report a problem | ||
| 11/22/2024 | Listed for sale | $210,000+5%$136/sqft |
Source: CARMLS #24042432 Report a problem | ||
| 2/4/2024 | Listing removed | $199,999$129/sqft |
Source: CARMLS #24001763 Report a problem | ||
| 1/27/2024 | Contingent | $199,999$129/sqft |
Source: CARMLS #24001763 Report a problem | ||
| 1/17/2024 | Price change | $199,999+15.9%$129/sqft |
Source: CARMLS #24001763 Report a problem | ||
| 8/25/2022 | Listed for sale | $172,500$112/sqft |
Source: CARMLS #22025420 Report a problem | ||
| 8/24/2022 | Listing removed | -- |
Source:  RE/MAX of Arkansas Report a problem RE/MAX of Arkansas Report a problem | ||
| 8/23/2022 | Sold | $172,500+1.5%$112/sqft |
Source: CARMLS #22025420 Report a problem | ||
| 7/27/2022 | Listed for sale | $169,900-3.5%$110/sqft |
Source: CARMLS #22025420 Report a problem | ||
| 11/7/2013 | Sold | $176,000$114/sqft |
Source: Agent Provided Report a problem | ||
Public tax history
| Year | Property taxes | Tax assessment |
|---|---|---|
| 2025 | -- | $28,140 |
| 2024 | $932 -7.4% | $28,140 |
| 2023 | $1,007 -4.7% | $28,140 |
| 2022 | $1,057 -26.2% | $28,140 |
| 2021 | $1,432 +7.6% | $28,140 +7.6% |
| 2020 | $1,332 | $26,160 |
| 2019 | $1,332 | $26,160 |
| 2018 | $1,332 | $26,160 |
| 2017 | $1,332 | $26,160 |
| 2016 | $1,332 | $26,160 +9.3% |
| 2015 | $1,332 +9.3% | $23,930 |
| 2014 | $1,218 +7.4% | $23,930 |
| 2013 | $1,134 | $23,930 |
| 2012 | -- | $23,930 |
| 2011 | -- | $23,930 -4% |
| 2010 | -- | $24,930 |
| 2009 | -- | $24,930 +19.3% |
| 2008 | -- | $20,890 |
| 2007 | -- | $20,890 -1.9% |
| 2006 | -- | $21,300 +9.7% |
| 2005 | -- | $19,420 |
| 2004 | -- | $19,420 |
| 2003 | -- | $19,420 |
| 2002 | -- | $19,420 +0.2% |
| 2001 | -- | $19,380 |
Find assessor info on the county website
Monthly payment
Est. payment
Payment breakdown
Explore the cost of this home by adjusting the details. Changes won't be saved.Climate risks
Neighborhood: 72176

Similar homes
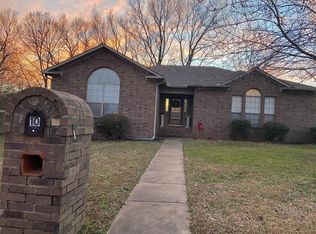
- $195,0004 bd2 ba1.4k sqft27 Mill Creek Dr, Ward, AR 72176For Sale
 MLS ID #26039688, Danielle M Newton-Hunt, PorchLight Realty. CARMLS
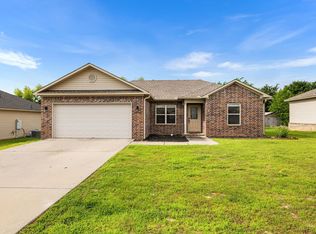
 - $187,5003 bd2 ba1.1k sqft101 Lucy Ln, Ward, AR 72176For Sale
 MLS ID #26040365, Sierra Burress, Michele Phillips & Co. Realtors Searcy Branch. CARMLS
 - $229,9003 bd2 ba1.4k sqft11 Fawn Dr, Ward, AR 72176For Sale
 MLS ID #26037090, Libby Utley, Sirius Real Estate. CARMLS
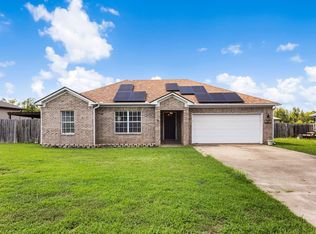
 - $230,0003 bd2 ba1.4k sqft57 Ten Point Ln, Ward, AR 72176For Sale
 MLS ID #26036373, Danielle M Newton-Hunt, PorchLight Realty. CARMLS
 - $229,0003 bd2 ba1.4k sqft29 Patti Cv, Ward, AR 72176For SaleMLS ID #26028064, Priscilla Cunningham, Epic Real Estate. CARMLS
- $184,0003 bd2 ba1.2k sqft15 Griffin St, Ward, AR 72176For SaleMLS ID #26036542, Rebecca White, Homeward Realty. CARMLS
- $245,9003 bd2 ba1.4k sqft21 Winchester Dr, Ward, AR 72176For SaleMLS ID #26033024, Ellen Weiner, PorchLight Realty - NLR. CARMLS
- $232,0003 bd3 ba1.9k sqft110 W Alabama St, Beebe, AR 72012For SaleMLS ID #26040098, Kari L Clay, Mid South Realty. CARMLS
- $285,0004 bd2 ba2.2k sqft761 Peyton St, Ward, AR 72176For SaleMLS ID #26028365, Hayden Johnson, PorchLight Realty. CARMLS
- $224,9003 bd2 ba1.6k sqft11 Crestwood Cv, Cabot, AR 72023For SaleMLS ID #26035276, Lucas Moore, IRealty Arkansas - Cabot. CARMLS
- $228,5003 bd2 ba1.4k sqft(Undisclosed Address), Austin, AR 72007For SaleMLS ID #26033577, Hayley P Emerson, Back Porch Realty. CARMLS
- $225,0003 bd2 ba1.5k sqft300 Weathering Ln, Austin, AR 72007For SaleMLS ID #26026854, Justin Benton, Crye-Leike REALTORS Cabot Branch. CARMLS
- $244,0003 bd2 ba1.5k sqft12 Mallard Cv, Austin, AR 72023For SaleMLS ID #26039657, Evelyn Dean, REMAX Ultimate. CARMLS
- $210,0003 bd2 ba1.3k sqft17 Orchid Ln, Cabot, AR 72023For SaleMLS ID #26039899, Colton Morgan, IRealty Arkansas - Sherwood. CARMLS
- $225,0003 bd2 ba1.8k sqft25 Pleasant St, Cabot, AR 72023For SaleMLS ID #26037977, Tianna McKinney, Exp Realty. CARMLS
- $239,9003 bd2 ba1.5k sqft211 Sierra Cv, Austin, AR 72007For SaleMLS ID #26031882, Cindy Edgar, Crye-Leike REALTORS Cabot Branch. CARMLS
- $259,9993 bd2 ba1.6k sqft10 Mallard Cv, Austin, AR 72007For SaleMLS ID #26039925, Nicole Hynes, PorchLight Realty. CARMLS
- $220,0003 bd2 ba1.5k sqft15 Clinton Ct, Cabot, AR 72023For SaleMLS ID #26032697, Christine L Johnson, IRealty Arkansas - Sherwood. CARMLS
- $224,9003 bd3 ba1.5k sqft26 Barnwell Dr, Cabot, AR 72023For SaleMLS ID #26031134, Clint Skiver, Back Porch Realty. CARMLS
- $245,0003 bd2 ba1.8k sqft38 Country Wood St, Cabot, AR 72023For SaleMLS ID #26027200, Kari L Nemeth, Crye-Leike REALTORS Cabot Branch. CARMLS
