Welcome to this beautifully maintained 1502 sq ft home built in 2015 & nestled on a quiet cul-de-sac. Offering 3 beds, 2 baths, this thoughtfully designed split floor plan combines comfort, style & functionality. Step inside to find LBP flooring throughout the main living areas & an inviting living room featuring an elegant tray ceiling. The spacious kitchen is the heart of the home, boasting granite, abundant cabinetry & a convenient built-in desk area - perfect for working from home, managing household tasks or creating a homework station. Primary suite is a relaxing retreat with its own tray ceiling, spacious layout & well-appointed ensuite bath. Outdoor living is just as impressive w/a large covered patio overlooking a huge fully privacy fence yard. If you're entertaining or enjoying a quiet evening around the fire pit, this is the yard. Meticulously maintained & move-in ready, this exceptional home offers modern finishes, a fantastic layout & a desirable cul-de-sac location. Don't miss your opportunity to make this beautiful home yours! SELLER IS WILLING TO PAY BUYER'S CLOSING COST UP TO $6,000 WITH AN ACCEPTABLE OFFER,
Active
Price cut: $5K (9/15)
$244,900
211 Sierra Cv, Austin, AR 72007
3beds
1,502sqft
Single Family Residence
Built in 2015
0.34 Acres Lot
$244,400 Zestimate®
$163/sqft
$-- HOA
What's special
Quiet cul-de-sacFire pitConvenient built-in desk areaModern finishesLarge covered patioWell-appointed ensuite bathDesirable cul-de-sac location
- 55 days
- 243
- 29
Zillow last checked:
Listing updated:
Listed by:
Cindy Edgar 501-626-8246,
Crye-Leike REALTORS Cabot Branch 501-628-0090
Source: CARMLS,MLS#: 26031882
Facts & features
Interior
Bedrooms & bathrooms
- Bedrooms: 3
- Bathrooms: 2
- Full bathrooms: 2
Rooms
- Room types: Great Room
Dining room
- Features: Eat-in Kitchen
Heating
- Electric
Cooling
- Electric
Appliances
- Included: Free-Standing Range, Electric Range, Dishwasher, Disposal
- Laundry: Washer Hookup, Electric Dryer Hookup, Laundry Room
Features
- Walk-In Closet(s), Built-in Features, Ceiling Fan(s), Walk-in Shower, Pantry, Sheet Rock, Sheet Rock Ceiling, Tray Ceiling(s), Primary Bedroom/Main Lv, Primary Bedroom Apart, All Bedrooms Down, 3 Bedrooms Same Level
- Flooring: Tile, Luxury Vinyl
- Windows: Insulated Windows
- Has fireplace: No
- Fireplace features: None
Interior area
- Total structure area: 1,502
- Total interior livable area: 1,502 sqft
Property
Parking
- Total spaces: 2
- Parking features: Garage, Two Car, Garage Door Opener
- Has garage: Yes
Features
- Levels: One
- Stories: 1
- Patio & porch: Patio
- Fencing: Full
Lot
- Size: 0.34 Acres
- Features: Sloped, Level, Cul-De-Sac, Cleared, Subdivided
Details
- Parcel number: 80016508000
Construction
Type & style
- Home type: SingleFamily
- Architectural style: Traditional
- Property subtype: Single Family Residence
Materials
- Metal/Vinyl Siding
- Foundation: Slab
- Roof: Shingle
Condition
- New construction: No
- Year built: 2015
Utilities & green energy
- Electric: Elec-Municipal (+Entergy)
- Sewer: Public Sewer
- Water: Public
Community & HOA
Community
- Subdivision: HUNTINGTON PLACE
HOA
- Has HOA: No
Location
- Region: Austin
Financial & listing details
- Price per square foot: $163/sqft
- Tax assessed value: $164,800
- Annual tax amount: $1,677
- Date on market: 8/5/2026
- Listing terms: VA Loan,FHA,Conventional,Cash
- Road surface type: Paved
Estimated market value
$244,400
$232,000 - $257,000
$1,811/mo
Price history
| Date | Event | Price |
|---|---|---|
| 9/15/2026 | Price change | $244,900-2%$163/sqft |
Source:  CARMLS #26031882 Report a problem CARMLS #26031882 Report a problem | ||
| 8/19/2026 | Price change | $249,900-2%$166/sqft |
Source: CARMLS #26031882 Report a problem | ||
| 8/5/2026 | Listed for sale | $254,900+70.5%$170/sqft |
Source: CARMLS #26031882 Report a problem | ||
| 5/3/2019 | Sold | $149,500-0.3%$100/sqft |
Source: CARMLS #19008036 Report a problem | ||
| 10/25/2017 | Listing removed | $149,900$100/sqft |
Source: CENTURY 21 Prestige Realty #17016433 Report a problem | ||
| 7/26/2017 | Price change | $149,900-2%$100/sqft |
Source: CENTURY 21 Prestige Realty #17016433 Report a problem | ||
| 6/9/2017 | Listed for sale | $152,900+4.4%$102/sqft |
Source: CENTURY 21 Prestige Realty #17016433 Report a problem | ||
| 12/16/2015 | Sold | $146,500$98/sqft |
Source: Public Record Report a problem | ||
| 10/26/2015 | Listed for sale | $146,500$98/sqft |
Source: RE/MAX Real Estate Connection #15031109 Report a problem | ||
Public tax history
| Year | Property taxes | Tax assessment |
|---|---|---|
| 2025 | -- | $32,960 |
| 2024 | $1,678 | $32,960 |
| 2023 | $1,678 | $32,960 |
| 2022 | $1,678 | $32,960 |
| 2021 | $1,678 +1.3% | $32,960 +1.3% |
| 2020 | $1,656 +29.3% | $32,540 |
| 2019 | $1,281 -1.9% | $32,540 |
| 2018 | $1,306 | $32,540 |
| 2017 | $1,306 -21.1% | $32,540 |
| 2016 | $1,656 | $32,540 +32440% |
| 2015 | $1,656 | $100 |
Find assessor info on the county website
Monthly payment
Est. payment
Payment breakdown
Explore the cost of this home by adjusting the details. Changes won't be saved.Climate risks
Neighborhood: 72007

Similar homes
- $228,5003 bd2 ba1.4k sqft(Undisclosed Address), Austin, AR 72007For Sale
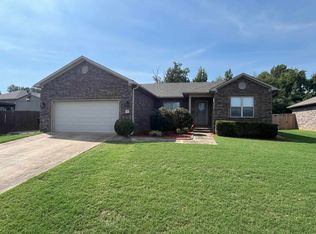
 MLS ID #26033577, Hayley P Emerson, Back Porch Realty. CARMLS
 - $250,0003 bd2 ba1.5k sqft62 Grand Stand Dr, Austin, AR 72007For Sale
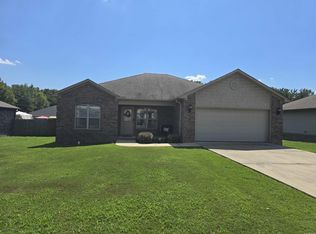 MLS ID #26035831, Mark E Harrison, IRealty Arkansas - Cabot. CARMLS
 - $264,9993 bd2 ba1.6k sqft10 Mallard Cv, Austin, AR 72007For Sale
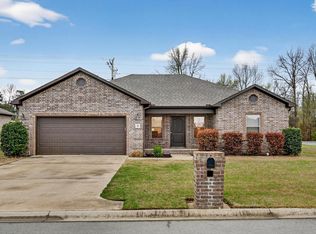 MLS ID #26028492, Nicole Hynes, PorchLight Realty. CARMLS
 - $277,5004 bd2 ba1.7k sqft23 Huntington Dr, Austin, AR 72007For Sale
 MLS ID #26033334, Justin Benton, Crye-Leike REALTORS Cabot Branch. CARMLS
 - $264,9003 bd2 ba1.7k sqft69 Smarty Jones Cir, Austin, AR 72007For SaleMLS ID #26037749, Alaina Revak, Century 21 Parker & Scroggins Realty - Benton. CARMLS
- $286,0004 bd2 ba1.6k sqft28 Timber Ln, Austin, AR 72007For SaleMLS ID #26037452, Stacy O'Gary, RE/MAX Encore. CARMLS
- $229,9004 bd2 ba1.4k sqft16 Oakland Cir, Austin, AR 72007For SaleMLS ID #26035577, Jim C Young, Edge Realty. CARMLS
- $209,9003 bd2 ba1.2k sqft403 Apricot St, Austin, AR 72007For SaleMLS ID #26036722, Gina Myers-Gunderman, Michele Phillips & Company, Realtors-Cabot Branch. CARMLS
- $245,0003 bd2 ba1.8k sqft38 Country Wood St, Cabot, AR 72023For SaleMLS ID #26027200, Kari L Nemeth, Crye-Leike REALTORS Cabot Branch. CARMLS
- $200,0003 bd2 ba1.2k sqft32 Seminole Cir, Austin, AR 72007For SaleMLS ID #26034959, Mindy Strand, RE/MAX Homefinders. CARMLS
- $224,9003 bd2 ba1.6k sqft11 Crestwood Cv, Cabot, AR 72023For SaleMLS ID #26035276, Lucas Moore, IRealty Arkansas - Cabot. CARMLS
- $244,0003 bd2 ba1.7k sqft20 Hunters Cv, Cabot, AR 72023For SaleMLS ID #26030087, Laura Lange, PorchLight Realty. CARMLS
- $250,0003 bd2 ba1.4k sqft531 Bobwhite Holw, Lonoke, AR 72086For SaleMLS ID #26036870, Tami Davis, PorchLight Realty. CARMLS
- $255,0003 bd2 ba1.6k sqft17 Robin Ln, Cabot, AR 72023For SaleMLS ID #26034876, Kimberly Pearce, Crye-Leike REALTORS Cabot Branch. CARMLS
- $239,9004 bd2 ba1.5k sqft13 Trinity Dr, Cabot, AR 72023For SaleMLS ID #26033363, Andrea L Duckert, Compass Rose Realty. CARMLS
- $257,9003 bd2 ba1.6k sqft12 Birchwood Dr, Ward, AR 72176For SaleMLS ID #26010886, Ramsy M Shuffield, Rackley Realty. CARMLS
- $310,0004 bd2 ba1.8k sqft757 Mango Loop, Austin, AR 72007For SaleMLS ID #26031434, Rita French, PorchLight Realty. CARMLS
- $239,9004 bd2 ba1.5k sqft432 Nottingham Dr, Cabot, AR 72023For SaleMLS ID #26027174, Staci Medlock, LPT Realty NLR. CARMLS
- $265,0003 bd2 ba1.8k sqft16 Blueberry Ln, Cabot, AR 72023For SaleMLS ID #26028636, Ashley Cifreo, Michele Phillips & Co. Realtors Searcy Branch. CARMLS
- $254,9003 bd2 ba1.7k sqft2411 Lancashire Ln, Cabot, AR 72023For SaleMLS ID #26028024, Diana L Dominguez, Signature Properties. CARMLS
