Welcome to this beautifully maintained, single-level home located in the desirable Huntington Place neighborhood! Enjoy peaceful living just outside the city limits with the added benefit of qualifying for 100% Rural Development financing! Plus, the solar panels will be paid off at closing! This inviting home offers 3 bedrooms, 2 full bathrooms, & a spacious layout. Step inside to a generous living room that flows seamlessly into the kitchen & dining area. Granite countertops throughout! The kitchen features a breakfast bar, abundant cabinetry, large pantry, & separate laundry room. The oversized primary suite features a tray ceiling & a spacious bathroom complete with dual sinks, a dedicated vanity area, a separate soaking tub, and a walk-in closet. The two additional bedrooms and full bathroom are conveniently located toward the front of the home, offering a desirable split-bedroom floor plan. Step outside from the kitchen onto the huge screened-in patio, perfect for entertaining guests or simply relaxing! The generously sized, fully fenced backyard also features a storage building & backs up to green space for added privacy. 2 car garage includes a mini-split for heat & air.
Accepting back-up offers
Price cut: $5K (11/10)
$255,000
69 Huntington Dr, Austin, AR 72007
3beds
1,600sqft
Single Family Residence
Built in 2016
8,276 Square Feet Lot
$253,800 Zestimate®
$159/sqft
$-- HOA
What's special
Oversized primary suiteSeparate laundry roomSpacious layoutWalk-in closetDedicated vanity areaStorage buildingDesirable split-bedroom floor plan
- 30 days
- 240
- 19
Zillow last checked:
Listing updated:
Listed by:
Christine L Johnson 501-680-7427,
IRealty Arkansas - Sherwood 501-392-6298
Source: CARMLS,MLS#: 26042705
Facts & features
Interior
Bedrooms & bathrooms
- Bedrooms: 3
- Bathrooms: 2
- Full bathrooms: 2
Rooms
- Room types: Great Room
Dining room
- Features: Breakfast Bar, Kitchen/Dining Combo
Appliances
- Included: Dishwasher, Disposal, Electric Range, Free-Standing Range, Plumbed For Ice Maker, Microwave, Electric Water Heater
- Laundry: Washer Hookup, Electric Dryer Hookup, Laundry Room
Features
- Walk-In Closet(s), Ceiling Fan(s), Walk-in Shower, Breakfast Bar, Granite Counters, Pantry, Sheet Rock, Sheet Rock Ceiling, Tray Ceiling(s), 3 Bedrooms Same Level, Primary Bedroom Apart
- Flooring: Carpet, Tile
- Doors: Insulated Doors
- Windows: Window Treatments, Insulated Windows
- Attic: Floored,Attic Vent-Turbo
- Has fireplace: No
- Fireplace features: None
Interior area
- Total structure area: 1,600
- Total interior livable area: 1,600 sqft
Property
Parking
- Total spaces: 2
- Parking features: Garage Door Opener, Garage, Two Car
- Has garage: Yes
Features
- Levels: One
- Stories: 1
- Patio & porch: Screened
- Exterior features: Rain Gutters, Storage
- Fencing: Full,Wood
Lot
- Size: 8,276 Square Feet
- Features: Subdivided, Level
Details
- Parcel number: 80016569000
Construction
Type & style
- Home type: SingleFamily
- Architectural style: Traditional
- Property subtype: Single Family Residence
Materials
- Brick, Metal/Vinyl Siding
- Foundation: Slab
- Roof: Shingle,Composition
Condition
- New construction: No
- Year built: 2016
Utilities & green energy
- Electric: Electric-Co-op
- Sewer: Public Sewer
- Water: Public
Green energy
- Energy efficient items: Doors
Community & HOA
Community
- Security: Smoke Detector(s)
- Subdivision: HUNTINGTON PLACE
HOA
- Has HOA: No
Location
- Region: Austin
Financial & listing details
- Price per square foot: $159/sqft
- Tax assessed value: $174,700
- Annual tax amount: $1,630
- Date on market: 10/22/2026
- Listing terms: Cash,Conventional,FHA,VA Loan,USDA Loan
- Road surface type: Paved
Estimated market value
$253,800
$241,000 - $266,000
$1,737/mo
Price history
| Date | Event | Price |
|---|---|---|
| 11/10/2026 | Price change | $255,000-1.9%$159/sqft |
Source:  CARMLS #26042705 Report a problem | ||
| 10/22/2026 | Listed for sale | $260,000-3.7%$163/sqft |
Source: CARMLS #26042705 Report a problem | ||
| 10/19/2026 | Listing removed | -- |
Source: Owner Report a problem | ||
| 7/23/2026 | Listed for sale | $270,000+68.2%$169/sqft |
Source: Owner Report a problem | ||
| 3/30/2017 | Sold | $160,500+629.5%$100/sqft |
Source: CARMLS #16034593 Report a problem | ||
| 10/24/2016 | Sold | $22,000$14/sqft |
Source: Public Record Report a problem | ||
Public tax history
| Year | Property taxes | Tax assessment |
|---|---|---|
| 2025 | -- | $32,040 |
| 2024 | $1,131 -6.2% | $32,040 |
| 2023 | $1,206 -4% | $32,040 |
| 2022 | $1,256 | $32,040 |
| 2021 | $1,256 | $32,040 |
| 2020 | $1,256 | $32,040 |
| 2019 | $1,256 -2% | $32,040 |
| 2018 | $1,281 +471.9% | $32,040 +628.2% |
| 2017 | $224 | $4,400 +100% |
| 2016 | $224 | $2,200 |
Find assessor info on the county website
Monthly payment
Est. payment
Payment breakdown
Explore the cost of this home by adjusting the details. Changes won't be saved.Climate risks
Neighborhood: 72007


Similar homes
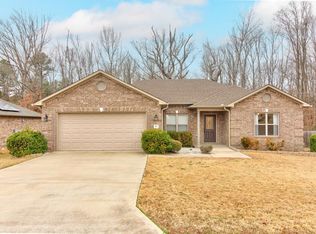
- $276,5004 bd2 ba1.6k sqft28 Timber Ln, Austin, AR 72007For Sale

 MLS ID #26037452, Stacy O'Gary, RE/MAX Encore. CARMLS
- $260,0003 bd2 ba1.5k sqft234 Creek View Dr, Austin, AR 72007For Sale
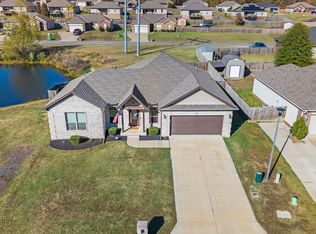 MLS ID #26045785, Christina Sindle, PorchLight Realty. CARMLS
- $230,0004 bd2 ba1.4k sqft14 Sooiee Cv, Austin, AR 72007For Sale
 MLS ID #26042608, Tonya Perkins, PorchLight Realty. CARMLS
- $249,0003 bd2 ba1.7k sqft516 Crepe Myrtle Loop, Cabot, AR 72023For Sale
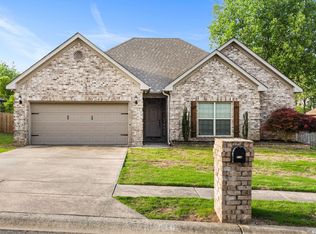 MLS ID #26046562, Casey Moser, PorchLight Realty. CARMLS
- $294,9994 bd2 ba1.8k sqft744 Mango Loop, Loop, AR 72007For SaleMLS ID #26044555, Nicole Hynes, PorchLight Realty. CARMLS
- $224,9993 bd2 ba1.5k sqft15 Red Oak Dr, Cabot, AR 72023For SaleMLS ID #26046698, Nicole Hynes, PorchLight Realty. CARMLS
- $279,0003 bd2 ba1.5k sqft11 Tahoe Ct, Cabot, AR 72023For SaleMLS ID #26046323, Jack E French, Plantation Realty. CARMLS
- $219,9003 bd2 ba1.5k sqft300 Weathering Ln, Austin, AR 72007For SaleMLS ID #26044878, Nathan Thompson, Keller Williams Realty. CARMLS
- $285,0004 bd3 ba2.2k sqft1117 W Main St, Austin, AR 72007For SaleMLS ID #26045572, Avery Orman, Goff Realty. CARMLS
- $229,9003 bd3 ba1.8k sqft1017 Southhills Dr, Cabot, AR 72023For SaleMLS ID #26046659, Lindsey N Brannon, Crye-Leike REALTORS NLR Branch. CARMLS
- $224,9003 bd2 ba1.4k sqft269 Creek View Dr, Austin, AR 72007For SaleMLS ID #26040991, Kerry Dare, Crye-Leike REALTORS NLR Branch. CARMLS
- $259,5004 bd2 ba1.8k sqft115 Earnhardt Cir, Cabot, AR 72023For SaleMLS ID #26041236, Stacy O'Gary, RE/MAX Encore. CARMLS
- $288,4003 bd2 ba1.7k sqft28 Crestwood Dr, Cabot, AR 72023For SaleMLS ID #26045421, Lindsey N Brannon, Crye-Leike REALTORS NLR Branch. CARMLS
- $239,9003 bd2 ba1.7k sqft2411 Lancashire Ln, Cabot, AR 72023For SaleMLS ID #26044402, Diana L Dominguez, Signature Properties. CARMLS
- $249,9003 bd2 ba1.7k sqft14 Stonewood Ct, Cabot, AR 72023For SaleMLS ID #26040582, Brooke Wilson, PorchLight Realty. CARMLS
- $260,0003 bd2 ba2k sqft481 Bradley Dr, Cabot, AR 72023For SaleMLS ID #26028890, Greg Berry, Young Home Sales. CARMLS
- $226,9003 bd2 ba1.4k sqft39 Robin Ln, Cabot, AR 72023For SaleMLS ID #26046379, Diana L Dominguez, Signature Properties. CARMLS
- $214,8003 bd2 ba1.3k sqft324 Weathering Ln, Austin, AR 72007For SaleMLS ID #26040960, Jody Huffmaster, RE/MAX Encore. CARMLS
- $249,9003 bd2 ba1.6k sqft17 Robin Ln, Cabot, AR 72023For SaleMLS ID #26034876, Kimberly Pearce, Crye-Leike REALTORS Cabot Branch. CARMLS
- $219,0003 bd2 ba1.3k sqft160 Weathering Dr, Austin, AR 72007For SaleMLS ID #26044741, Kelley R Chism, MVP Real Estate. CARMLS
