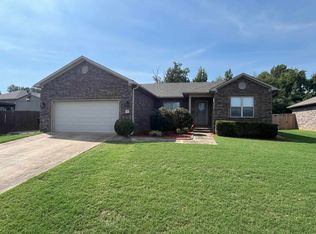
Welcome home to this beautiful 3-bedroom, 2-bath all-brick home! The kitchen features granite countertops and stainless steel appliances, offering a clean and modern look. The spacious primary suite includes a walk-in closet and a private bath with a walk-in shower and relaxing soaker tub. Step outside to enjoy the covered back patio overlooking the fenced backyard—perfect for relaxing, entertaining, or letting the kids and pets play. This well-maintained home offers comfort, style, and great outdoor space. Schedule your showing today!
Active
$250,000
62 Grand Stand Dr, Austin, AR 72007
3beds
1,527sqft
Single Family Residence
Built in 2017
7,405 Square Feet Lot
$248,300 Zestimate®
$164/sqft
$-- HOA
What's special
Spacious primary suiteWalk-in closetRelaxing soaker tubFenced backyardGranite countertopsCovered back patioStainless steel appliances
- 35 days
- 156
- 10
Zillow last checked:
Listing updated:
Listed by:
Mark E Harrison 501-394-7982,
IRealty Arkansas - Cabot 501-286-6072
Source: CARMLS,MLS#: 26035831
Facts & features
Interior
Bedrooms & bathrooms
- Bedrooms: 3
- Bathrooms: 2
- Full bathrooms: 2
Rooms
- Room types: Formal Living Room
Dining room
- Features: Eat-in Kitchen
Heating
- Electric
Cooling
- Electric
Appliances
- Included: Free-Standing Range, Microwave, Dishwasher, Disposal, Plumbed For Ice Maker, Electric Water Heater
- Laundry: Washer Hookup, Electric Dryer Hookup, Laundry Room
Features
- Walk-In Closet(s), Ceiling Fan(s), Walk-in Shower, Breakfast Bar, Wired for Data, Granite Counters, Sheet Rock, Primary Bedroom Apart, 3 Bedrooms Same Level
- Flooring: Tile
- Doors: Insulated Doors
- Windows: Window Treatments, Insulated Windows
- Has fireplace: No
- Fireplace features: None
Interior area
- Total structure area: 1,527
- Total interior livable area: 1,527 sqft
Property
Parking
- Total spaces: 2
- Parking features: Garage, Two Car
- Has garage: Yes
Features
- Levels: One
- Stories: 1
- Exterior features: Rain Gutters
- Fencing: Full,Wood
Lot
- Size: 7,405 Square Feet
- Features: Level, Subdivided
Details
- Parcel number: 80012227000
Construction
Type & style
- Home type: SingleFamily
- Architectural style: Traditional
- Property subtype: Single Family Residence
Materials
- Brick
- Foundation: Slab
- Roof: Shingle
Condition
- New construction: No
- Year built: 2017
Utilities & green energy
- Electric: Electric-Co-op
- Sewer: Public Sewer
- Water: Public
- Utilities for property: Underground Utilities
Green energy
- Energy efficient items: Doors
Community & HOA
Community
- Security: Smoke Detector(s)
- Subdivision: Not In List
HOA
- Has HOA: No
Location
- Region: Austin
Financial & listing details
- Price per square foot: $164/sqft
- Tax assessed value: $164,250
- Annual tax amount: $1,155
- Date on market: 9/2/2026
- Listing terms: VA Loan,FHA,Conventional,Cash,USDA Loan
- Road surface type: Paved
Estimated market value
$248,300
$236,000 - $261,000
$1,702/mo
Price history
| Date | Event | Price |
|---|---|---|
| 9/2/2026 | Listed for sale | $250,000-0.2%$164/sqft |
Source:  CARMLS #26035831 Report a problem CARMLS #26035831 Report a problem | ||
| 9/1/2026 | Listing removed | $250,400$164/sqft |
Source: CARMLS #26020165 Report a problem | ||
| 8/8/2026 | Price change | $250,400+4.8%$164/sqft |
Source: CARMLS #26020165 Report a problem | ||
| 7/31/2026 | Listed for sale | $238,900$156/sqft |
Source: CARMLS #26020165 Report a problem | ||
| 7/13/2026 | Contingent | $238,900$156/sqft |
Source: CARMLS #26020165 Report a problem | ||
| 6/30/2026 | Price change | $238,900-1.8%$156/sqft |
Source: CARMLS #26020165 Report a problem | ||
| 6/27/2026 | Price change | $243,400-0.2%$159/sqft |
Source: CARMLS #26020165 Report a problem | ||
| 6/19/2026 | Listed for sale | $243,900$160/sqft |
Source: CARMLS #26020165 Report a problem | ||
| 6/15/2026 | Contingent | $243,900$160/sqft |
Source: CARMLS #26020165 Report a problem | ||
| 6/12/2026 | Price change | $243,900-2.2%$160/sqft |
Source: CARMLS #26020165 Report a problem | ||
| 6/3/2026 | Price change | $249,500-2.2%$163/sqft |
Source: CARMLS #26020165 Report a problem | ||
| 5/19/2026 | Listed for sale | $255,000+52.2%$167/sqft |
Source: CARMLS #26020165 Report a problem | ||
| 11/10/2020 | Sold | $167,500+1.5%$110/sqft |
Source: CARMLS #20029483 Report a problem | ||
| 9/19/2020 | Price change | $165,000-2.9%$108/sqft |
Source: PorchLight Realty #20029483 Report a problem | ||
| 9/18/2020 | Listed for sale | $170,000+13.4%$111/sqft |
Source: PorchLight Realty #20029483 Report a problem | ||
| 8/18/2017 | Sold | $149,900+499.6%$98/sqft |
Source: CARMLS #17013584 Report a problem | ||
| 12/28/2016 | Sold | $25,000$16/sqft |
Source: Public Record Report a problem | ||
Public tax history
| Year | Property taxes | Tax assessment |
|---|---|---|
| 2025 | -- | $32,850 |
| 2024 | $1,172 -6% | $32,850 |
| 2023 | $1,247 -3.9% | $32,850 |
| 2022 | $1,297 | $32,850 |
| 2021 | $1,297 +8.7% | $32,850 +6.7% |
| 2020 | $1,193 | $30,800 |
| 2019 | $1,193 -2.1% | $30,800 |
| 2018 | $1,218 +378.5% | $30,800 +516% |
| 2017 | $255 | $5,000 +100% |
| 2016 | $255 | $2,500 |
Find assessor info on the county website
Monthly payment
Est. payment
Payment breakdown
Explore the cost of this home by adjusting the details. Changes won't be saved.Climate risks
Neighborhood: 72007
Nearby schools
Schools provided by the listing agent
- Elementary: Ward Central
- Middle: Cabot North
- High: Cabot
Source: CARMLS. This data may not be complete. We recommend contacting the local school district to confirm school assignments for this home.
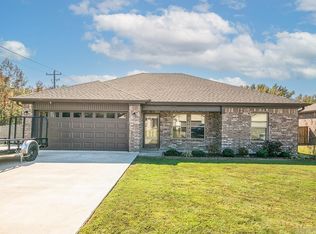

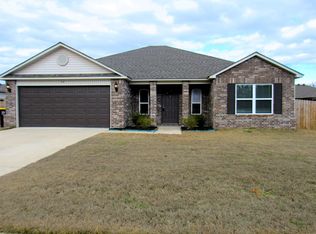

Similar homes
- $259,9993 bd2 ba1.6k sqft10 Mallard Cv, Austin, AR 72007For Sale
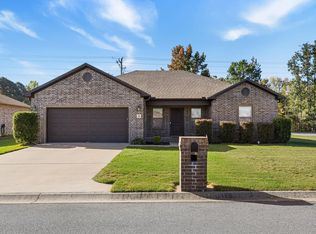
 MLS ID #26039925, Nicole Hynes, PorchLight Realty. CARMLS
 - $264,9003 bd2 ba1.7k sqft69 Smarty Jones Cir, Austin, AR 72007For Sale
 MLS ID #26037749, Alaina Revak, Century 21 Parker & Scroggins Realty - Benton. CARMLS
 - $239,9003 bd2 ba1.5k sqft211 Sierra Cv, Austin, AR 72007For Sale
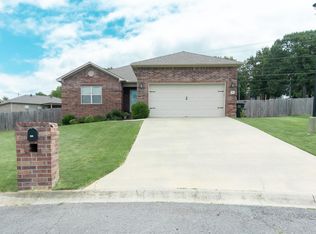 MLS ID #26031882, Cindy Edgar, Crye-Leike REALTORS Cabot Branch. CARMLS
 - $228,5003 bd2 ba1.4k sqft(Undisclosed Address), Austin, AR 72007For Sale
 MLS ID #26033577, Hayley P Emerson, Back Porch Realty. CARMLS
 - $217,5004 bd2 ba1.4k sqft44 Dunnaway Dr, Austin, AR 72007For SaleMLS ID #26023808, Amie Wallis, Blair & Co. Realtors. CARMLS
- $250,0003 bd2 ba1.5k sqft62 Nevada Ln, Cabot, AR 72023For SaleMLS ID #26026861, Shane Stogsdill, Edge Realty. CARMLS
- $289,5004 bd2 ba1.8k sqft(Undisclosed Address), Austin, AR 72007For SaleMLS ID #26024853, Hong Nguyen, McKimmey Associates REALTORS NLR. CARMLS
- $209,9003 bd2 ba1.2k sqft403 Apricot St, Austin, AR 72007For SaleMLS ID #26036722, Gina Myers-Gunderman, Michele Phillips & Company, Realtors-Cabot Branch. CARMLS
- $252,9003 bd2 ba1.6k sqft17 Robin Ln, Cabot, AR 72023For SaleMLS ID #26034876, Kimberly Pearce, Crye-Leike REALTORS Cabot Branch. CARMLS
- $249,9904 bd2 ba1.6k sqft579 Crepe Myrtle Loop, Cabot, AR 72023For SaleMLS ID #26032464, Philander I Means, Venture Realty Group - Cabot. CARMLS
- $310,0004 bd2 ba1.8k sqft757 Mango Loop, Austin, AR 72007For SaleMLS ID #26031434, Rita French, PorchLight Realty. CARMLS
- $220,0003 bd2 ba1.5k sqft300 Weathering Ln, Austin, AR 72007For SaleMLS ID #26026854, Justin Benton, Crye-Leike REALTORS Cabot Branch. CARMLS
- $244,0003 bd2 ba1.5k sqft12 Mallard Cv, Austin, AR 72023For SaleMLS ID #26039657, Evelyn Dean, REMAX Ultimate. CARMLS
- $249,9003 bd2 ba1.7k sqft2411 Lancashire Ln, Cabot, AR 72023For SaleMLS ID #26028024, Diana L Dominguez, Signature Properties. CARMLS
- $224,9003 bd3 ba1.5k sqft26 Barnwell Dr, Cabot, AR 72023For SaleMLS ID #26031134, Clint Skiver, Back Porch Realty. CARMLS
- $232,5003 bd2 ba1.5k sqft14 Nevada Ln, Cabot, AR 72023For SaleMLS ID #26033231, Patty Knox, Plantation Realty. CARMLS
- $195,0004 bd2 ba1.4k sqft27 Mill Creek Dr, Ward, AR 72176For SaleMLS ID #26039688, Danielle M Newton-Hunt, PorchLight Realty. CARMLS
- $229,0003 bd2 ba1.4k sqft29 Patti Cv, Ward, AR 72176For SaleMLS ID #26028064, Priscilla Cunningham, Epic Real Estate. CARMLS
- $245,0003 bd2 ba1.7k sqft19 W Plaza Blvd, Cabot, AR 72023For SaleMLS ID #26034040, Michelle N Chastain, CENTURY 21 Prestige Realty. CARMLS
- $265,9004 bd2 ba1.7k sqft586 Crepe Myrtle Loop, Cabot, AR 72023For SaleMLS ID #26037020, Carlie Ross, Century 21 Parker & Scroggins Realty - Benton. CARMLS
