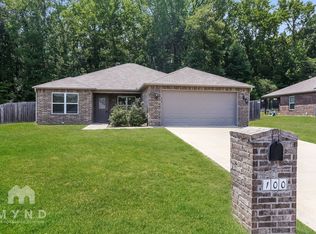
Move in Ready!! Interior has all new LVP flooring, kitchen faucet and sink, beautiful granite countertops, ALL NEW APPLIANCES!!!! NEW Paint is SW Navajo White. Light, bright and the perfect neutral. The home is situated against mature trees behind the privacy fence, adding a sense of seclusion not typical in a subdivision. Back Yard is completely fenced and the sliding door opens from the dining area making it a perfect area to set up your grill.Primary Bedroom has two large walk in closets, a linen shelf in the ensuite bathroom and is separate from the other two bedrooms. Plenty of storage has been created throughout with this floor plan...a large pantry in the kitchen, a coat closet, another linen closet with shelves across from the coat closet and also a nook located at the garage entrance by the laundry room. Living area has vaulted ceilings and the open kitchen/living concept is at it's best in this home.
Active
$260,000
74 Cedar Creek Loop, Cabot, AR 72023
3beds
1,609sqft
Single Family Residence
Built in 2018
0.27 Acres Lot
$257,000 Zestimate®
$162/sqft
$-- HOA
What's special
Privacy fenceSituated against mature treesCoat closetLinen closet with shelvesNew lvp flooringBeautiful granite countertopsAll new appliances
- 8 days
- 97
- 17
Likely to sell faster than
Zillow last checked:
Listing updated:
Listed by:
Donna Marie Cason 501-733-0911,
Lands & Dwellings 501-733-0911
Source: CARMLS,MLS#: 26045184
Facts & features
Interior
Bedrooms & bathrooms
- Bedrooms: 3
- Bathrooms: 2
- Full bathrooms: 2
Rooms
- Room types: Great Room
Dining room
- Features: Kitchen/Dining Combo
Appliances
- Included: Dishwasher, Electric Range, Free-Standing Range, Electric Water Heater
- Laundry: Washer Hookup, Electric Dryer Hookup, Laundry Room
Features
- Walk-In Closet(s), Ceiling Fan(s), Granite Counters, Pantry, Sheet Rock, Vaulted Ceiling(s), 3 Bedrooms Same Level, Primary Bedroom Apart
- Flooring: Luxury Vinyl, Tile
- Doors: Insulated Doors
- Windows: Insulated Windows
- Basement: None
- Has fireplace: No
- Fireplace features: None
Interior area
- Total structure area: 1,609
- Total interior livable area: 1,609 sqft
Property
Parking
- Total spaces: 2
- Parking features: Garage, Two Car
- Has garage: Yes
Features
- Levels: One
- Stories: 1
- Fencing: Full,Wood
Lot
- Size: 0.27 Acres
- Features: Level, Rural Property, Subdivided
Details
- Parcel number: 14800006000
Construction
Type & style
- Home type: SingleFamily
- Architectural style: Traditional
- Property subtype: Single Family Residence
Materials
- Brick, Metal/Vinyl Siding
- Foundation: Slab
- Roof: Shingle
Condition
- New construction: No
- Year built: 2018
Utilities & green energy
- Electric: Electric-Co-op
- Sewer: Public Sewer
- Water: Public
Green energy
- Energy efficient items: Doors
Community & HOA
Community
- Subdivision: CEDAR CREEK
HOA
- Has HOA: No
Location
- Region: Cabot
Financial & listing details
- Price per square foot: $162/sqft
- Tax assessed value: $164,250
- Annual tax amount: $1,583
- Date on market: 11/10/2026
- Listing terms: Cash,Conventional,FHA,VA Loan,USDA Loan
- Road surface type: Paved
Estimated market value
$257,000
$244,000 - $270,000
$1,467/mo
Price history
| Date | Event | Price |
|---|---|---|
| 11/10/2026 | Listed for sale | $260,000+52.9%$162/sqft |
Source:  CARMLS #26045184 Report a problem | ||
| 8/17/2026 | Sold | $170,000+3.1%$106/sqft |
Source: Public Record Report a problem | ||
| 1/29/2021 | Sold | $164,945$103/sqft |
Source: CARMLS #20033129 Report a problem | ||
| 1/14/2021 | Listed for sale | $164,945$103/sqft |
Source: CARMLS #20033129 Report a problem | ||
| 12/1/2020 | Contingent | $164,945$103/sqft |
Source: CARMLS #20033129 Report a problem | ||
| 11/3/2020 | Price change | $164,945-2.4%$103/sqft |
Source: PorchLight Realty #20033129 Report a problem | ||
| 10/21/2020 | Listed for sale | $168,945+14.2%$105/sqft |
Source: PorchLight Realty #20033129 Report a problem | ||
| 3/18/2019 | Sold | $147,900$92/sqft |
Source: CARMLS #18034828 Report a problem | ||
Public tax history
| Year | Property taxes | Tax assessment |
|---|---|---|
| 2025 | -- | $32,850 |
| 2024 | $1,008 -6.9% | $32,850 |
| 2023 | $1,083 -4.4% | $32,850 |
| 2022 | $1,133 +8.1% | $32,850 +6% |
| 2021 | $1,048 +6.9% | $31,000 +5% |
| 2020 | $980 +344.8% | $29,520 +515% |
| 2019 | $220 +100% | $4,800 +100% |
| 2018 | $110 | $2,400 |
| 2017 | $110 | $2,400 |
| 2016 | $110 | $2,400 |
| 2015 | $110 | $2,400 |
| 2014 | $110 +8.3% | $2,400 |
| 2013 | $102 | $2,400 |
| 2012 | -- | $2,400 |
| 2011 | -- | $2,400 |
| 2010 | -- | $2,400 +2300% |
| 2009 | -- | $100 |
Find assessor info on the county website
Monthly payment
Est. payment
Payment breakdown
Explore the cost of this home by adjusting the details. Changes won't be saved.Climate risks
Neighborhood: 72023
Nearby schools
Schools provided by the listing agent
- Elementary: Cabot
- Middle: Cabot
- High: Cabot
Source: CARMLS. This data may not be complete. We recommend contacting the local school district to confirm school assignments for this home.

Similar homes
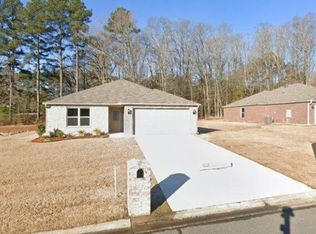
- $199,0003 bd2 ba1.5k sqft21 Wendell St, Cabot, AR 72023For Sale
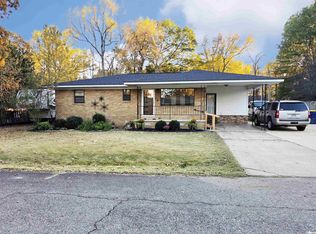
 MLS ID #26046284, Pamela A Burt, Crye-Leike REALTORS Cabot Branch. CARMLS
- $250,0003 bd2 ba1.5k sqft62 Nevada Ln, Cabot, AR 72023For Sale
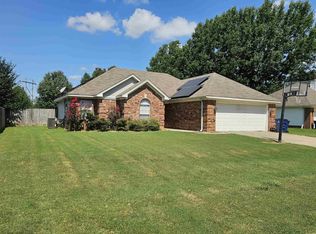 MLS ID #26026861, Shane Stogsdill, Edge Realty. CARMLS
- $240,0003 bd2 ba1.5k sqft62 Grand Stand Dr, Austin, AR 72007For Sale
 MLS ID #26035831, Mark E Harrison, IRealty Arkansas - Cabot. CARMLS
- $219,9003 bd3 ba1.5k sqft26 Barnwell Dr, Cabot, AR 72023For Sale
 MLS ID #26031134, Clint Skiver, Back Porch Realty. CARMLS
- $245,0003 bd2 ba1.7k sqft19 W Plaza Blvd, Cabot, AR 72023For SaleMLS ID #26034040, Michelle N Chastain, CENTURY 21 Prestige Realty. CARMLS
- $238,9003 bd2 ba1.6k sqft10 Pinewood St, Cabot, AR 72023For SaleMLS ID #26029112, Bethany Kidd, Edge Realty. CARMLS
- $194,0004 bd3 ba1.9k sqft102 Brungardt Dr, Cabot, AR 72023For SaleMLS ID #26042072, Jesse Jeffers, Edge Realty. CARMLS
- $188,6004 bd3 ba2.1k sqft35 Woodland Dr, Cabot, AR 72023For SaleMLS ID #26037647, Beau H Rush, Exp Realty. CARMLS
- $199,0003 bd2 ba1.1k sqft19 Tulip Ln, Cabot, AR 72023For SaleMLS ID #26044601, Michelle Plant, Blair & Co. Realtors. CARMLS
- $209,0003 bd2 ba1.7k sqft105 Chad Chesney St, Ward, AR 72176For SaleMLS ID #26044907, Laykin Rogers, J.C. Thornton & Co., LLC. CARMLS
- $289,5004 bd2 ba1.8k sqft(Undisclosed Address), Austin, AR 72007For SaleMLS ID #26024853, Hong Nguyen, McKimmey Associates REALTORS NLR. CARMLS
- $215,0003 bd2 ba2k sqft28015 107th Hwy, Cabot, AR 72023For SaleMLS ID #26043648, Cory Nicholson, McKimmey Associates REALTORS NLR. CARMLS
- $225,0003 bd2 ba1.6k sqft591 Davidson Rd, Beebe, AR 72012For SaleMLS ID #26044559, Clay J Goff, Goff Realty. CARMLS
- $259,9003 bd2 ba2k sqft(Undisclosed Address), Beebe, AR 72012For SaleMLS ID #26039063, Allison Rudd, Michele Phillips & Co. Realtors. CARMLS
- $315,0004 bd2 ba1.9k sqft529 Madeleine Cir, Austin, AR 72007New ConstructionMLS ID #26046245, Joshua L Cole, Venture Realty Group - Cabot. CARMLS
- $309,9004 bd2 ba1.9k sqft804 Mango Loop, Austin, AR 72007For SaleMLS ID #26039350, Gina Myers-Gunderman, Michele Phillips & Company, Realtors-Cabot Branch. CARMLS
- $227,5004 bd2 ba1.4k sqft519 Crepe Myrtle Loop, Cabot, AR 72023For SaleMLS ID #26029208, Cory Nicholson, McKimmey Associates REALTORS NLR. CARMLS
- $239,0004 bd2 ba1.9k sqft108 James Dr, Beebe, AR 72012For SaleMLS ID #26045825, David Lorton, Searcy Hometown Realty. CARMLS
- $210,0003 bd2 ba1.9k sqft(Undisclosed Address), Jacksonville, AR 72076For SaleMLS ID #26046203, Melanie Roberts, Michele Phillips & Co. Realtors. CARMLS
- $259,9003 bd2 ba2k sqft509 Harris Rd, Jacksonville, AR 72076For SaleMLS ID #26038856, Kaleb Jones, McKimmey Associates REALTORS NLR. CARMLS
