Welcome to this move-in ready one-story brick home in Cabot, AR, where the big-ticket updates are already done! Nestled in Blooming Ridge, this turnkey 3-bedroom, 2-bath home offers new energy-efficient windows, a new back patio door, a 2023 gas water heater, and solid 2x6 exterior wall construction. Fresh paint, new blinds, new ceiling fans, and new flooring and carpet throughout the bedrooms and living area brighten every room. Gather around the gas-log fireplace with its custom mantel and built-ins in the inviting living room, finished with a tray ceiling and crown molding. The eat-in kitchen flows into a sunny bay-window dining area and offers a breakfast bar, electric range with gas option, new faucet, and new disposal. Unwind in the primary suite with its vaulted ceiling, private bath, and walk-in closet. Both bathrooms have new lighting and shower bars. Outside, enjoy a privacy-fenced backyard with patio and a 2-car garage. A separate laundry room with gas or electric dryer hookups, gas heat, and a refrigerator that conveys complete the package. Cabot School District, with easy access to Hwy 67/167. Schedule your showing today!
Active
$199,000
19 Tulip Ln, Cabot, AR 72023
3beds
1,178sqft
Single Family Residence
Built in 2002
-- sqft lot
$196,000 Zestimate®
$169/sqft
$-- HOA
What's special
New energy-efficient windowsRefrigerator that conveysNew back patio doorPrivacy-fenced backyard with patioEat-in kitchenSunny bay-window dining areaFresh paint
- 16 days
- 342
- 25
Zillow last checked:
Listing updated:
Listed by:
Michelle Plant 501-424-7949,
Blair & Co. Realtors 501-654-4663
Source: CARMLS,MLS#: 26044601
Facts & features
Interior
Bedrooms & bathrooms
- Bedrooms: 3
- Bathrooms: 2
- Full bathrooms: 2
Dining room
- Features: Eat-in Kitchen, Kitchen/Dining Combo
Appliances
- Included: Dishwasher, Electric Range, Free-Standing Range, Microwave, Refrigerator, Gas Water Heater
- Laundry: Gas Dryer Hookup, Electric Dryer Hookup, Laundry Room
Features
- Walk-In Closet(s), Built-in Features, Ceiling Fan(s), 3 Bedrooms Same Level, All Bedrooms Down
- Flooring: Carpet, Luxury Vinyl, Tile
- Has fireplace: Yes
- Fireplace features: Gas Starter
Interior area
- Total structure area: 1,178
- Total interior livable area: 1,178 sqft
Video & virtual tour
Property
Parking
- Total spaces: 2
- Parking features: Garage, Two Car
- Has garage: Yes
Features
- Levels: One
- Stories: 1
- Patio & porch: Patio
- Exterior features: Rain Gutters
- Fencing: Full,Wood
Lot
- Features: Level, Cleared, Subdivided
Details
- Parcel number: 72031163000
Construction
Type & style
- Home type: SingleFamily
- Architectural style: Traditional
- Property subtype: Single Family Residence
Materials
- Brick
- Foundation: Slab
- Roof: Shingle
Condition
- New construction: No
- Year built: 2002
Utilities & green energy
- Electric: Electric-Co-op
- Gas: Gas-Natural
- Water: Public
- Utilities for property: Natural Gas Connected
Community & HOA
Community
- Security: Smoke Detector(s)
- Subdivision: BLOOMING RIDGE
HOA
- Has HOA: No
Location
- Region: Cabot
Financial & listing details
- Price per square foot: $169/sqft
- Tax assessed value: $104,550
- Annual tax amount: $464
- Date on market: 11/5/2026
- Road surface type: Paved
Estimated market value
$196,000
$186,000 - $206,000
$1,273/mo
Price history
| Date | Event | Price |
|---|---|---|
| 11/5/2026 | Listed for sale | $199,000+67.4%$169/sqft |
Source:  CARMLS #26044601 Report a problem | ||
| 3/24/2021 | Listing removed | -- |
Source: Owner Report a problem | ||
| 8/30/2012 | Listing removed | $118,900$101/sqft |
Source: Owner Report a problem | ||
| 3/8/2012 | Listed for sale | $118,900$101/sqft |
Source: Owner Report a problem | ||
Public tax history
| Year | Property taxes | Tax assessment |
|---|---|---|
| 2025 | -- | $20,910 |
| 2024 | $564 -11.7% | $20,910 |
| 2023 | $639 -7.3% | $20,910 |
| 2022 | $689 | $20,910 |
| 2021 | $689 +6.9% | $20,910 +4.3% |
| 2020 | $645 | $20,040 |
| 2019 | $645 +0.8% | $20,040 |
| 2018 | $640 | $20,040 |
| 2017 | $640 | $20,040 |
| 2016 | $640 | $20,040 -2.7% |
| 2015 | $640 -4.1% | $20,600 |
| 2014 | $668 | $20,600 |
| 2013 | -- | -- |
| 2012 | -- | $20,600 |
| 2011 | -- | $20,600 +3.5% |
| 2010 | -- | $19,900 |
| 2009 | -- | $19,900 +12.6% |
| 2008 | -- | $17,680 |
| 2007 | -- | $17,680 |
| 2006 | -- | $17,680 +8.2% |
| 2005 | -- | $16,340 |
| 2004 | -- | $16,340 +6.9% |
| 2003 | -- | $15,290 |
Find assessor info on the county website
Monthly payment
Est. payment
Payment breakdown
Explore the cost of this home by adjusting the details. Changes won't be saved.Climate risks
Neighborhood: 72023


Similar homes
- $199,0003 bd2 ba1.5k sqft21 Wendell St, Cabot, AR 72023For Sale
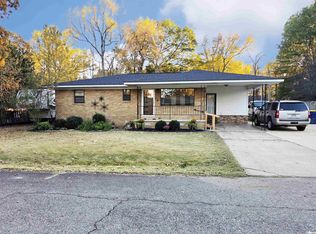
 MLS ID #26046284, Pamela A Burt, Crye-Leike REALTORS Cabot Branch. CARMLS
- $224,9993 bd2 ba1.5k sqft15 Red Oak Dr, Cabot, AR 72023For Sale
 MLS ID #26046698, Nicole Hynes, PorchLight Realty. CARMLS
- $199,9003 bd2 ba1.4k sqft14 Bent Tree Dr, Cabot, AR 72023For Sale
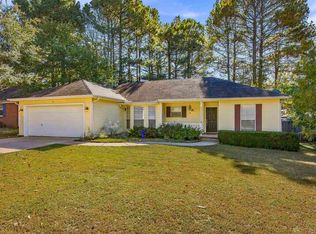 MLS ID #26044660, Jon Bloomberg, Crye-Leike REALTORS Cabot Branch. CARMLS
- $226,9003 bd2 ba1.4k sqft39 Robin Ln, Cabot, AR 72023For Sale
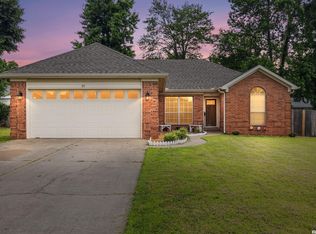 MLS ID #26046379, Diana L Dominguez, Signature Properties. CARMLS
- $192,5003 bd2 ba1.2k sqft17 Winchester Ct, Cabot, AR 72023For SaleMLS ID #26042585, Kevin T Lunceford, Hawks Realty. CARMLS
- $215,0003 bd2 ba1.3k sqft32 Orchid Ln, Cabot, AR 72023For SaleMLS ID #26026544, Lora Blair, Blair & Co. Realtors. CARMLS
- $208,0003 bd2 ba1.3k sqft1610 Cajun Cv, Cabot, AR 72023For SaleMLS ID #26036241, Laura D Westendorf, Engel & Volkers. CARMLS
- $219,0003 bd2 ba1.4k sqft17 Applewood Cir, Cabot, AR 72023For SaleMLS ID #26037918, Angela Sain, Crye-Leike REALTORS NLR Branch. CARMLS
- $189,0003 bd2 ba1.2k sqft38 Chalet St, Cabot, AR 72023For SaleMLS ID #26042118, Kerry Ellison, Keller Williams Realty. CARMLS
- $189,9003 bd2 ba1.3k sqft217 Rodney Guthrie Dr, Cabot, AR 72023For SaleMLS ID #26042452, Julia Myers, Real Broker. CARMLS
- $196,0003 bd2 ba1.2k sqft306 Ray St, Cabot, AR 72023For SaleMLS ID #26023626, Mindy Strand, RE/MAX Homefinders. CARMLS
- $217,0003 bd2 ba1.4k sqft38 W Plaza Blvd, Cabot, AR 72023For SaleMLS ID #26041956, Elizabeth Roberg, Keller Williams Realty. CARMLS
- $215,0003 bd2 ba1.4k sqft22 Amy St, Cabot, AR 72023For SaleMLS ID #26044864, Michelle Glenn, Red Door Realty, LLC. CARMLS
- $215,0003 bd2 ba1.5k sqft24 Stonehaven Dr, Cabot, AR 72023For SaleMLS ID #26041537, Joshua L Cole, Venture Realty Group - Cabot. CARMLS
- $217,9002 bd2 ba1.4k sqft4395 Highway 89 S, Cabot, AR 72023For SaleMLS ID #26039759, Michelle Plant, Blair & Co. Realtors. CARMLS
- $219,9003 bd3 ba1.5k sqft26 Barnwell Dr, Cabot, AR 72023For SaleMLS ID #26031134, Clint Skiver, Back Porch Realty. CARMLS
- $249,0003 bd2 ba1.7k sqft516 Crepe Myrtle Loop, Cabot, AR 72023For SaleMLS ID #26046562, Casey Moser, PorchLight Realty. CARMLS
- $259,0003 bd3 ba1.7k sqft12 Chad Ct, Cabot, AR 72023For SaleMLS ID #26045317, Austin Jackson, Century 21 Portfolio. CARMLS
- $209,0003 bd2 ba1.7k sqft105 Chad Chesney St, Ward, AR 72176For SaleMLS ID #26044907, Laykin Rogers, J.C. Thornton & Co., LLC. CARMLS
- $250,0003 bd2 ba1.5k sqft62 Nevada Ln, Cabot, AR 72023For SaleMLS ID #26026861, Shane Stogsdill, Edge Realty. CARMLS
