Clear a spot on your must-see list—this one gives you plenty to get excited about! Flooring and interior paint updated in 2026 bring a fresh feel, while the spacious, single-level layout gives you room to put your own style on display. Imagine unpacking your favorite things, hosting your first get-together, and realizing that the home you kept scrolling for is now yours. The big, level backyard opens up even more possibilities. Lawn games, garden beds, space for your dogs, or an outdoor gathering that doesn’t end when dinner does—you get to decide what happens next! And your moving-day shopping list? A little shorter! The refrigerator, washer, and dryer remain, giving you a head start on settling in. A roof installed in 2021 adds another detail you’ll appreciate. Located in Cabot School District, you get fresh updates, room to enjoy inside and out, and a home worth moving from your saved list to your showing schedule. Do not wait!
Active
$224,999
16 Oakland Cir, Austin, AR 72007
4beds
1,492sqft
Single Family Residence
Built in 2018
0.25 Acres Lot
$224,500 Zestimate®
$151/sqft
$-- HOA
What's special
Spacious single-level layoutBig level backyardFresh updates
- 10 hours
- 12
- 0
Zillow last checked:
Listing updated:
Listed by:
Nicole Hynes 850-384-0871,
PorchLight Realty 501-286-6025
Source: CARMLS,MLS#: 26040907
Facts & features
Interior
Bedrooms & bathrooms
- Bedrooms: 4
- Bathrooms: 2
- Full bathrooms: 2
Dining room
- Features: Kitchen/Dining Combo
Appliances
- Included: Free-Standing Range, Microwave, Dishwasher, Disposal
- Laundry: Laundry Room
Features
- 4 Bedrooms Same Level
- Flooring: Carpet, Luxury Vinyl
- Has fireplace: No
- Fireplace features: None
Interior area
- Total structure area: 1,492
- Total interior livable area: 1,492 sqft
Property
Parking
- Total spaces: 2
- Parking features: Garage, Two Car
- Has garage: Yes
Features
- Levels: One
- Stories: 1
Lot
- Size: 0.25 Acres
- Features: Level, Subdivided
Details
- Parcel number: 80028504000
Construction
Type & style
- Home type: SingleFamily
- Architectural style: Traditional
- Property subtype: Single Family Residence
Materials
- Foundation: Slab
- Roof: Shingle
Condition
- New construction: No
- Year built: 2018
Utilities & green energy
- Electric: Electric-Co-op
- Sewer: Public Sewer
- Water: Public
Community & HOA
Community
- Subdivision: OAKLAND PARK
HOA
- Has HOA: No
Location
- Region: Austin
Financial & listing details
- Price per square foot: $151/sqft
- Tax assessed value: $149,700
- Annual tax amount: $923
- Date on market: 10/8/2026
- Road surface type: Paved
Estimated market value
$224,500
$213,000 - $236,000
$1,665/mo
Price history
| Date | Event | Price |
|---|---|---|
| 10/8/2026 | Listed for sale | $224,999-2.1%$151/sqft |
Source:  CARMLS #26040907 Report a problem CARMLS #26040907 Report a problem | ||
| 10/1/2026 | Listing removed | $229,900$154/sqft |
Source: CARMLS #26035577 Report a problem | ||
| 9/1/2026 | Listed for sale | $229,900$154/sqft |
Source: CARMLS #26035577 Report a problem | ||
| 9/1/2026 | Listing removed | $229,900$154/sqft |
Source: CARMLS #26033984 Report a problem | ||
| 8/20/2026 | Listed for sale | $229,900+16.1%$154/sqft |
Source: CARMLS #26033984 Report a problem | ||
| 6/16/2022 | Sold | $198,000+10.1%$133/sqft |
Source: CARMLS #22015774 Report a problem | ||
| 5/17/2022 | Contingent | $179,900$121/sqft |
Source: CARMLS #22015774 Report a problem | ||
| 5/13/2022 | Listed for sale | $179,900+28.6%$121/sqft |
Source: CARMLS #22015774 Report a problem | ||
| 4/30/2019 | Sold | $139,900$94/sqft |
Source: CARMLS #18018078 Report a problem | ||
Public tax history
| Year | Property taxes | Tax assessment |
|---|---|---|
| 2025 | -- | $29,940 |
| 2024 | $1,024 -6.8% | $29,940 |
| 2023 | $1,099 -4.4% | $29,940 |
| 2022 | $1,149 | $29,940 |
| 2021 | $1,149 +6.1% | $29,940 +4.5% |
| 2020 | $1,083 +6.8% | $28,650 +5% |
| 2019 | $1,014 +785.5% | $27,290 +1112.9% |
| 2018 | $115 | $2,250 |
Find assessor info on the county website
Monthly payment
Est. payment
Payment breakdown
Explore the cost of this home by adjusting the details. Changes won't be saved.Climate risks
Neighborhood: 72007

Similar homes
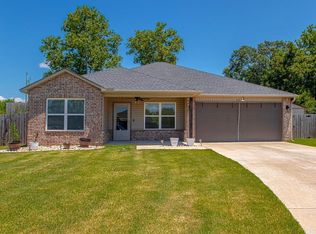
- $228,5003 bd2 ba1.4k sqft(Undisclosed Address), Austin, AR 72007For Sale
 MLS ID #26033577, Hayley P Emerson, Back Porch Realty. CARMLS
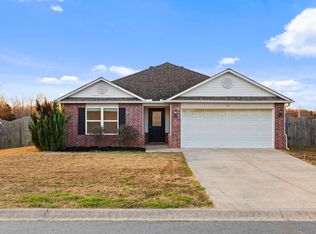
 - $217,5004 bd2 ba1.4k sqft44 Dunnaway Dr, Austin, AR 72007For Sale
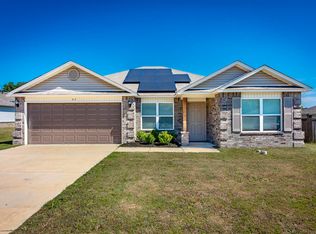 MLS ID #26023808, Amie Wallis, Blair & Co. Realtors. CARMLS

 - $259,9993 bd2 ba1.6k sqft10 Mallard Cv, Austin, AR 72007For Sale
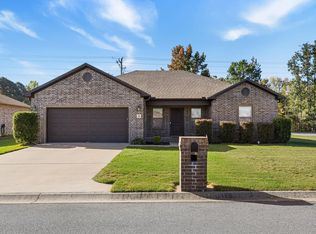 MLS ID #26039925, Nicole Hynes, PorchLight Realty. CARMLS
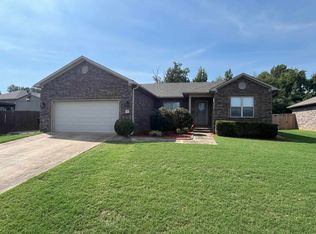
 - $229,0003 bd2 ba1.5k sqft23 Erwin Dr, Austin, AR 72007For Sale
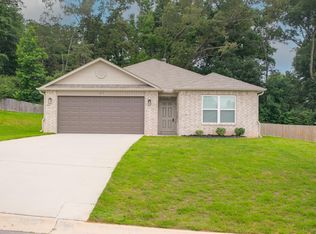 MLS ID #26035729, Holly M Powell, PorchLight Realty. CARMLS
 - $260,0004 bd2 ba2k sqft271 Trailwood Dr, Austin, AR 72007For SaleMLS ID #26007986, Karen LeMay, RE/MAX Encore. CARMLS
- $220,0003 bd2 ba1.5k sqft300 Weathering Ln, Austin, AR 72007For SaleMLS ID #26026854, Justin Benton, Crye-Leike REALTORS Cabot Branch. CARMLS
- $264,9003 bd2 ba1.7k sqft69 Smarty Jones Cir, Austin, AR 72007For SaleMLS ID #26037749, Alaina Revak, Century 21 Parker & Scroggins Realty - Benton. CARMLS
- $195,0004 bd2 ba1.4k sqft27 Mill Creek Dr, Ward, AR 72176For SaleMLS ID #26039688, Danielle M Newton-Hunt, PorchLight Realty. CARMLS
- $200,0003 bd2 ba1.2k sqft32 Seminole Cir, Austin, AR 72007For SaleMLS ID #26034959, Mindy Strand, RE/MAX Homefinders. CARMLS
- $285,5004 bd2 ba1.6k sqft28 Timber Ln, Austin, AR 72007For SaleMLS ID #26037452, Stacy O'Gary, RE/MAX Encore. CARMLS
- $224,9003 bd2 ba1.6k sqft(Undisclosed Address), Cabot, AR 72023For SaleMLS ID #26039988, Brian A Curtis, KW Market Pro Realty. CARMLS
- $187,5003 bd2 ba1.1k sqft101 Lucy Ln, Ward, AR 72176For SaleMLS ID #26040365, Sierra Burress, Michele Phillips & Co. Realtors Searcy Branch. CARMLS
- $210,0003 bd2 ba1.3k sqft17 Orchid Ln, Cabot, AR 72023For SaleMLS ID #26039899, Colton Morgan, IRealty Arkansas - Sherwood. CARMLS
- $246,0003 bd2 ba1.7k sqft607 Allison Rd, Austin, AR 72007For SaleMLS ID #26027805, Debbie D Tarrants, Venture Realty Group - Cabot. CARMLS
- $229,9993 bd2 ba1.5k sqft15 Red Oak Dr, Cabot, AR 72023For SaleMLS ID #26037793, Nicole Hynes, PorchLight Realty. CARMLS
- $224,9003 bd2 ba1.5k sqft12 Windamere Cv, Ward, AR 72176For SaleMLS ID #26033604, Cindy Edgar, Crye-Leike REALTORS Cabot Branch. CARMLS
- $225,0003 bd2 ba1.8k sqft25 Pleasant St, Cabot, AR 72023For SaleMLS ID #26037977, Tianna McKinney, Exp Realty. CARMLS
- $208,0003 bd2 ba1.3k sqft1610 Cajun Cv, Cabot, AR 72023For SaleMLS ID #26036241, Laura D Westendorf, Engel & Volkers. CARMLS
- $219,0004 bd2 ba2k sqft19 Sycamore St, Cabot, AR 72023For SaleMLS ID #25047053, Ashley Branch, Edge Realty. CARMLS
- $212,0003 bd2 ba1.6k sqft26 Pinewood Dr, Cabot, AR 72023For SaleMLS ID #26036197, Natalie Adams, McGraw Realtors - Benton. CARMLS
