Built in 2018, this 3 bedroom 2 bathroom open concept split floor-plan is quite the charmer! The kitchen features stainless steel appliances updated in 2023, a breakfast bar, and a separate pantry for additional storage. The refrigerator conveys with the home.The primary suite includes a spacious walk-in closet and private bathroom with plenty of room to unwind. The huge backyard with large patio are designed for relaxing and entertaining is complete with a built-in fire pit and thoughtfully installed drainage for added longevity. A double gate provides convenient backyard access to an additional gravel parking pad, offering extra space for vehicles, trailers, or recreational equipment. Move-in ready and beautifully maintained—schedule your private showing today! Some photos are AI virtually staged to show possibilities. Area is USDA/Rural Development Eligible for $0 down loan.
Active
$225,000
22 Oakland Cir, Austin, AR 72007
3beds
1,328sqft
Single Family Residence
Built in 2018
0.25 Acres Lot
$223,400 Zestimate®
$169/sqft
$-- HOA
What's special
Built-in fire pitBreakfast bar
- 7 days
- 165
- 7
Likely to sell faster than
Zillow last checked:
Listing updated:
Listed by:
Christy Robinson 501-830-7079,
Keller Williams Realty 501-907-5959
Source: CARMLS,MLS#: 26039406
Facts & features
Interior
Bedrooms & bathrooms
- Bedrooms: 3
- Bathrooms: 2
- Full bathrooms: 2
Dining room
- Features: Eat-in Kitchen, Kitchen/Dining Combo, Breakfast Bar
Appliances
- Included: Free-Standing Range, Microwave, Electric Range, Dishwasher, Disposal, Refrigerator, Plumbed For Ice Maker
- Laundry: Washer Hookup, Electric Dryer Hookup, Laundry Room
Features
- Walk-In Closet(s), Ceiling Fan(s), Breakfast Bar, Pantry, Primary Bedroom/Main Lv, Guest Bedroom/Main Lv, Primary Bedroom Apart, Guest Bedroom Apart, All Bedrooms Down, 3 Bedrooms Same Level
- Flooring: Carpet, Tile, Luxury Vinyl
- Doors: Insulated Doors
- Windows: Window Treatments, Insulated Windows
- Has fireplace: No
- Fireplace features: None
Interior area
- Total structure area: 1,328
- Total interior livable area: 1,328 sqft
Property
Parking
- Total spaces: 2
- Parking features: Garage, Two Car
- Has garage: Yes
Features
- Levels: One
- Stories: 1
- Patio & porch: Patio
- Exterior features: Rain Gutters
- Fencing: Full,Wood
Lot
- Size: 0.25 Acres
- Dimensions: 70 x 70 x 115 x 114
- Features: Level, Cleared, Subdivided
Details
- Parcel number: 80028507000
Construction
Type & style
- Home type: SingleFamily
- Architectural style: Traditional
- Property subtype: Single Family Residence
Materials
- Metal/Vinyl Siding
- Foundation: Slab
- Roof: Composition
Condition
- New construction: No
- Year built: 2018
Utilities & green energy
- Electric: Elec-Municipal (+Entergy)
- Sewer: Public Sewer
- Water: Public
- Utilities for property: Underground Utilities
Green energy
- Energy efficient items: Doors
Community & HOA
Community
- Security: Smoke Detector(s)
- Subdivision: OAKLAND PARK
HOA
- Has HOA: No
Location
- Region: Austin
Financial & listing details
- Price per square foot: $169/sqft
- Tax assessed value: $138,100
- Annual tax amount: $1,546
- Date on market: 9/29/2026
- Listing terms: VA Loan,FHA,Conventional,Cash,USDA Loan
- Road surface type: Paved
Estimated market value
$223,400
$212,000 - $235,000
$1,575/mo
Price history
| Date | Event | Price |
|---|---|---|
| 9/29/2026 | Listed for sale | $225,000+27.8%$169/sqft |
Source:  CARMLS #26039406 Report a problem CARMLS #26039406 Report a problem | ||
| 9/24/2026 | Listing removed | $1,575$1/sqft |
Source: Zillow Rentals Report a problem | ||
| 8/25/2026 | Listed for rent | $1,575+12.9%$1/sqft |
Source: Zillow Rentals Report a problem | ||
| 7/1/2024 | Listing removed | -- |
Source: Zillow Rentals Report a problem | ||
| 5/14/2024 | Listed for rent | $1,395$1/sqft |
Source: Zillow Rentals Report a problem | ||
| 5/2/2024 | Listing removed | -- |
Source: Zillow Rentals Report a problem | ||
| 4/15/2024 | Price change | $1,395-3.5%$1/sqft |
Source: Zillow Rentals Report a problem | ||
| 3/28/2024 | Price change | $1,445-3.3%$1/sqft |
Source: Zillow Rentals Report a problem | ||
| 3/14/2024 | Price change | $1,495-8.3%$1/sqft |
Source: Zillow Rentals Report a problem | ||
| 2/14/2024 | Listed for rent | $1,630$1/sqft |
Source: Zillow Rentals Report a problem | ||
| 1/12/2024 | Contingent | $176,000$133/sqft |
Source: CARMLS #23038101 Report a problem | ||
| 1/9/2024 | Sold | $176,000$133/sqft |
Source: CARMLS #23038101 Report a problem | ||
| 11/28/2023 | Listed for sale | $176,000+6.7%$133/sqft |
Source: CARMLS #23038101 Report a problem | ||
| 3/24/2023 | Sold | $165,000+38.7%$124/sqft |
Source: CARMLS #23008601 Report a problem | ||
| 3/29/2019 | Sold | $118,990$90/sqft |
Source: CARMLS #18020056 Report a problem | ||
Public tax history
| Year | Property taxes | Tax assessment |
|---|---|---|
| 2025 | -- | $27,620 |
| 2024 | $1,406 +43.3% | $27,620 |
| 2023 | $981 -4.9% | $27,620 |
| 2022 | $1,031 +5.3% | $27,620 +3.8% |
| 2021 | $979 +7.1% | $26,600 +5% |
| 2020 | $914 | $25,330 |
| 2019 | $914 +698.4% | $25,330 +1025.8% |
| 2018 | $115 | $2,250 |
Find assessor info on the county website
Monthly payment
Est. payment
Payment breakdown
Explore the cost of this home by adjusting the details. Changes won't be saved.Climate risks
Neighborhood: 72007
Nearby schools
Schools provided by the listing agent
- Elementary: Cabot North
- Middle: Cabot North
- High: Cabot
Source: CARMLS. This data may not be complete. We recommend contacting the local school district to confirm school assignments for this home.

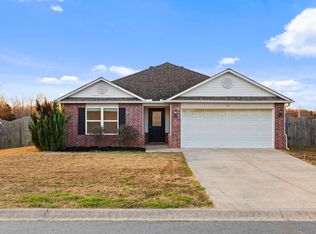
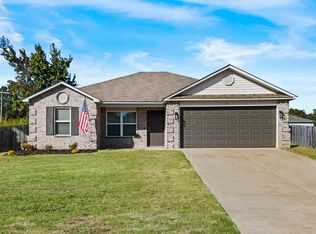
Similar homes
- $228,5003 bd2 ba1.4k sqft(Undisclosed Address), Austin, AR 72007For Sale
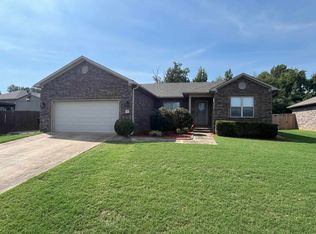
 MLS ID #26033577, Hayley P Emerson, Back Porch Realty. CARMLS
 - $210,0003 bd2 ba1.1k sqft148 Peach St, Austin, AR 72007For Sale
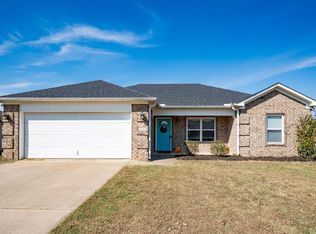 MLS ID #26039551, Emily Walter, REMAX Ultimate. CARMLS
 - $259,9993 bd2 ba1.6k sqft10 Mallard Cv, Austin, AR 72007For Sale
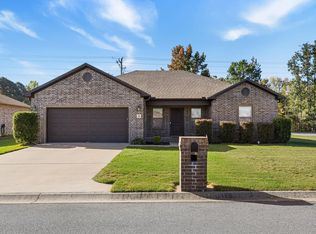 MLS ID #26039925, Nicole Hynes, PorchLight Realty. CARMLS
 - $250,0003 bd2 ba1.5k sqft11 Grand Stand Dr, Austin, AR 72007For Sale
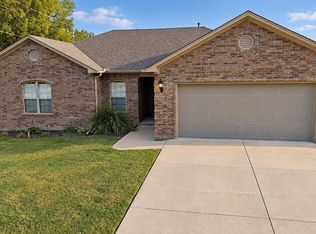 MLS ID #26037238, Lindsey N Brannon, Crye-Leike REALTORS NLR Branch. CARMLS
 - $219,9003 bd2 ba1.2k sqft162 Peach St, Austin, AR 72007For SaleMLS ID #26038017, Anthony Walker, Homeward Realty. CARMLS
- $239,9003 bd2 ba1.5k sqft211 Sierra Cv, Austin, AR 72007For SaleMLS ID #26031882, Cindy Edgar, Crye-Leike REALTORS Cabot Branch. CARMLS
- $250,0003 bd2 ba1.5k sqft62 Grand Stand Dr, Austin, AR 72007For SaleMLS ID #26035831, Mark E Harrison, IRealty Arkansas - Cabot. CARMLS
- $229,0003 bd2 ba1.5k sqft23 Erwin Dr, Austin, AR 72007For SaleMLS ID #26035729, Holly M Powell, PorchLight Realty. CARMLS
- $196,9003 bd2 ba1.6k sqft2834 Highway 38, Cabot, AR 72023For SaleMLS ID #26040093, Jack E French, Plantation Realty. CARMLS
- $209,9003 bd2 ba1.2k sqft403 Apricot St, Austin, AR 72007For SaleMLS ID #26036722, Gina Myers-Gunderman, Michele Phillips & Company, Realtors-Cabot Branch. CARMLS
- $264,9003 bd2 ba1.7k sqft69 Smarty Jones Cir, Austin, AR 72007For SaleMLS ID #26037749, Alaina Revak, Century 21 Parker & Scroggins Realty - Benton. CARMLS
- $217,5004 bd2 ba1.4k sqft44 Dunnaway Dr, Austin, AR 72007For SaleMLS ID #26023808, Amie Wallis, Blair & Co. Realtors. CARMLS
- $195,0004 bd2 ba1.4k sqft27 Mill Creek Dr, Ward, AR 72176For SaleMLS ID #26039688, Danielle M Newton-Hunt, PorchLight Realty. CARMLS
- $294,9994 bd2 ba1.8k sqft744 Mango Loop, Loop, AR 72007For SaleMLS ID #26039614, Nicole Hynes, PorchLight Realty. CARMLS
- $200,0003 bd2 ba1.2k sqft32 Seminole Cir, Austin, AR 72007For SaleMLS ID #26034959, Mindy Strand, RE/MAX Homefinders. CARMLS
- $188,8003 bd2 ba1.2k sqft15 Bryant St, Ward, AR 72176For SaleMLS ID #26038919, Lindsey N Brannon, Crye-Leike REALTORS NLR Branch. CARMLS
- $315,0004 bd3 ba1.7k sqft1228 Skinner Rd, Austin, AR 72007For SaleMLS ID #26039326, Jody Huffmaster, RE/MAX Encore. CARMLS
- $219,2004 bd2 ba1.6k sqft15 Nona Ruth Ln, Cabot, AR 72023New ConstructionCARMLS
- $285,5004 bd2 ba1.6k sqft28 Timber Ln, Austin, AR 72007For SaleMLS ID #26037452, Stacy O'Gary, RE/MAX Encore. CARMLS
