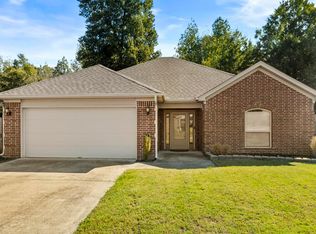
Welcome home to this beautifully updated 3-bedroom, 2-bathroom home offering 1,199 square feet of comfortable, thoughtfully designed living space. The open-concept floor plan creates an inviting flow between the living, dining, and kitchen areas, while the split-bedroom layout provides added privacy for the primary suite. Vaulted ceilings greet you as you walk through the front door & into the spacious living room complemented by new luxury vinyl plank flooring & fresh interior paint throughout.. The eat in kitchen features granite countertops, stainless steel appliances, & breakfast bar, Split floor with primary bedroom located beside separate laundry room. Don't miss the large walk in closet inside the adjoining primary bath! Across the house offers two bedrooms with a full bathroom in between. Situated on a desirable corner lot, the property has a fully fenced backyard with a double gate, perfect for outdoor activities, pets, or additional access as well as a large covered patio! A convenient 2-car garage provides secure parking & additional storage. Major updates include a new water heater (2026) & a roof (2024), providing peace of mind for the next owner.
Active
$210,000
148 Peach St, Austin, AR 72007
3beds
1,199sqft
Single Family Residence
Built in 2008
0.25 Acres Lot
$208,000 Zestimate®
$175/sqft
$-- HOA
What's special
Vaulted ceilingsLarge covered patioOpen-concept floor planDesirable corner lotGranite countertopsBreakfast barStainless steel appliances
- 12 days
- 134
- 8
Likely to sell faster than
Zillow last checked:
Listing updated:
Listed by:
Emily Walter 501-269-8688,
REMAX Ultimate 501-730-1958
Source: CARMLS,MLS#: 26039551
Facts & features
Interior
Bedrooms & bathrooms
- Bedrooms: 3
- Bathrooms: 2
- Full bathrooms: 2
Rooms
- Room types: Den/Family Room
Dining room
- Features: Eat-in Kitchen
Appliances
- Included: Built-In Range, Microwave, Electric Range, Dishwasher, Disposal, Gas Water Heater
- Laundry: Washer Hookup, Electric Dryer Hookup, Laundry Room
Features
- Walk-In Closet(s), Built-in Features, Ceiling Fan(s), Walk-in Shower, Breakfast Bar, Granite Counters, Sheet Rock, Sheet Rock Ceiling, Primary Bedroom/Main Lv, Guest Bedroom Apart, 3 Bedrooms Same Level
- Flooring: Tile, Luxury Vinyl
- Doors: Insulated Doors
- Windows: Window Treatments, Insulated Windows
- Has fireplace: No
- Fireplace features: None
Interior area
- Total structure area: 1,199
- Total interior livable area: 1,199 sqft
Property
Parking
- Total spaces: 2
- Parking features: Garage, Two Car
- Has garage: Yes
Features
- Levels: One
- Stories: 1
- Patio & porch: Patio, Porch
- Fencing: Full,Wood
Lot
- Size: 0.25 Acres
- Features: Level, Corner Lot, Cleared, Subdivided
Details
- Parcel number: 71007470000
Construction
Type & style
- Home type: SingleFamily
- Architectural style: Traditional
- Property subtype: Single Family Residence
Materials
- Brick, Metal/Vinyl Siding
- Foundation: Slab
- Roof: Shingle
Condition
- New construction: No
- Year built: 2008
Utilities & green energy
- Electric: Elec-Municipal (+Entergy)
- Gas: Gas-Natural
- Sewer: Public Sewer
- Water: Public
- Utilities for property: Natural Gas Connected
Green energy
- Energy efficient items: Doors
Community & HOA
Community
- Subdivision: Orchard Estates
HOA
- Has HOA: No
Location
- Region: Austin
Financial & listing details
- Price per square foot: $175/sqft
- Tax assessed value: $121,900
- Annual tax amount: $1,240
- Date on market: 9/30/2026
- Listing terms: VA Loan,FHA,Conventional,Cash
- Road surface type: Paved
Estimated market value
$208,000
$198,000 - $218,000
$1,212/mo
Price history
| Date | Event | Price |
|---|---|---|
| 9/30/2026 | Listed for sale | $210,000+13.6%$175/sqft |
Source:  CARMLS #26039551 Report a problem CARMLS #26039551 Report a problem | ||
| 7/9/2025 | Sold | $184,900$154/sqft |
Source: CARMLS #25022485 Report a problem | ||
| 7/9/2025 | Contingent | $184,900$154/sqft |
Source: CARMLS #25022485 Report a problem | ||
| 6/7/2025 | Listed for sale | $184,900+52.8%$154/sqft |
Source: CARMLS #25022485 Report a problem | ||
| 4/15/2019 | Sold | $121,000-6.2%$101/sqft |
Source: CARMLS #19007839 Report a problem | ||
| 3/8/2019 | Price change | $129,000-0.8%$108/sqft |
Source: 501 Professionals Realty & Investments #19007839 Report a problem | ||
| 2/19/2019 | Price change | $129,999-3.7%$108/sqft |
Source: Owner Report a problem | ||
| 2/12/2019 | Listed for sale | $134,999$113/sqft |
Source: Owner Report a problem | ||
Public tax history
| Year | Property taxes | Tax assessment |
|---|---|---|
| 2025 | -- | $24,380 |
| 2024 | $1,241 +0.6% | $24,380 |
| 2023 | $1,234 | $24,380 |
| 2022 | $1,234 | $24,380 |
| 2021 | $1,234 +1% | $24,380 +1% |
| 2020 | $1,221 | $24,140 |
| 2019 | $1,221 | $24,140 |
| 2018 | $1,221 | $24,140 |
| 2017 | $1,221 | $24,140 |
| 2016 | $1,221 | $24,140 +7.5% |
| 2015 | $1,221 +7.5% | $22,460 |
| 2014 | $1,136 +7.2% | $22,460 |
| 2013 | $1,060 | $22,460 |
| 2012 | -- | $22,460 |
| 2011 | -- | $22,460 +1.6% |
| 2010 | -- | $22,110 +452.8% |
| 2009 | -- | $4,000 +100% |
| 2008 | -- | $2,000 |
Find assessor info on the county website
Monthly payment
Est. payment
Payment breakdown
Explore the cost of this home by adjusting the details. Changes won't be saved.Climate risks
Neighborhood: 72007
Similar homes
- $214,9003 bd2 ba1.3k sqft324 Weathering Ln, Austin, AR 72007For Sale

 MLS ID #26040960, Jody Huffmaster, RE/MAX Encore. CARMLS
 - $209,9003 bd2 ba1.2k sqft403 Apricot St, Austin, AR 72007For Sale
 MLS ID #26036722, Gina Myers-Gunderman, Michele Phillips & Company, Realtors-Cabot Branch. CARMLS
 - $219,9003 bd2 ba1.2k sqft162 Peach St, Austin, AR 72007For Sale
 MLS ID #26038017, Anthony Walker, Homeward Realty. CARMLS
 - $229,9003 bd2 ba1.4k sqft269 Creek View Dr, Austin, AR 72007For Sale
 MLS ID #26040991, Kerry Dare, Crye-Leike REALTORS NLR Branch. CARMLS
 - $224,9994 bd2 ba1.4k sqft16 Oakland Cir, Austin, AR 72007For SaleMLS ID #26040907, Nicole Hynes, PorchLight Realty. CARMLS
- $225,0003 bd2 ba1.3k sqft22 Oakland Cir, Austin, AR 72007For SaleMLS ID #26039406, Christy Robinson, Keller Williams Realty. CARMLS
- $200,0003 bd2 ba1.2k sqft32 Seminole Cir, Austin, AR 72007For SaleMLS ID #26034959, Mindy Strand, RE/MAX Homefinders. CARMLS
- $234,9004 bd2 ba1.4k sqft83 Huntington Ct, Austin, AR 72007For SaleMLS ID #26041116, Diana L Dominguez, Signature Properties. CARMLS
- $196,9003 bd2 ba1.6k sqft2834 Highway 38, Cabot, AR 72023For SaleMLS ID #26040093, Jack E French, Plantation Realty. CARMLS
- $220,0003 bd2 ba1.5k sqft300 Weathering Ln, Austin, AR 72007For SaleMLS ID #26026854, Justin Benton, Crye-Leike REALTORS Cabot Branch. CARMLS
- $229,0003 bd2 ba1.5k sqft23 Erwin Dr, Austin, AR 72007For SaleMLS ID #26035729, Holly M Powell, PorchLight Realty. CARMLS
- $228,5003 bd2 ba1.4k sqft(Undisclosed Address), Austin, AR 72007For SaleMLS ID #26033577, Hayley P Emerson, Back Porch Realty. CARMLS
- $239,9003 bd2 ba1.5k sqft211 Sierra Cv, Austin, AR 72007For SaleMLS ID #26031882, Cindy Edgar, Crye-Leike REALTORS Cabot Branch. CARMLS
- $265,0004 bd2 ba1.7k sqft62 Lariat Dr, Austin, AR 72007For SaleMLS ID #26040927, Kristi D Copeland, KD & Co Realty Group. CARMLS
- $190,0003 bd2 ba1.3k sqft11 Erwin Dr, Austin, AR 72007For SaleMLS ID #26006055, Lisa R Gilliard, Brick Key Realty. CARMLS
- $259,9993 bd2 ba1.6k sqft10 Mallard Cv, Austin, AR 72007For SaleMLS ID #26039925, Nicole Hynes, PorchLight Realty. CARMLS
- $199,9003 bd2 ba1k sqft1250 Peyton St, Ward, AR 72176For SaleMLS ID #26038311, Carolyn Casas, LPT Selling Luxury. CARMLS
- $195,0004 bd2 ba1.4k sqft27 Mill Creek Dr, Ward, AR 72176For SaleMLS ID #26039688, Danielle M Newton-Hunt, PorchLight Realty. CARMLS
- $188,8003 bd2 ba1.2k sqft15 Bryant St, Ward, AR 72176For SaleMLS ID #26038919, Lindsey N Brannon, Crye-Leike REALTORS NLR Branch. CARMLS
- $217,5004 bd2 ba1.4k sqft44 Dunnaway Dr, Austin, AR 72007For SaleMLS ID #26023808, Amie Wallis, Blair & Co. Realtors. CARMLS
