Located in Oakland Grove Estates, this well maintained 3 bedroom, 2 bath home, built in 2023, offers a fresh, modern feel with a comfortable and functional layout. The open living and dining spaces create an easy flow throughout the home, while the kitchen provides abundant cabinetry and countertop space, along with a refrigerator that stays. Vinyl flooring adds a clean, updated look to the main living areas, with carpet in the bedrooms for added comfort. Step outside to enjoy the covered back patio, a great spot to unwind or entertain. With convenient access to the interstate, shopping, and restaurants, this home is ready for its next owner to enjoy!
Active
$204,999
11 Erwin Dr, Austin, AR 72007
3beds
1,369sqft
Single Family Residence
Built in 2023
0.34 Acres Lot
$203,800 Zestimate®
$150/sqft
$-- HOA
What's special
Fresh modern feelRefrigerator that staysComfortable and functional layoutCovered back patio
- 7 days
- 160
- 11
Likely to sell faster than
Zillow last checked:
Listing updated:
Listed by:
Missy Brown 501-286-3542,
PorchLight Realty 501-286-6025
Source: CARMLS,MLS#: 26045416
Facts & features
Interior
Bedrooms & bathrooms
- Bedrooms: 3
- Bathrooms: 2
- Full bathrooms: 2
Dining room
- Features: Eat-in Kitchen, Kitchen/Dining Combo
Appliances
- Included: Dishwasher, Disposal, Electric Range, Free-Standing Range, Plumbed For Ice Maker, Microwave, Electric Water Heater
- Laundry: Washer Hookup, Electric Dryer Hookup, Laundry Room
Features
- Walk-In Closet(s), Kit Counter-Formica, Sheet Rock, Sheet Rock Ceiling, 3 Bedrooms Same Level
- Flooring: Carpet, Vinyl
- Basement: None
- Has fireplace: No
- Fireplace features: None
Interior area
- Total structure area: 1,369
- Total interior livable area: 1,369 sqft
Property
Parking
- Parking features: Garage
- Has garage: Yes
Features
- Levels: One
- Stories: 1
Lot
- Size: 0.34 Acres
- Features: Cleared, Corner Lot, Subdivided, Level
Details
- Parcel number: 80027631000
Construction
Type & style
- Home type: SingleFamily
- Architectural style: Traditional
- Property subtype: Single Family Residence
Materials
- Foundation: Slab
- Roof: 3 Tab Shingles
Condition
- New construction: No
- Year built: 2023
Utilities & green energy
- Electric: Electric-Co-op
- Sewer: Public Sewer
- Water: Public
- Utilities for property: Underground Utilities
Community & HOA
Community
- Security: Smoke Detector(s)
- Subdivision: OAKLAND GROVE ESTATES
HOA
- Has HOA: No
Location
- Region: Austin
Financial & listing details
- Price per square foot: $150/sqft
- Tax assessed value: $136,100
- Annual tax amount: $1,385
- Date on market: 11/11/2026
- Listing terms: Cash,Conventional,FHA,VA Loan,USDA Loan
- Road surface type: Paved
Estimated market value
$203,800
$194,000 - $214,000
$1,715/mo
Price history
| Date | Event | Price |
|---|---|---|
| 11/11/2026 | Listed for sale | $204,999+39.5%$150/sqft |
Source:  CARMLS #26045416 Report a problem | ||
| 10/9/2026 | Sold | $146,971-22.6%$107/sqft |
Source: Public Record Report a problem | ||
| 9/15/2026 | Listed for sale | $190,000+5.6%$139/sqft |
Source: CARMLS #26006055 Report a problem | ||
| 9/1/2026 | Listing removed | $180,000$131/sqft |
Source: CARMLS #26006055 Report a problem | ||
| 8/3/2026 | Price change | $180,000-5.2%$131/sqft |
Source: CARMLS #26006055 Report a problem | ||
| 7/13/2026 | Price change | $189,900-7.3%$139/sqft |
Source: CARMLS #26006055 Report a problem | ||
| 6/29/2026 | Price change | $204,900-1.7%$150/sqft |
Source: CARMLS #26006055 Report a problem | ||
| 4/23/2026 | Price change | $208,400-0.7%$152/sqft |
Source: CARMLS #26006055 Report a problem | ||
| 3/23/2026 | Price change | $209,900-2.3%$153/sqft |
Source: CARMLS #26006055 Report a problem | ||
| 2/17/2026 | Listed for sale | $214,900+13.5%$157/sqft |
Source: CARMLS #26006055 Report a problem | ||
| 5/31/2023 | Sold | $189,375$138/sqft |
Source: CARMLS #23006736 Report a problem | ||
| 4/6/2023 | Contingent | $189,375$138/sqft |
Source: CARMLS #23006736 Report a problem | ||
| 2/21/2023 | Price change | $189,375+0.5%$138/sqft |
Source: Rausch Coleman Homes Report a problem | ||
| 1/12/2023 | Listed for sale | $188,375$138/sqft |
Source: Rausch Coleman Homes Report a problem | ||
Public tax history
| Year | Property taxes | Tax assessment |
|---|---|---|
| 2025 | -- | $27,220 |
| 2024 | $1,386 +616.3% | $27,220 +616.3% |
| 2023 | $193 | $3,800 +100% |
| 2022 | $193 | $1,900 |
Find assessor info on the county website
Monthly payment
Est. payment
Payment breakdown
Explore the cost of this home by adjusting the details. Changes won't be saved.Climate risks
Neighborhood: 72007
Nearby schools
Schools provided by the listing agent
- Middle: Cabot North
- High: Cabot
Source: CARMLS. This data may not be complete. We recommend contacting the local school district to confirm school assignments for this home.
Similar homes
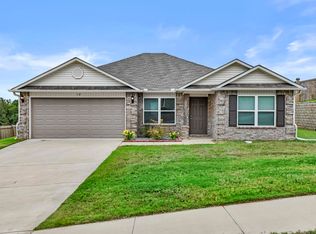
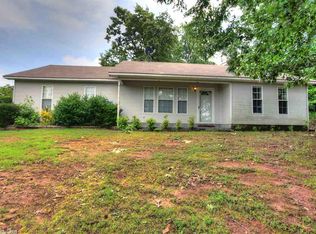
- $205,0003 bd2 ba1.4k sqft13 Stonehaven Dr, Cabot, AR 72023For Sale

 MLS ID #26042730, Holly R Clark, CENTURY 21 Real Estate Unlimited. CARMLS
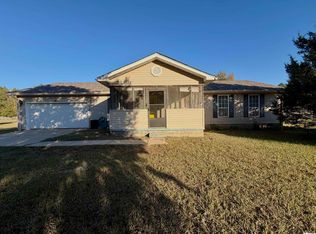
- $209,0003 bd2 ba1.7k sqft105 Chad Chesney St, Ward, AR 72176For Sale
 MLS ID #26044907, Laykin Rogers, J.C. Thornton & Co., LLC. CARMLS
- $215,0003 bd2 ba1.4k sqft1320 Wilson Loop, Ward, AR 72176For Sale
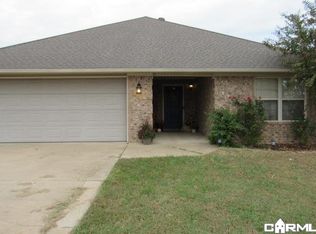 MLS ID #26043851, Wendy Y Harris, CENTURY 21 Prestige Realty. CARMLS
- $260,0003 bd2 ba1.6k sqft74 Cedar Creek Loop, Cabot, AR 72023For Sale
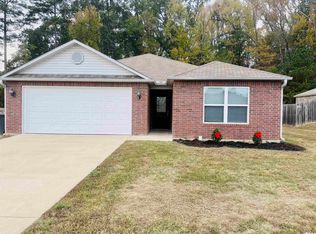 MLS ID #26045184, Donna Marie Cason, Lands & Dwellings. CARMLS
- $194,0004 bd3 ba1.9k sqft102 Brungardt Dr, Cabot, AR 72023For SaleMLS ID #26042072, Jesse Jeffers, Edge Realty. CARMLS
- $199,0003 bd2 ba1.1k sqft19 Tulip Ln, Cabot, AR 72023For SaleMLS ID #26044601, Michelle Plant, Blair & Co. Realtors. CARMLS
- $219,9003 bd3 ba1.5k sqft26 Barnwell Dr, Cabot, AR 72023For SaleMLS ID #26031134, Clint Skiver, Back Porch Realty. CARMLS
- $179,9003 bd2 ba1.2k sqft34 Bent Tree Dr, Cabot, AR 72023For SaleMLS ID #26020642, Wendy Y Harris, CENTURY 21 Prestige Realty. CARMLS
- $210,0003 bd2 ba1.9k sqft(Undisclosed Address), Jacksonville, AR 72076For SaleMLS ID #26046203, Melanie Roberts, Michele Phillips & Co. Realtors. CARMLS
- $225,0003 bd2 ba1.6k sqft591 Davidson Rd, Beebe, AR 72012For SaleMLS ID #26044559, Clay J Goff, Goff Realty. CARMLS
- $255,0003 bd2 ba1.6k sqft2825 McNeill Cv, Cabot, AR 72023For SaleMLS ID #26036691, Claudette Derden, Knox Realty. CARMLS
- $187,0003 bd2 ba1.3k sqft37 Green Apple Dr, Ward, AR 72176For SaleMLS ID #26026878, Tamra McMahon, LPT Realty Conway. CARMLS
- $274,9003 bd2 ba1.9k sqft275 Saddle Brook Cv, Austin, AR 72007For SaleMLS ID #26040215, Angela McCarville, RE/MAX Encore. CARMLS
- $180,0004 bd2 ba1.6k sqft9 Allison Dr, Cabot, AR 72023For SaleMLS ID #26038350, Yolanda Hervey, Nelson & Associates. CARMLS
- $207,5003 bd2 ba1.5k sqft35 Chantileer Ln, Ward, AR 72176For SaleMLS ID #26025833, Kendra Fortner, Realty One Group - Pinnacle. CARMLS
- $250,0003 bd2 ba1.5k sqft62 Nevada Ln, Cabot, AR 72023For SaleMLS ID #26026861, Shane Stogsdill, Edge Realty. CARMLS
- $289,5004 bd2 ba1.8k sqft(Undisclosed Address), Austin, AR 72007For SaleMLS ID #26024853, Hong Nguyen, McKimmey Associates REALTORS NLR. CARMLS
- $215,0003 bd2 ba2k sqft28015 107th Hwy, Cabot, AR 72023For SaleMLS ID #26043648, Cory Nicholson, McKimmey Associates REALTORS NLR. CARMLS
- $199,9004 bd2 ba1.6k sqft101 Baldwin Dr, Beebe, AR 72012For SaleMLS ID #26040873, Laura M Dean, Vylla Home. CARMLS
- $209,9003 bd3 ba1.5k sqft106 Tamarack Ct, Beebe, AR 72012For SaleMLS ID #26017727, Ashley Founds, RE/MAX Encore. CARMLS
