Welcome home to this beautiful 3-bedroom, 2-bath home featuring an inviting open floor plan and thoughtful design throughout! The spacious living room boasts vaulted ceilings and gorgeous new flooring, creating a bright and welcoming space to relax or entertain. The kitchen offers a large dining area, an island with breakfast bar seating, and plenty of room for gathering. The split floor plan provides added privacy, with a spacious primary suite featuring double vanities, a large walk-in closet, and plenty of room to unwind. Both guest bedrooms are generously sized, making them perfect for family, guests, or a home office. You'll love the fenced-in backyard and two-car garage for parking and storage. Agents, please see remarks.
Active
Price cut: $3K (7/29)
$187,000
37 Green Apple Dr, Ward, AR 72176
3beds
1,342sqft
Single Family Residence
Built in 2009
7,840 Square Feet Lot
$186,100 Zestimate®
$139/sqft
$-- HOA
What's special
Spacious primary suiteDouble vanitiesThoughtful design throughoutLarge walk-in closetGorgeous new flooringVaulted ceilingsInviting open floor plan
- 107 days
- 239
- 27
Zillow last checked:
Listing updated:
Listed by:
Tamra McMahon 501-581-1317,
LPT Realty Conway 501-291-3841
Source: CARMLS,MLS#: 26026878
Facts & features
Interior
Bedrooms & bathrooms
- Bedrooms: 3
- Bathrooms: 2
- Full bathrooms: 2
Dining room
- Features: Kitchen/Dining Combo, Breakfast Bar
Heating
- Electric
Cooling
- Electric
Appliances
- Included: Free-Standing Range
- Laundry: Laundry Room
Features
- Pantry, 3 Bedrooms Same Level
- Flooring: Carpet, Vinyl, Tile
- Has fireplace: No
- Fireplace features: None
Interior area
- Total structure area: 1,342
- Total interior livable area: 1,342 sqft
Property
Parking
- Total spaces: 2
- Parking features: Garage, Two Car
- Has garage: Yes
Features
- Levels: One
- Stories: 1
Lot
- Size: 7,840 Square Feet
- Features: Level
Details
- Parcel number: 80029109000
Construction
Type & style
- Home type: SingleFamily
- Architectural style: Traditional
- Property subtype: Single Family Residence
Materials
- Brick
- Foundation: Slab
- Roof: Shingle
Condition
- New construction: No
- Year built: 2009
Utilities & green energy
- Electric: Electric-Co-op
- Sewer: Public Sewer
- Water: Public
Community & HOA
Community
- Subdivision: Orchard Hollow Estates
HOA
- Has HOA: No
Location
- Region: Ward
Financial & listing details
- Price per square foot: $139/sqft
- Tax assessed value: $122,900
- Annual tax amount: $651
- Date on market: 7/3/2026
- Road surface type: Paved
Estimated market value
$186,100
$177,000 - $195,000
$1,264/mo
Price history
| Date | Event | Price |
|---|---|---|
| 7/29/2026 | Price change | $187,000-1.6%$139/sqft |
Source:  CARMLS #26026878 Report a problem CARMLS #26026878 Report a problem | ||
| 7/3/2026 | Listed for sale | $190,000+7.3%$142/sqft |
Source: CARMLS #26026878 Report a problem | ||
| 9/29/2022 | Sold | $177,000+1.1%$132/sqft |
Source: CARMLS #22030282 Report a problem | ||
| 9/29/2022 | Contingent | $175,000$130/sqft |
Source: CARMLS #22030282 Report a problem | ||
| 9/7/2022 | Listed for sale | $175,000+25%$130/sqft |
Source: CARMLS #22030282 Report a problem | ||
| 8/20/2020 | Sold | $140,000+0.4%$104/sqft |
Source: CARMLS #20017814 Report a problem | ||
| 6/11/2020 | Listed for sale | $139,500$104/sqft |
Source: RE/MAX Real Estate Connection #20017814 Report a problem | ||
Public tax history
| Year | Property taxes | Tax assessment |
|---|---|---|
| 2025 | -- | $24,580 |
| 2024 | $1,251 | $24,580 |
| 2023 | $1,251 +42.8% | $24,580 |
| 2022 | $876 | $24,580 |
| 2021 | $876 +2.6% | $24,580 +1.8% |
| 2020 | $854 | $24,150 |
| 2019 | $854 -2.8% | $24,150 |
| 2018 | $879 | $24,150 |
| 2017 | $879 +1.1% | $24,150 |
| 2016 | $870 | $24,150 +5.8% |
| 2015 | $870 +7.1% | $22,830 |
| 2014 | $812 -25% | $22,830 |
| 2013 | $1,082 | $22,830 |
| 2012 | -- | $22,830 |
| 2011 | -- | $22,830 -0.3% |
| 2010 | -- | $22,900 +22800% |
| 2009 | -- | $100 |
Find assessor info on the county website
Monthly payment
Est. payment
Payment breakdown
Explore the cost of this home by adjusting the details. Changes won't be saved.Climate risks
Neighborhood: 72176
Similar homes
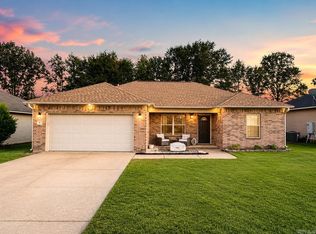
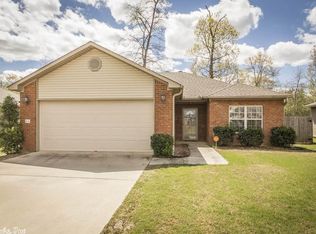
- $187,5003 bd2 ba1.1k sqft101 Lucy Ln, Ward, AR 72176For Sale

 MLS ID #26040365, Sierra Burress, Michele Phillips & Co. Realtors Searcy Branch. CARMLS
 - $207,5003 bd2 ba1.5k sqft35 Chantileer Ln, Ward, AR 72176For Sale
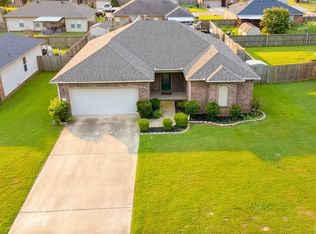 MLS ID #26025833, Kendra Fortner, Realty One Group - Pinnacle. CARMLS
 - $223,9003 bd2 ba1.5k sqft14 Windsor Park Dr, Ward, AR 72176For Sale
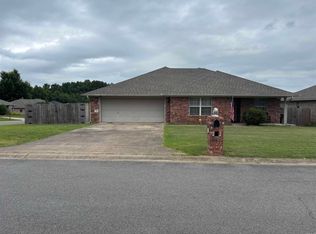 MLS ID #26025431, Robin D Standridge, ASAP Realty. CARMLS
 - $229,9003 bd2 ba1.4k sqft11 Fawn Dr, Ward, AR 72176For Sale
 MLS ID #26037090, Libby Utley, Sirius Real Estate. CARMLS
 - $109,9004 bd2 ba1.4k sqft530 Brewer St, Ward, AR 72176For SaleMLS ID #26031186, Lance Garner, McKimmey Associates REALTORS NLR. CARMLS
- $179,9003 bd2 ba1.5k sqft3772 Sandhill Rd, Cabot, AR 72023For SaleMLS ID #26042059, Rhonda Williams, Plantation Realty. CARMLS
- $227,5004 bd3 ba1.9k sqft102 Brungardt Dr, Cabot, AR 72023For SaleMLS ID #26042072, Jesse Jeffers, Edge Realty. CARMLS
- $209,9003 bd2 ba1.2k sqft403 Apricot St, Austin, AR 72007For SaleMLS ID #26036722, Gina Myers-Gunderman, Michele Phillips & Company, Realtors-Cabot Branch. CARMLS
- $217,0003 bd2 ba1.4k sqft38 W Plaza Blvd, Cabot, AR 72023For SaleMLS ID #26041956, Elizabeth Roberg, Keller Williams Realty. CARMLS
- $180,0003 bd2 ba1.2k sqft307 Ray St, Cabot, AR 72023For SaleMLS ID #26035358, Stephen T Inman-Crawley, Rix Realty Advantage Team Realtors. CARMLS
- $220,0003 bd2 ba1.5k sqft300 Weathering Ln, Austin, AR 72007For SaleMLS ID #26026854, Justin Benton, Crye-Leike REALTORS Cabot Branch. CARMLS
- $195,0003 bd2 ba1.2k sqft14 Triple J Dr #J, Lonoke, AR 72086For SaleMLS ID #26030531, Ashley Branch, Edge Realty. CARMLS
- $209,9003 bd3 ba1.5k sqft106 Tamarack Ct, Beebe, AR 72012For SaleMLS ID #26017727, Ashley Founds, RE/MAX Encore. CARMLS
- $196,0003 bd2 ba1.2k sqft306 Ray St, Cabot, AR 72023For SaleMLS ID #26023626, Mindy Strand, RE/MAX Homefinders. CARMLS
- $220,0003 bd2 ba1.5k sqft24 Stonehaven Dr, Cabot, AR 72023For SaleMLS ID #26041537, Joshua L Cole, Venture Realty Group - Cabot. CARMLS
- $208,0003 bd2 ba1.3k sqft1610 Cajun Cv, Cabot, AR 72023For SaleMLS ID #26036241, Laura D Westendorf, Engel & Volkers. CARMLS
- $182,4003 bd2 ba1.2k sqft20 Fox Run Dr, Cabot, AR 72023For SaleMLS ID #26011918, Tara J Helgestad, Lotus Realty. CARMLS
- $180,0004 bd2 ba1.6k sqft9 Allison Dr, Cabot, AR 72023For SaleMLS ID #26038350, Yolanda Hervey, Nelson & Associates. CARMLS
- $159,0003 bd2 ba1.1k sqft1002 Eastern Ave, Cabot, AR 72023For SaleMLS ID #26039004, Kassi R Bell, Back Porch Realty. CARMLS
- $168,0004 bd2 ba1.4k sqft20 Stacey St, Cabot, AR 72023For SaleMLS ID #26026287, Hunter Ray, Ultra Properties. CARMLS
