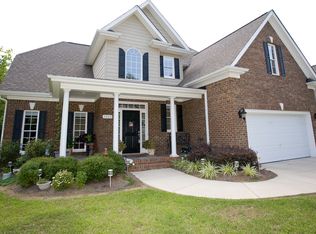
Welcome home to this charming two-story gem nestled in a desirable, well-established subdivision! This spacious 4-bedroom, 2-bathroom home offers the perfect blend of comfort and functionality. Step inside to find a warm and inviting living space featuring a cozy fireplace—perfect for relaxing evenings or entertaining guests. The layout provides plenty of room for both everyday living and hosting, while the upstairs adds privacy and flexibility for bedrooms, a home office, or guest space. Enjoy your mornings on the front porch, ideal for sipping coffee and soaking in the neighborhood charm. Out back, you’ll love the fenced yard—perfect for pets, play, or weekend gatherings. With its curb appeal and generous space, this home is ready for its next owner to move in and make it their own!
Active
$180,000
9 Allison Dr, Cabot, AR 72023
4beds
1,672sqft
Single Family Residence
Built in 1983
9,583 Square Feet Lot
$177,700 Zestimate®
$108/sqft
$-- HOA
What's special
Curb appealCozy fireplace
- 16 days
- 774
- 58
Likely to sell faster than
Zillow last checked:
Listing updated:
Listed by:
Yolanda Hervey 501-951-0057,
Nelson & Associates 501-329-1000,
Alexis Hervey 501-764-8386,
Nelson & Associates
Source: CARMLS,MLS#: 26038350
Facts & features
Interior
Bedrooms & bathrooms
- Bedrooms: 4
- Bathrooms: 2
- Full bathrooms: 2
Rooms
- Room types: Workshop/Craft
Dining room
- Features: Eat-in Kitchen, Kitchen/Dining Combo
Heating
- Electric
Cooling
- Electric
Appliances
- Included: Free-Standing Range, Microwave, Electric Range, Dishwasher, Disposal, Plumbed For Ice Maker
Features
- 2 Bedrooms Upper Level, 2 Bedrooms Lower Level
- Flooring: Carpet, Vinyl
- Has fireplace: Yes
- Fireplace features: Woodburning-Site-Built
Interior area
- Total structure area: 1,672
- Total interior livable area: 1,672 sqft
Property
Parking
- Total spaces: 2
- Parking features: Carport, Two Car
- Has carport: Yes
Features
- Levels: Two
- Stories: 2
- Patio & porch: Patio, Porch
Lot
- Size: 9,583 Square Feet
- Dimensions: 66 x 194 x 175 x 90
- Features: Level, Subdivided
Details
- Parcel number: 72210180000
Construction
Type & style
- Home type: SingleFamily
- Architectural style: Traditional
- Property subtype: Single Family Residence
Materials
- Brick, Frame
- Foundation: Slab
- Roof: 3 Tab Shingles
Condition
- New construction: No
- Year built: 1983
Utilities & green energy
- Electric: Electric-Co-op
- Sewer: Public Sewer
- Water: Public
Community & HOA
Community
- Subdivision: PHEASANT RUN
HOA
- Has HOA: No
Location
- Region: Cabot
Financial & listing details
- Price per square foot: $108/sqft
- Tax assessed value: $111,100
- Annual tax amount: $1,131
- Date on market: 9/21/2026
- Road surface type: Paved
Estimated market value
$177,700
$169,000 - $187,000
$1,755/mo
Price history
| Date | Event | Price |
|---|---|---|
| 9/21/2026 | Listed for sale | $180,000$108/sqft |
Source:  CARMLS #26038350 Report a problem CARMLS #26038350 Report a problem | ||
| 8/17/2026 | Listing removed | $180,000$108/sqft |
Source: CARMLS #26014881 Report a problem | ||
| 6/15/2026 | Price change | $180,000-2.7%$108/sqft |
Source: CARMLS #26014881 Report a problem | ||
| 5/14/2026 | Price change | $185,000-2.6%$111/sqft |
Source: CARMLS #26014881 Report a problem | ||
| 4/15/2026 | Listed for sale | $190,000+40.7%$114/sqft |
Source: CARMLS #26014881 Report a problem | ||
| 9/3/2023 | Listing removed | -- |
Source: CARMLS #21023700 Report a problem | ||
| 9/2/2021 | Sold | $135,000-2.1%$81/sqft |
Source: CARMLS #21023700 Report a problem | ||
| 7/24/2021 | Listed for sale | $137,900+83.9%$82/sqft |
Source: CARMLS #21023700 Report a problem | ||
| 12/23/2016 | Sold | $75,000-34.7%$45/sqft |
Source: CARMLS #16027791 Report a problem | ||
| 10/18/2016 | Price change | $114,900-4.2%$69/sqft |
Source: Michele Phillips & Co. REALTORS #16027791 Report a problem | ||
| 9/18/2016 | Listed for sale | $119,900-18.7%$72/sqft |
Source: Michele Phillips & Co. REALTORS #16027791 Report a problem | ||
| 6/27/2014 | Sold | $147,429$88/sqft |
Source: Agent Provided Report a problem | ||
Public tax history
| Year | Property taxes | Tax assessment |
|---|---|---|
| 2025 | -- | $22,220 |
| 2024 | $631 -10.6% | $22,220 |
| 2023 | $706 -37.6% | $22,220 |
| 2022 | $1,131 +49.6% | $22,220 |
| 2021 | $756 -34.3% | $22,220 -1.7% |
| 2020 | $1,150 | $22,600 |
| 2019 | $1,150 +3% | $22,600 |
| 2018 | $1,116 | $22,600 |
| 2017 | $1,116 | $22,600 |
| 2016 | $1,116 | $22,600 -7.3% |
| 2015 | $1,116 -7.3% | $24,380 |
| 2014 | $1,204 +17.4% | $24,380 |
| 2013 | $1,026 | $24,380 |
| 2012 | -- | $24,380 |
| 2011 | -- | $24,380 +18.8% |
| 2010 | -- | $20,520 |
| 2009 | -- | $20,520 +13.7% |
| 2008 | -- | $18,050 |
| 2007 | -- | $18,050 |
| 2006 | -- | $18,050 +18.3% |
| 2005 | -- | $15,260 |
| 2004 | -- | $15,260 |
| 2003 | -- | $15,260 |
| 2002 | -- | $15,260 +59.5% |
| 2001 | -- | $9,570 |
Find assessor info on the county website
Monthly payment
Est. payment
Payment breakdown
Explore the cost of this home by adjusting the details. Changes won't be saved.Climate risks
Neighborhood: 72023
Similar homes
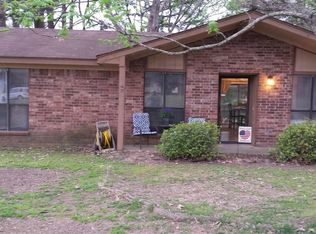
- $168,0004 bd2 ba1.4k sqft20 Stacey St, Cabot, AR 72023For Sale

 MLS ID #26026287, Hunter Ray, Ultra Properties. CARMLS
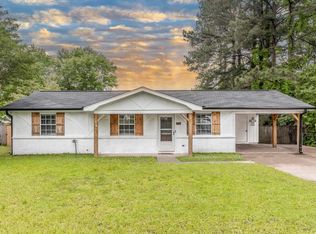
 - $159,0003 bd2 ba1.1k sqft1002 Eastern Ave, Cabot, AR 72023For Sale
 MLS ID #26039004, Kassi R Bell, Back Porch Realty. CARMLS
 - $205,0004 bd3 ba2.1k sqft35 Woodland Dr, Cabot, AR 72023For Sale
 MLS ID #26037647, Beau H Rush, Exp Realty. CARMLS
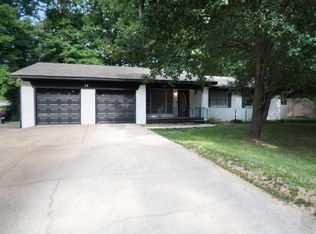
 - $224,9003 bd3 ba1.5k sqft26 Barnwell Dr, Cabot, AR 72023For Sale
 MLS ID #26031134, Clint Skiver, Back Porch Realty. CARMLS
 - $164,0003 bd1 ba1.3k sqft32 McArthur Dr, Cabot, AR 72023For SaleMLS ID #26035047, Michelle N Chastain, CENTURY 21 Prestige Realty. CARMLS
- $196,0003 bd2 ba1.2k sqft306 Ray St, Cabot, AR 72023For SaleMLS ID #26023626, Mindy Strand, RE/MAX Homefinders. CARMLS
- $250,0003 bd2 ba1.5k sqft62 Nevada Ln, Cabot, AR 72023For SaleMLS ID #26026861, Shane Stogsdill, Edge Realty. CARMLS
- $179,9004 bd2 ba1.6k sqft3905 Sioux Trl, Jacksonville, AR 72076For SaleMLS ID #26032148, Ben Long, CBRPM Group. CARMLS
- $209,0004 bd2 ba1.4k sqft21 Winners Cir, Cabot, AR 72023For SaleMLS ID #26012015, Christina D Hogan, Solid Rock Property Management. CARMLS
- $245,0003 bd2 ba1.7k sqft19 W Plaza Blvd, Cabot, AR 72023For SaleMLS ID #26034040, Michelle N Chastain, CENTURY 21 Prestige Realty. CARMLS
- $250,0004 bd2 ba1.9k sqft14817 Twin Dr, Cabot, AR 72023For SaleMLS ID #26036456, Victoria Wilbanks, Century 21 Sandstone Real Estate Group. CARMLS
- $156,5004 bd2 ba2k sqft103 Dyson Rd, Austin, AR 72007For SaleMLS ID #26036433, Anna Phillips, RE/MAX Encore. CARMLS
- $175,0004 bd3 ba2k sqft2810 Gray Fox Ln, Jacksonville, AR 72076For SaleMLS ID #26023136, Shaundara Powell, Dawn Realty & Associates. CARMLS
- $174,9003 bd2 ba1.9k sqft104 Foxdell Cir, Jacksonville, AR 72076For SaleMLS ID #26019268, Tara J Helgestad, Lotus Realty. CARMLS
- $175,0003 bd2 ba1.4k sqft392 Bowers Rd, Jacksonville, AR 72076For SaleMLS ID #26035749, Maria A Meneses Ramos, Capital Real Estate Advisors. CARMLS
- $175,0004 bd2 ba1.6k sqft105 Wells Fargo Trl, Jacksonville, AR 72076For SaleMLS ID #26026480, Ben Long, CBRPM Group. CARMLS
- $169,9003 bd2 ba1.8k sqft122 Berkshire Cir, Jacksonville, AR 72076For SaleMLS ID #26033276, Cami Goodell, LPT Realty Conway. CARMLS
- $169,9004 bd3 ba1.4k sqft46 Wright Cir, Jacksonville, AR 72076For SaleMLS ID #26031205, Chrissy Lynn, IRealty Arkansas - Sherwood. CARMLS
- $175,0002 bd1 ba864 sqft5802 Hawkins Loop, Jacksonville, AR 72076For SaleMLS ID #26037092, Cory Nicholson, McKimmey Associates REALTORS NLR. CARMLS
