Fantastic Foxwood location with golf course views! This spacious 4-bedroom, 2.5-bath home backs directly to Southern Oaks Golf Course and offers a versatile floor plan with plenty of room to spread out. Inside, you'll find a formal living room, formal dining room, and a comfortable family room featuring a wood-burning fireplace. The kitchen opens to the family room and includes a breakfast bar, making it ideal for everyday living and entertaining. The primary suite offers double sinks, a walk-in shower, two closets, and private access to the expansive two-level deck overlooking the golf course. Generous secondary bedrooms, mature shade trees, and established landscaping further enhance the property's appeal. Though some repairs are needed, this home presents with solid bones, a desirable location, and scenic golf course views.
Active
Price cut: $14.9K (8/28)
$185,000
2810 Gray Fox Ln, Jacksonville, AR 72076
4beds
2,024sqft
Single Family Residence
Built in 1973
0.35 Acres Lot
$178,300 Zestimate®
$91/sqft
$-- HOA
What's special
Scenic golf course viewsGolf course viewsGenerous secondary bedroomsPrimary suiteTwo closetsWalk-in showerVersatile floor plan
- 89 days
- 915
- 69
Zillow last checked:
Listing updated:
Listed by:
Shaundara Powell 501-749-2290,
Dawn Realty 501-444-8055,
Makeisha M Davis 501-744-5458,
Dawn Realty
Source: CARMLS,MLS#: 26023136
Facts & features
Interior
Bedrooms & bathrooms
- Bedrooms: 4
- Bathrooms: 3
- Full bathrooms: 2
- 1/2 bathrooms: 1
Rooms
- Room types: Formal Living Room, Den/Family Room
Dining room
- Features: Separate Dining Room, Eat-in Kitchen, Kitchen/Den
Heating
- Electric, Heat Pump
Cooling
- Electric
Appliances
- Included: Microwave, Electric Range
- Laundry: Washer Hookup, Electric Dryer Hookup, Laundry Room
Features
- Ceiling Fan(s), 4 Bedrooms Same Level
- Flooring: Carpet, Vinyl, Tile
- Windows: Insulated Windows
- Attic: Attic Vent-Turbo
- Has fireplace: Yes
- Fireplace features: Woodburning-Site-Built
Interior area
- Total structure area: 2,024
- Total interior livable area: 2,024 sqft
Property
Parking
- Total spaces: 2
- Parking features: Garage, Two Car, Garage Door Opener
- Has garage: Yes
Features
- Levels: One
- Stories: 1
- Patio & porch: Deck, Porch
- Has view: Yes
- View description: Golf Course
Lot
- Size: 0.35 Acres
- Features: Level, Subdivided, Common to Golf Course
Details
- Parcel number: 12J0090004000
- Other equipment: TV Antenna, Satellite Dish
Construction
Type & style
- Home type: SingleFamily
- Architectural style: Traditional
- Property subtype: Single Family Residence
Materials
- Foundation: Crawl Space
- Roof: Composition
Condition
- New construction: No
- Year built: 1973
Utilities & green energy
- Electric: Elec-Municipal (+Entergy)
- Sewer: Public Sewer
- Water: Public
- Utilities for property: Cable Connected, Telephone-Private
Community & HOA
Community
- Features: Pool, Clubhouse, Party Room, Voluntary Fee, Golf
- Subdivision: FOXWOOD J
HOA
- Has HOA: No
Location
- Region: Jacksonville
Financial & listing details
- Price per square foot: $91/sqft
- Tax assessed value: $184,465
- Annual tax amount: $2,209
- Date on market: 6/9/2026
- Listing terms: Other (see remarks)
- Road surface type: Paved
Estimated market value
$178,300
$169,000 - $187,000
$2,073/mo
Price history
| Date | Event | Price |
|---|---|---|
| 8/28/2026 | Price change | $185,000-7.5%$91/sqft |
Source:  CARMLS #26023136 Report a problem CARMLS #26023136 Report a problem | ||
| 6/9/2026 | Listed for sale | $199,900+60.2%$99/sqft |
Source: CARMLS #26023136 Report a problem | ||
| 6/30/2017 | Sold | $124,750-10.8%$62/sqft |
Source: CARMLS #16030666 Report a problem | ||
| 10/17/2016 | Listed for sale | $139,900+12.8%$69/sqft |
Source: Doug Wilkinson Realty Co #16030666 Report a problem | ||
| 8/26/2013 | Sold | $124,000$61/sqft |
Source: Agent Provided Report a problem | ||
Public tax history
| Year | Property taxes | Tax assessment |
|---|---|---|
| 2025 | $2,209 | $35,980 +8.3% |
| 2024 | -- | $33,210 +9.1% |
| 2023 | $1,869 +41.2% | $30,440 +10% |
| 2022 | $1,324 | $27,670 |
| 2021 | $1,324 -22.1% | $27,670 |
| 2020 | $1,699 | $27,670 |
| 2019 | $1,699 | $27,670 |
| 2018 | $1,699 +284.1% | $27,670 |
| 2017 | $442 | $27,670 -10.3% |
| 2016 | $442 -59.5% | $30,840 +51.9% |
| 2015 | $1,093 | $20,309 |
| 2014 | $1,093 | $20,309 |
| 2013 | $1,093 | $20,309 -34.1% |
| 2012 | -- | $30,840 +1.6% |
| 2011 | -- | $30,360 |
| 2010 | -- | $30,360 |
| 2009 | -- | $30,360 |
| 2008 | -- | $30,360 |
| 2007 | -- | $30,360 +4.3% |
| 2005 | -- | $29,100 |
| 2004 | -- | $29,100 +43.3% |
| 2003 | -- | $20,312 |
| 2002 | -- | $20,312 |
| 2001 | -- | $20,312 |
Find assessor info on the county website
Monthly payment
Est. payment
Payment breakdown
Explore the cost of this home by adjusting the details. Changes won't be saved.Climate risks
Neighborhood: 72076
- $199,100-- bd2 ba1.5k sqft2812 Gray Fox Ln, Jacksonville, AR 72076Off Market
- $233,200-- bd2 ba2.1k sqft2808 Gray Fox Ln, Jacksonville, AR 72076Off Market
- $403,400-- bd3 ba3.8k sqft2809 Gray Fox Ln, Jacksonville, AR 72076Off Market
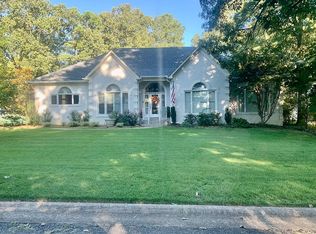
- $327,0005 bd4 ba3.4k sqft2811 Gray Fox Ln, Jacksonville, AR 72076Off Market

Similar homes
- $195,0003 bd2 ba2k sqft5 Club Rd, Jacksonville, AR 72076For Sale

 MLS ID #26035050, Jerald Gardner, CBRPM Group. CARMLS
 - $179,9003 bd2 ba1.8k sqft122 Berkshire Cir, Jacksonville, AR 72076For Sale
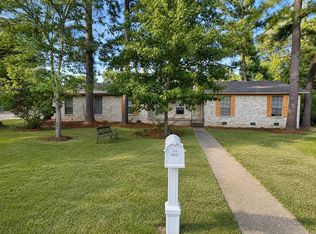 MLS ID #26033276, Cami Goodell, LPT Realty Conway. CARMLS
 - $199,9004 bd3 ba2.2k sqft1212 N Jeff Davis St, Jacksonville, AR 72076For Sale
 MLS ID #26030305, Staci Medlock, LPT Realty NLR. CARMLS
 - $230,0003 bd3 ba2.9k sqft1909 Madden Rd, Jacksonville, AR 72076For Sale
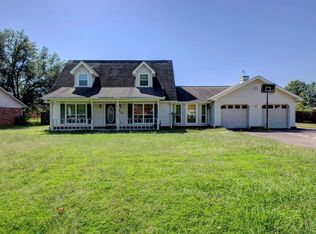 MLS ID #26035685, Nicholas Priest, RE/MAX Homefinders. CARMLS
 - $215,0003 bd2 ba1.6k sqft101 Richmond Ct, Jacksonville, AR 72076For SaleMLS ID #26027223, Shanekia Parker-Rash, Edge Realty. CARMLS
- $220,0004 bd3 ba1.7k sqft3306 Lena Ln, Jacksonville, AR 72076For SaleMLS ID #26030499, Ken Maier, Keller Williams Realty. CARMLS
- $239,0004 bd3 ba2.1k sqft109 Concord Cir, Jacksonville, AR 72076For SaleMLS ID #26022139, Michelle N Chastain, CENTURY 21 Prestige Realty. CARMLS
- $139,9994 bd2 ba1.6k sqft909 Stirrup Pl, Jacksonville, AR 72076For SaleMLS ID #26032377, Elizabeth Phillips, Michele Phillips & Co. Realtors. CARMLS
- $215,0003 bd3 ba1.6k sqft715 W Trickey Ln, Jacksonville, AR 72076For SaleMLS ID #26033383, Jalisa R Sloan, Crye-Leike REALTORS Kanis Branch. CARMLS
- $157,0003 bd2 ba1k sqft1309 Stone St, Jacksonville, AR 72076For SaleMLS ID #26033514, Yashua Suarez, Edge Realty. CARMLS
- $165,0003 bd2 ba1.6k sqft67 Creekwood Dr, Jacksonville, AR 72076For SaleMLS ID #26031165, Casey Moser, PorchLight Realty. CARMLS
- $156,5004 bd2 ba2k sqft103 Dyson Rd, Austin, AR 72007For SaleMLS ID #26036433, Anna Phillips, RE/MAX Encore. CARMLS
- $245,0003 bd2 ba2k sqft211 Southeastern Ave, Jacksonville, AR 72076For SaleMLS ID #26027050, Latasha Mikles, LPT Realty NLR. CARMLS
- $250,0003 bd4 ba2.9k sqft2 Williams Cir, Jacksonville, AR 72076For SaleMLS ID #26017892, Regina E Thompson, RE/MAX Encore. CARMLS
- $265,0004 bd3 ba2.4k sqft5907 Jacksonville Conway Rd, Jacksonville, AR 72076For SaleMLS ID #26018139, Jennifer Burge, IRealty Arkansas - Sherwood. CARMLS
- $220,0003 bd2 ba1.7k sqft96 Creekwood Dr, Jacksonville, AR 72076For SaleMLS ID #26022870, Kenneth Long, Engel & Volkers. CARMLS
- $142,0004 bd2 ba1.7k sqft401 Mulberry St, Jacksonville, AR 72076For SaleMLS ID #26014261, Kendall D Staggers, Keller Williams Realty. CARMLS
- $114,9003 bd2 ba1.2k sqft309 Janice St, Jacksonville, AR 72076For SaleMLS ID #26032587, Angela Urena, LPT Realty. CARMLS
- $205,0004 bd2 ba2k sqft61 Cardinal Valley Dr, Sherwood, AR 72120For SaleMLS ID #26031284, Tamarcus L Hill, CBRPM Maumelle. CARMLS
