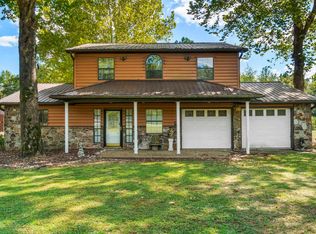
Escape to the perfect blend of peaceful country living and everyday convenience! Situated on .91 acres, this charming two-story home offers 4 bedrooms, 2 full baths, and 1 half bath with all bedrooms located on the same level. Inside, you'll find an inviting open floor plan featuring a spacious eat-in kitchen with a breakfast bar, dining area, and a versatile office/study or den. Recent updates include new flooring and a remodeled bathroom, adding modern touches throughout. Cozy up by the wood-burning fireplace or enjoy the comfort of central heat and air. Outside, the fully fenced yard provides plenty of room to roam and includes a covered porch, outdoor storage area, and a small shop—perfect for hobbies, projects, or extra storage. With paved road access, public water, septic, and a location that feels private while remaining close to town, this property is ready for its next owner. Don't miss your chance to enjoy space, comfort, and convenience all in one place!
Active
Price cut: $10K (9/20)
$210,000
3306 Lena Ln, Jacksonville, AR 72076
4beds
1,760sqft
Single Family Residence
Built in 1990
0.91 Acres Lot
$207,500 Zestimate®
$119/sqft
$-- HOA
What's special
Outdoor storage areaRemodeled bathroomNew flooringCentral heat and airInviting open floor planWood-burning fireplaceFully fenced yard
- 87 days
- 325
- 34
Zillow last checked:
Listing updated:
Listed by:
Ken Maier 870-830-2529,
Keller Williams Realty 501-907-5959
Source: CARMLS,MLS#: 26030499
Facts & features
Interior
Bedrooms & bathrooms
- Bedrooms: 4
- Bathrooms: 3
- Full bathrooms: 2
- 1/2 bathrooms: 1
Rooms
- Room types: Den/Family Room, Office/Study
Dining room
- Features: Eat-in Kitchen, Kitchen/Dining Combo, Breakfast Bar
Appliances
- Included: Free-Standing Range, Electric Range, Electric Water Heater
- Laundry: Washer Hookup, Electric Dryer Hookup
Features
- Sheet Rock, Sheet Rock Ceiling, All Bedrooms Up, 4 Bedrooms Same Level
- Flooring: Carpet, Vinyl, Tile
- Has fireplace: Yes
- Fireplace features: Woodburning-Site-Built
Interior area
- Total structure area: 1,760
- Total interior livable area: 1,760 sqft
Property
Parking
- Total spaces: 4
- Parking features: Four Car or More
Features
- Levels: Two
- Stories: 2
- Patio & porch: Porch
- Exterior features: Storage
- Fencing: Full
Lot
- Size: 0.91 Acres
- Features: Level, Rural Property
Details
- Parcel number: 21R0350734500
Construction
Type & style
- Home type: SingleFamily
- Architectural style: Traditional
- Property subtype: Single Family Residence
Materials
- Wood Siding
- Foundation: Crawl Space
- Roof: Shingle
Condition
- New construction: No
- Year built: 1990
Utilities & green energy
- Electric: Electric-Co-op
- Sewer: Septic Tank
- Water: Public
Community & HOA
Community
- Subdivision: JET CITY
HOA
- Has HOA: No
Location
- Region: Jacksonville
Financial & listing details
- Price per square foot: $119/sqft
- Tax assessed value: $144,280
- Annual tax amount: $1,853
- Date on market: 7/27/2026
- Listing terms: VA Loan,FHA,Conventional,Cash
- Road surface type: Paved
Estimated market value
$207,500
$197,000 - $218,000
$1,612/mo
Price history
| Date | Event | Price |
|---|---|---|
| 9/20/2026 | Price change | $210,000-4.5%$119/sqft |
Source:  CARMLS #26030499 Report a problem CARMLS #26030499 Report a problem | ||
| 7/27/2026 | Listed for sale | $220,000+17.6%$125/sqft |
Source: CARMLS #26030499 Report a problem | ||
| 6/24/2022 | Sold | $187,000+8.4%$106/sqft |
Source: CARMLS #22014247 Report a problem | ||
| 5/3/2022 | Listed for sale | $172,500$98/sqft |
Source: CARMLS #22014247 Report a problem | ||
| 10/17/2014 | Sold | --0 |
Source: Agent Provided Report a problem | ||
Public tax history
| Year | Property taxes | Tax assessment |
|---|---|---|
| 2025 | $1,785 | $28,856 |
| 2024 | $1,785 | $28,856 |
| 2023 | $1,785 +108.5% | $28,856 +42.1% |
| 2022 | $856 +7.1% | $20,310 +5% |
| 2021 | $799 | $19,340 |
| 2020 | $799 | $19,340 |
| 2019 | $799 -3% | $19,340 |
| 2018 | $824 | $19,340 |
| 2017 | $824 | $19,340 -3.9% |
| 2016 | $824 -19.3% | $20,120 |
| 2015 | $1,022 | $20,120 |
| 2014 | $1,022 | $20,120 |
| 2013 | -- | -- |
| 2012 | -- | $20,120 +58.8% |
| 2011 | -- | $12,672 |
| 2010 | -- | $12,672 |
| 2009 | -- | $12,672 |
| 2008 | -- | $12,672 |
| 2007 | -- | $12,672 -17.9% |
| 2005 | -- | $15,440 |
| 2004 | -- | $15,440 +20.1% |
| 2003 | -- | $12,858 |
| 2002 | -- | $12,858 |
| 2001 | -- | $12,858 |
Find assessor info on the county website
Monthly payment
Est. payment
Payment breakdown
Explore the cost of this home by adjusting the details. Changes won't be saved.Climate risks
Neighborhood: 72076
Similar homes
- $215,0003 bd2 ba2k sqft6821 Old Tom Box Rd, Jacksonville, AR 72076For Sale

 MLS ID #26025161, Tami Davis, PorchLight Realty. CARMLS
 - $200,0004 bd3 ba2.1k sqft102 Oxford Cv, Jacksonville, AR 72076For Sale
 MLS ID #26028549, Latoya Sergent, IRealty Arkansas - Sherwood. CARMLS
 - $229,0004 bd3 ba2.1k sqft109 Concord Cir, Jacksonville, AR 72076For Sale
 MLS ID #26022139, Michelle N Chastain, CENTURY 21 Prestige Realty. CARMLS
 - $265,0004 bd3 ba2.4k sqft5907 Jacksonville Conway Rd, Jacksonville, AR 72076For Sale
 MLS ID #26018139, Jennifer Burge, IRealty Arkansas - Sherwood. CARMLS
 - $207,5003 bd3 ba1.6k sqft715 W Trickey Ln, Jacksonville, AR 72076For SaleMLS ID #26033383, Jalisa R Sloan, Crye-Leike REALTORS Kanis Branch. CARMLS
- $175,0004 bd3 ba2k sqft2810 Gray Fox Ln, Jacksonville, AR 72076For SaleMLS ID #26023136, Shaundara Powell, Dawn Realty & Associates. CARMLS
- $227,5004 bd3 ba1.9k sqft102 Brungardt Dr, Cabot, AR 72023For SaleMLS ID #26042072, Jesse Jeffers, Edge Realty. CARMLS
- $205,0004 bd2 ba2k sqft61 Cardinal Valley Dr, Sherwood, AR 72120For SaleMLS ID #26040332, Tamarcus L Hill, CBRPM Maumelle. CARMLS
- $165,0003 bd2 ba1.6k sqft67 Creekwood Dr, Jacksonville, AR 72076For SaleMLS ID #26031165, Casey Moser, PorchLight Realty. CARMLS
- $217,5003 bd2 ba1.7k sqft10328 Bamboo Ln, Sherwood, AR 72120For SaleMLS ID #26040314, Brad Miles, Crye-Leike REALTORS NLR Branch. CARMLS
- $205,0003 bd2 ba1.4k sqft19 Creekridge Cir, Sherwood, AR 72120For SaleMLS ID #26041228, Daniel Rodriguez, Epique Realty. CARMLS
- $128,0003 bd2 ba1.2k sqft309 Janice St, Jacksonville, AR 72076For SaleMLS ID #26042313, Angela Urena, LPT Realty. CARMLS
- $205,0003 bd2 ba1.6k sqft26 Pinewood Dr, Cabot, AR 72023For SaleMLS ID #26036197, Natalie Adams, McGraw Realtors - Benton. CARMLS
- $265,0003 bd2 ba2k sqft105 Bucky Beaver Dr, Jacksonville, AR 72076For SaleMLS ID #26034945, Mindy Strand, RE/MAX Homefinders. CARMLS
- $284,9003 bd3 ba1.9k sqft2 Quail Ct, Jacksonville, AR 72076For SaleMLS ID #26034363, Destiny Burnett, Crye-Leike REALTORS Cabot Branch. CARMLS
- $224,9003 bd3 ba1.5k sqft26 Barnwell Dr, Cabot, AR 72023For SaleMLS ID #26031134, Clint Skiver, Back Porch Realty. CARMLS
- $210,0003 bd2 ba1.3k sqft17 Orchid Ln, Cabot, AR 72023For SaleMLS ID #26039899, Colton Morgan, IRealty Arkansas - Sherwood. CARMLS
- $205,0004 bd2 ba1.7k sqft104 Lawrence Landing Rd, Conway, AR 72032For SaleMLS ID #26027070, Deborah Kerley, Century 21 Portfolio. CARMLS
- $195,0003 bd2 ba1.2k sqft14 Triple J Dr #J, Lonoke, AR 72086For SaleMLS ID #26030531, Ashley Branch, Edge Realty. CARMLS
- $249,9003 bd2 ba1.4k sqft23 Summerwood Dr, Cabot, AR 72023For SaleMLS ID #26035824, LuAnn Campbell, Crye-Leike REALTORS Cabot Branch. CARMLS
