"Conveniently located! This beautiful home features a highly desirable split floor plan, boasting 10' ceilings and gorgeous laminate flooring throughout the living room and bedrooms. The spacious living room is anchored by a cozy gas log fireplace with a custom granite base, while the kitchen shines with elegant granite countertops. Retreat to the private Master Suite complete with a separate jetted tub, walk-in shower, and walk-in closet. Outside, enjoy a fully fenced-in backyard. Major systems offer total peace of mind with a roof that is only approx. 9 years old and a recently serviced HVAC. Truly a must-see!"
Active
$210,000
17 Orchid Ln, Cabot, AR 72023
3beds
1,395sqft
Single Family Residence
Built in 2002
9,583 Square Feet Lot
$207,800 Zestimate®
$151/sqft
$-- HOA
What's special
Private master suiteWalk-in closetWalk-in showerSeparate jetted tubFully fenced-in backyardElegant granite countertops
- 6 days
- 257
- 18
Likely to sell faster than
Zillow last checked:
Listing updated:
Listed by:
Colton Morgan 501-554-9996,
IRealty Arkansas - Sherwood 501-392-6298,
Leslie Foreman 501-766-8455,
IRealty Arkansas - Sherwood
Source: CARMLS,MLS#: 26039899
Facts & features
Interior
Bedrooms & bathrooms
- Bedrooms: 3
- Bathrooms: 2
- Full bathrooms: 2
Rooms
- Room types: Formal Living Room
Dining room
- Features: Kitchen/Dining Combo
Appliances
- Included: Free-Standing Range, Microwave, Dishwasher, Disposal, Convection Oven, Gas Water Heater
- Laundry: Electric Dryer Hookup, Laundry Room
Features
- Walk-in Shower, 3 Bedrooms Same Level
- Flooring: Vinyl, Tile
- Basement: None
- Has fireplace: Yes
- Fireplace features: Gas Starter, Glass Doors
Interior area
- Total structure area: 1,395
- Total interior livable area: 1,395 sqft
Property
Parking
- Total spaces: 2
- Parking features: Garage, Two Car, Garage Door Opener
- Has garage: Yes
Features
- Levels: One
- Stories: 1
- Has private pool: Yes
- Pool features: Above Ground
- Fencing: Full,Wood
Lot
- Size: 9,583 Square Feet
- Dimensions: 128 x 75
- Features: Level
Details
- Parcel number: 72031146000
Construction
Type & style
- Home type: SingleFamily
- Architectural style: Traditional
- Property subtype: Single Family Residence
Materials
- Brick
- Foundation: Slab
- Roof: 3 Tab Shingles
Condition
- New construction: No
- Year built: 2002
Utilities & green energy
- Gas: Gas-Natural
- Sewer: Public Sewer
- Water: Public
- Utilities for property: Natural Gas Connected
Community & HOA
Community
- Features: Pool
- Security: Smoke Detector(s)
- Subdivision: BLOOMING RIDGE
HOA
- Has HOA: No
Location
- Region: Cabot
Financial & listing details
- Price per square foot: $151/sqft
- Tax assessed value: $118,600
- Annual tax amount: $1,207
- Date on market: 10/2/2026
- Road surface type: Paved
Estimated market value
$207,800
$197,000 - $218,000
$1,560/mo
Price history
| Date | Event | Price |
|---|---|---|
| 10/2/2026 | Listed for sale | $210,000+16.7%$151/sqft |
Source:  CARMLS #26039899 Report a problem CARMLS #26039899 Report a problem | ||
| 9/21/2022 | Sold | $180,000-1.6%$129/sqft |
Source: CARMLS #22028432 Report a problem | ||
| 8/19/2022 | Listed for sale | $182,900+12.2%$131/sqft |
Source: CARMLS #22028432 Report a problem | ||
| 8/23/2021 | Sold | $163,000+0.6%$117/sqft |
Source: CARMLS #21024543 Report a problem | ||
| 8/19/2021 | Contingent | $162,000$116/sqft |
Source: CARMLS #21024543 Report a problem | ||
| 7/31/2021 | Listed for sale | $162,000$116/sqft |
Source: CARMLS #21024543 Report a problem | ||
Public tax history
| Year | Property taxes | Tax assessment |
|---|---|---|
| 2025 | -- | $23,720 |
| 2024 | $1,207 | $23,720 |
| 2023 | $1,207 +45.1% | $23,720 |
| 2022 | $832 -31.1% | $23,720 |
| 2021 | $1,207 +4.4% | $23,720 +4.4% |
| 2020 | $1,156 | $22,720 |
| 2019 | $1,156 +3% | $22,720 |
| 2018 | $1,122 | $22,720 |
| 2017 | $1,122 | $22,720 |
| 2016 | $1,122 | $22,720 |
| 2015 | $1,122 +38.8% | -- |
| 2014 | $808 -24.9% | $23,450 |
| 2013 | $1,076 | $23,450 |
| 2012 | -- | $23,450 |
| 2011 | -- | $23,450 +3.9% |
| 2010 | -- | $22,560 |
| 2009 | -- | $22,560 +11.2% |
| 2008 | -- | $20,280 |
| 2007 | -- | $20,280 |
| 2006 | -- | $20,280 +8.9% |
| 2005 | -- | $18,630 |
| 2004 | -- | $18,630 +7.1% |
| 2003 | -- | $17,390 |
Find assessor info on the county website
Monthly payment
Est. payment
Payment breakdown
Explore the cost of this home by adjusting the details. Changes won't be saved.Climate risks
Neighborhood: 72023


Similar homes
- $212,0003 bd2 ba1.6k sqft26 Pinewood Dr, Cabot, AR 72023For Sale

 MLS ID #26036197, Natalie Adams, McGraw Realtors - Benton. CARMLS
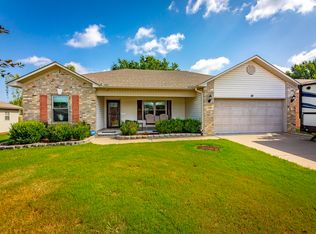
 - $215,0003 bd2 ba1.3k sqft32 Orchid Ln, Cabot, AR 72023For Sale
 MLS ID #26026544, Lora Blair, Blair & Co. Realtors. CARMLS
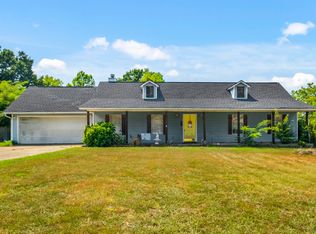
 - $220,0003 bd2 ba1.5k sqft15 Clinton Ct, Cabot, AR 72023For Sale
 MLS ID #26032697, Christine L Johnson, IRealty Arkansas - Sherwood. CARMLS
 - $229,9993 bd2 ba1.5k sqft15 Red Oak Dr, Cabot, AR 72023For Sale
 MLS ID #26037793, Nicole Hynes, PorchLight Realty. CARMLS
 - $208,0003 bd2 ba1.3k sqft1610 Cajun Cv, Cabot, AR 72023For SaleMLS ID #26036241, Laura D Westendorf, Engel & Volkers. CARMLS
- $225,0003 bd2 ba1.8k sqft25 Pleasant St, Cabot, AR 72023For SaleMLS ID #26037977, Tianna McKinney, Exp Realty. CARMLS
- $196,0003 bd2 ba1.2k sqft306 Ray St, Cabot, AR 72023For SaleMLS ID #26023626, Mindy Strand, RE/MAX Homefinders. CARMLS
- $249,9003 bd2 ba1.4k sqft23 Summerwood Dr, Cabot, AR 72023For SaleMLS ID #26035824, LuAnn Campbell, Crye-Leike REALTORS Cabot Branch. CARMLS
- $235,0003 bd2 ba1.5k sqft2422 Bluestone Dr, Cabot, AR 72023For SaleMLS ID #26034540, Laura D Westendorf, Engel & Volkers. CARMLS
- $244,0003 bd2 ba1.7k sqft20 Hunters Cv, Cabot, AR 72023For SaleMLS ID #26030087, Laura Lange, PorchLight Realty. CARMLS
- $244,0003 bd2 ba1.5k sqft12 Mallard Cv, Austin, AR 72023For SaleMLS ID #26039657, Evelyn Dean, REMAX Ultimate. CARMLS
- $232,4003 bd2 ba1.4k sqft39 Robin Ln, Cabot, AR 72023For SaleMLS ID #26029280, Diana L Dominguez, Signature Properties. CARMLS
- $239,9003 bd2 ba1.7k sqft602 Southhaven Ave, Cabot, AR 72023For SaleMLS ID #26037573, Diana L Dominguez, Signature Properties. CARMLS
- $239,9004 bd2 ba1.5k sqft13 Trinity Dr, Cabot, AR 72023For SaleMLS ID #26033363, Andrea L Duckert, Compass Rose Realty. CARMLS
- $252,9003 bd2 ba1.6k sqft17 Robin Ln, Cabot, AR 72023For SaleMLS ID #26034876, Kimberly Pearce, Crye-Leike REALTORS Cabot Branch. CARMLS
- $190,0003 bd2 ba1.3k sqft217 Rodney Guthrie Dr, Cabot, AR 72023For SaleMLS ID #26030975, Crystal Bryant, Michele Phillips & Co. Realtors Searcy Branch. CARMLS
- $200,0003 bd2 ba1.2k sqft32 Seminole Cir, Austin, AR 72007For SaleMLS ID #26034959, Mindy Strand, RE/MAX Homefinders. CARMLS
- $265,0003 bd2 ba1.8k sqft16 Blueberry Ln, Cabot, AR 72023For SaleMLS ID #26028636, Ashley Cifreo, Michele Phillips & Co. Realtors Searcy Branch. CARMLS
- $187,5003 bd2 ba1.1k sqft101 Lucy Ln, Ward, AR 72176For SaleMLS ID #26040365, Sierra Burress, Michele Phillips & Co. Realtors Searcy Branch. CARMLS
- $215,0003 bd2 ba1.4k sqft913 Mesquite Trl, Jacksonville, AR 72076For SaleMLS ID #26039834, Kelly Tedder, PorchLight Realty. CARMLS
