Welcome to 602 Southaven! This spacious 3-bedroom, 2-bath home is located in an established Cabot neighborhood conveniently situated between Cabot Elementary School South and Cabot Middle School South. The split-bedroom floor plan offers privacy and a functional layout, while the spacious living room features a vaulted ceiling that gives the space an open, airy feel. The kitchen offers beautiful granite countertops, ample cabinet storage, and plenty of room for everyday living and entertaining. Enjoy slow mornings sipping coffee on the front porch, then step out back to the deck and backyard for grilling, relaxing, or gathering with friends and family. With a great layout, stylish finishes, and a convenient Cabot location, this home is ready for its next owner. Agents please see remarks.
Active under contract
$239,900
602 Southhaven Ave, Cabot, AR 72023
3beds
1,709sqft
Single Family Residence
Built in 1994
-- sqft lot
$-- Zestimate®
$140/sqft
$-- HOA
What's special
Deck and backyardSplit-bedroom floor planStylish finishesAmple cabinet storageGreat layoutVaulted ceilingBeautiful granite countertops
- 32 days
- 644
- 63
Likely to sell faster than
Zillow last checked:
Listing updated:
Listed by:
Diana L Dominguez 325-829-2839,
Signature Properties 501-205-8391
Source: CARMLS,MLS#: 26037573
Facts & features
Interior
Bedrooms & bathrooms
- Bedrooms: 3
- Bathrooms: 2
- Full bathrooms: 2
Rooms
- Room types: Great Room, Workshop/Craft
Dining room
- Features: Eat-in Kitchen, Kitchen/Dining Combo, Breakfast Bar
Appliances
- Included: Free-Standing Range, Microwave, Dishwasher, Disposal, Plumbed For Ice Maker
- Laundry: Laundry Room
Features
- Pantry, Sheet Rock, Primary Bedroom/Main Lv, Primary Bedroom Apart, All Bedrooms Down, 3 Bedrooms Same Level
- Flooring: Carpet, Tile
- Has fireplace: Yes
- Fireplace features: Gas Log
Interior area
- Total structure area: 1,709
- Total interior livable area: 1,709 sqft
Property
Parking
- Total spaces: 2
- Parking features: Garage, Two Car, Garage Door Opener
- Has garage: Yes
Features
- Levels: One
- Stories: 1
Lot
- Features: Level, Subdivided
Details
- Parcel number: 72111221000
- Other equipment: Satellite Dish
Construction
Type & style
- Home type: SingleFamily
- Architectural style: Traditional
- Property subtype: Single Family Residence
Materials
- Metal/Vinyl Siding
- Foundation: Slab
- Roof: Shingle
Condition
- New construction: No
- Year built: 1994
Utilities & green energy
- Electric: Electric-Co-op
- Gas: Gas-Natural
- Sewer: Public Sewer
- Water: Public
- Utilities for property: Natural Gas Connected, Cable Connected
Community & HOA
Community
- Subdivision: HEIGHTS
HOA
- Has HOA: No
Location
- Region: Cabot
Financial & listing details
- Price per square foot: $140/sqft
- Tax assessed value: $132,550
- Annual tax amount: $1,349
- Date on market: 9/15/2026
- Listing terms: VA Loan,FHA,Conventional,Cash
- Road surface type: Paved
Estimated market value
Not available
Estimated sales range
Not available
Not available
Price history
| Date | Event | Price |
|---|---|---|
| 10/15/2026 | Contingent | $239,900$140/sqft |
Source:  CARMLS #26037573 Report a problem CARMLS #26037573 Report a problem | ||
| 9/15/2026 | Listed for sale | $239,900+26.3%$140/sqft |
Source: CARMLS #26037573 Report a problem | ||
| 11/19/2021 | Contingent | $189,900-5.1%$111/sqft |
Source: CARMLS #21033194 Report a problem | ||
| 11/17/2021 | Sold | $200,000+5.3%$117/sqft |
Source: CARMLS #21033194 Report a problem | ||
| 10/10/2021 | Listed for sale | $189,900+15.1%$111/sqft |
Source: CARMLS #21033194 Report a problem | ||
| 8/28/2020 | Sold | $165,000$97/sqft |
Source: CARMLS #20021266 Report a problem | ||
| 7/16/2020 | Listed for sale | $165,000-40%$97/sqft |
Source: Venture Realty Group #20021266 Report a problem | ||
| 3/10/2015 | Sold | $275,000+102.2%$161/sqft |
Source: Agent Provided Report a problem | ||
| 11/17/2014 | Sold | $136,000-2.9%$80/sqft |
Source: Public Record Report a problem | ||
| 8/13/2014 | Listed for sale | $140,000+27.3%$82/sqft |
Source: RE/MAX Real Estate Connection #10396587 Report a problem | ||
| 6/5/2014 | Listing removed | $110,000$64/sqft |
Source: Blackwood Team #10336350 Report a problem | ||
| 11/23/2013 | Listed for sale | $110,000$64/sqft |
Source: Blackwood Team #10336350 Report a problem | ||
| 5/31/2013 | Listing removed | $110,000$64/sqft |
Source: Blackwood Team Little Rock #10336350 Report a problem | ||
| 4/3/2013 | Price change | $110,000-4.3%$64/sqft |
Source: Blackwood Team Little Rock #10336350 Report a problem | ||
| 3/14/2013 | Price change | $115,000-8%$67/sqft |
Source: Blackwood Team Little Rock #10336350 Report a problem | ||
| 3/3/2013 | Price change | $125,000-3.8%$73/sqft |
Source: Blackwood Team Little Rock #10336350 Report a problem | ||
| 2/17/2013 | Price change | $130,000-7.1%$76/sqft |
Source: Blackwood Team Little Rock #10336350 Report a problem | ||
| 1/27/2013 | Price change | $140,000-6.7%$82/sqft |
Source: Blackwood Team Little Rock #10336350 Report a problem | ||
| 1/18/2013 | Price change | $150,000-6.3%$88/sqft |
Source: Blackwood Team Little Rock #10336350 Report a problem | ||
| 12/28/2012 | Listed for sale | $160,000$94/sqft |
Source: Blackwood Team Little Rock #10336350 Report a problem | ||
Public tax history
| Year | Property taxes | Tax assessment |
|---|---|---|
| 2025 | -- | $26,510 |
| 2024 | $1,349 | $26,510 |
| 2023 | $1,349 | $26,510 |
| 2022 | $1,349 +38.5% | $26,510 |
| 2021 | $974 -11.7% | $26,510 -8.7% |
| 2020 | $1,103 | $29,040 |
| 2019 | $1,103 +1.7% | $29,040 |
| 2018 | $1,085 | $29,040 |
| 2017 | $1,085 | $29,040 |
| 2016 | $1,085 | $29,040 -2.7% |
| 2015 | $1,085 -26.7% | $29,840 -0.3% |
| 2014 | $1,479 +7.6% | $29,940 |
| 2013 | $1,374 | $29,940 |
| 2012 | -- | $29,940 |
| 2011 | -- | $29,940 +1.5% |
| 2010 | -- | $29,490 |
| 2009 | -- | $29,490 +17.9% |
| 2008 | -- | $25,010 |
| 2007 | -- | $25,010 |
| 2006 | -- | $25,010 +3.8% |
| 2005 | -- | $24,090 |
| 2004 | -- | $24,090 |
| 2003 | -- | $24,090 |
| 2002 | -- | $24,090 +28.6% |
| 2001 | -- | $18,730 |
Find assessor info on the county website
Monthly payment
Est. payment
Payment breakdown
Explore the cost of this home by adjusting the details. Changes won't be saved.Climate risks
Neighborhood: 72023
Similar homes
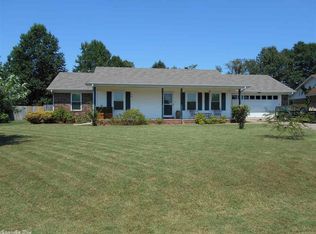
- $224,9993 bd2 ba1.5k sqft15 Red Oak Dr, Cabot, AR 72023For Sale
 MLS ID #26042038, Nicole Hynes, PorchLight Realty. CARMLS
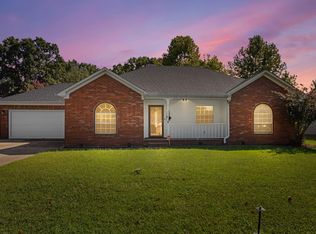
 - $245,0003 bd2 ba1.8k sqft38 Country Wood St, Cabot, AR 72023For Sale
 MLS ID #26041659, Dustin Turner, Exp Realty. CARMLS
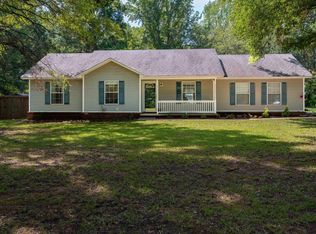
 - $249,9003 bd2 ba1.4k sqft23 Summerwood Dr, Cabot, AR 72023For Sale
 MLS ID #26035824, LuAnn Campbell, Crye-Leike REALTORS Cabot Branch. CARMLS
 - $259,9004 bd2 ba1.8k sqft115 Earnhardt Cir, Cabot, AR 72023For Sale
 MLS ID #26041236, Stacy O'Gary, RE/MAX Encore. CARMLS
 - $212,5003 bd2 ba1.4k sqft40 Mary Ann Cir, Cabot, AR 72023For SaleMLS ID #26039208, Dione Jessup, Halsey Real Estate - Benton. CARMLS
- $244,0003 bd2 ba1.7k sqft20 Hunters Cv, Cabot, AR 72023For SaleMLS ID #26030087, Laura Lange, PorchLight Realty. CARMLS
- $260,0003 bd2 ba2k sqft481 Bradley Dr, Cabot, AR 72023For SaleMLS ID #26028890, Greg Berry, Young Home Sales. CARMLS
- $235,0003 bd2 ba1.5k sqft2422 Bluestone Dr, Cabot, AR 72023For SaleMLS ID #26034540, Laura D Westendorf, Engel & Volkers. CARMLS
- $249,9003 bd2 ba1.7k sqft14 Stonewood Ct, Cabot, AR 72023For SaleMLS ID #26040582, Brooke Wilson, PorchLight Realty. CARMLS
- $267,0003 bd2 ba1.8k sqft81 Cotton Ln, Cabot, AR 72023For SaleMLS ID #26036624, Kelly Tedder, PorchLight Realty. CARMLS
- $225,0003 bd2 ba1.8k sqft25 Pleasant St, Cabot, AR 72023For SaleMLS ID #26037977, Tianna McKinney, Exp Realty. CARMLS
- $212,0003 bd2 ba1.6k sqft26 Pinewood Dr, Cabot, AR 72023For SaleMLS ID #26036197, Natalie Adams, McGraw Realtors - Benton. CARMLS
- $230,0003 bd2 ba1.4k sqft39 Robin Ln, Cabot, AR 72023For SaleMLS ID #26029280, Diana L Dominguez, Signature Properties. CARMLS
- $264,9003 bd2 ba1.8k sqft2808 McNeill Cv, Cabot, AR 72023For SaleMLS ID #26037846, Nathan Thompson, Keller Williams Realty. CARMLS
- $244,0003 bd2 ba1.5k sqft12 Mallard Cv, Austin, AR 72023For SaleMLS ID #26039657, Evelyn Dean, REMAX Ultimate. CARMLS
- $249,0003 bd2 ba1.7k sqft516 Crepe Myrtle Loop, Cabot, AR 72023For SaleMLS ID #26032234, Casey Moser, PorchLight Realty. CARMLS
- $249,9003 bd2 ba1.7k sqft2411 Lancashire Ln, Cabot, AR 72023For SaleMLS ID #26028024, Diana L Dominguez, Signature Properties. CARMLS
- $219,0004 bd2 ba2k sqft19 Sycamore St, Cabot, AR 72023For SaleMLS ID #25047053, Ashley Branch, Edge Realty. CARMLS
- $215,0003 bd2 ba1.3k sqft32 Orchid Ln, Cabot, AR 72023For SaleMLS ID #26026544, Lora Blair, Blair & Co. Realtors. CARMLS
- $195,0003 bd2 ba1.7k sqft1 Beechwood St, Cabot, AR 72023For SaleMLS ID #26040053, Tami Davis, PorchLight Realty. CARMLS
