ZERO DOWN. Yep, you read that right.This move-in ready 3 bedroom, 2 bathroom home qualifies for 0% down USDA financing for eligible buyers. Tucked away on a quiet street just minutes from I-57 and area schools, it’s cute, convenient, and freshly painted—because nobody wants to inherit someone else’s questionable wall-color. The split floor plan keeps the spacious primary suite on its own side of the house, complete with dual sinks, TWO closets (relationships everywhere rejoice), and a private water closet. Across the house, both secondary bedrooms have walk-in closets because apparently this house believes everyone deserves storage. Out back? A fully fenced yard ready for kids, dogs, cookouts, or whatever backyard era you’re currently in. Roof replaced in 2023, too. Schedule your showing today and you could call this home for the upcoming holidays!
Active
Price cut: $7.5K (9/12)
$207,500
35 Chantileer Ln, Ward, AR 72176
3beds
1,501sqft
Single Family Residence
Built in 2012
-- sqft lot
$206,200 Zestimate®
$138/sqft
$-- HOA
What's special
Private water closetQuiet streetSpacious primary suiteDual sinksFully fenced yard
- 115 days
- 225
- 22
Zillow last checked:
Listing updated:
Listed by:
Kendra Fortner 501-425-3288,
Realty One Group - Pinnacle 501-653-7537
Source: CARMLS,MLS#: 26025833
Facts & features
Interior
Bedrooms & bathrooms
- Bedrooms: 3
- Bathrooms: 2
- Full bathrooms: 2
Dining room
- Features: Eat-in Kitchen
Appliances
- Included: Free-Standing Range, Electric Range, Dishwasher, Disposal, Electric Water Heater
- Laundry: Washer Hookup, Electric Dryer Hookup, Laundry Room
Features
- Walk-In Closet(s), Ceiling Fan(s), Sheet Rock, Primary Bedroom/Main Lv, Guest Bedroom/Main Lv, Primary Bedroom Apart, Guest Bedroom Apart
- Flooring: Carpet, Tile, Laminate
- Doors: Insulated Doors
- Windows: Insulated Windows
- Basement: None
- Has fireplace: No
- Fireplace features: None
Interior area
- Total structure area: 1,501
- Total interior livable area: 1,501 sqft
Property
Parking
- Total spaces: 2
- Parking features: Garage, Two Car, Garage Door Opener
- Has garage: Yes
Features
- Levels: One
- Stories: 1
- Patio & porch: Patio, Porch
- Fencing: Full,Wood
Lot
- Features: Level, Subdivided
Details
- Parcel number: 80029159000
Construction
Type & style
- Home type: SingleFamily
- Architectural style: Traditional
- Property subtype: Single Family Residence
Materials
- Brick, Metal/Vinyl Siding
- Foundation: Slab
- Roof: Shingle
Condition
- New construction: No
- Year built: 2012
Utilities & green energy
- Electric: Elec-Municipal (+Entergy)
- Sewer: Public Sewer
- Water: Public
Green energy
- Energy efficient items: Doors
Community & HOA
Community
- Security: Smoke Detector(s)
- Subdivision: Orchard Hollow Estates
HOA
- Has HOA: No
Location
- Region: Ward
Financial & listing details
- Price per square foot: $138/sqft
- Tax assessed value: $133,600
- Annual tax amount: $1,360
- Date on market: 6/25/2026
- Listing terms: VA Loan,FHA,Conventional,Cash,USDA Loan
- Road surface type: Paved
Estimated market value
$206,200
$196,000 - $217,000
$1,917/mo
Price history
| Date | Event | Price |
|---|---|---|
| 9/12/2026 | Price change | $207,500-3.5%$138/sqft |
Source:  CARMLS #26025833 Report a problem CARMLS #26025833 Report a problem | ||
| 7/15/2026 | Price change | $214,999-6.5%$143/sqft |
Source: CARMLS #26025833 Report a problem | ||
| 6/25/2026 | Listed for sale | $229,999+36.9%$153/sqft |
Source: CARMLS #26025833 Report a problem | ||
| 7/12/2021 | Sold | $168,000+1.8%$112/sqft |
Source: CARMLS #21014681 Report a problem | ||
| 7/12/2021 | Contingent | $165,000$110/sqft |
Source: CARMLS #21014681 Report a problem | ||
| 5/14/2021 | Listed for sale | $165,000+17.9%$110/sqft |
Source: CARMLS #21014681 Report a problem | ||
| 3/1/2014 | Listing removed | $139,900$93/sqft |
Source: Crye-Leike #10359670 Report a problem | ||
| 8/8/2013 | Listed for sale | $139,900$93/sqft |
Source: Crye-Leike #10359670 Report a problem | ||
Public tax history
| Year | Property taxes | Tax assessment |
|---|---|---|
| 2025 | -- | $26,720 |
| 2024 | $1,360 | $26,720 |
| 2023 | $1,360 | $26,720 |
| 2022 | $1,360 +38.1% | $26,720 |
| 2021 | $985 +6.7% | $26,720 +4.8% |
| 2020 | $923 | $25,500 |
| 2019 | $923 -2.6% | $25,500 |
| 2018 | $948 | $25,500 |
| 2017 | $948 +3.6% | $25,500 |
| 2016 | $915 | $25,500 +7.7% |
| 2015 | $915 +7% | $23,670 |
| 2014 | $855 +17933.8% | $23,670 +23570% |
| 2013 | $5 | $100 |
| 2012 | -- | $100 |
Find assessor info on the county website
Monthly payment
Est. payment
Payment breakdown
Explore the cost of this home by adjusting the details. Changes won't be saved.Climate risks
Neighborhood: 72176

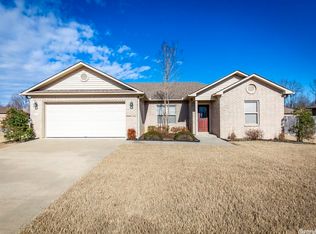
Similar homes
- $187,0003 bd2 ba1.3k sqft37 Green Apple Dr, Ward, AR 72176For Sale

 MLS ID #26026878, Tamra McMahon, LPT Realty Conway. CARMLS
 - $195,0004 bd2 ba1.4k sqft27 Mill Creek Dr, Ward, AR 72176For Sale
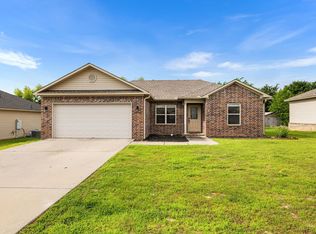 MLS ID #26039688, Danielle M Newton-Hunt, PorchLight Realty. CARMLS
 - $223,9003 bd2 ba1.5k sqft14 Windsor Park Dr, Ward, AR 72176For Sale
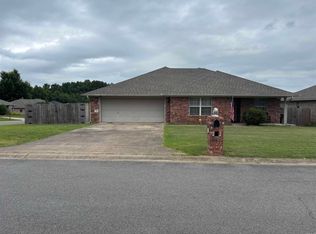 MLS ID #26025431, Robin D Standridge, ASAP Realty. CARMLS
 - $187,5003 bd2 ba1.1k sqft101 Lucy Ln, Ward, AR 72176For Sale
 MLS ID #26040365, Sierra Burress, Michele Phillips & Co. Realtors Searcy Branch. CARMLS
 - $209,9003 bd2 ba1.2k sqft403 Apricot St, Austin, AR 72007For SaleMLS ID #26036722, Gina Myers-Gunderman, Michele Phillips & Company, Realtors-Cabot Branch. CARMLS
- $229,9003 bd2 ba1.4k sqft269 Creek View Dr, Austin, AR 72007For SaleMLS ID #26040991, Kerry Dare, Crye-Leike REALTORS NLR Branch. CARMLS
- $217,0003 bd2 ba1.4k sqft38 W Plaza Blvd, Cabot, AR 72023For SaleMLS ID #26041956, Elizabeth Roberg, Keller Williams Realty. CARMLS
- $220,0003 bd2 ba1.5k sqft300 Weathering Ln, Austin, AR 72007For SaleMLS ID #26026854, Justin Benton, Crye-Leike REALTORS Cabot Branch. CARMLS
- $209,9003 bd3 ba1.5k sqft106 Tamarack Ct, Beebe, AR 72012For SaleMLS ID #26017727, Ashley Founds, RE/MAX Encore. CARMLS
- $208,0003 bd2 ba1.3k sqft1610 Cajun Cv, Cabot, AR 72023For SaleMLS ID #26036241, Laura D Westendorf, Engel & Volkers. CARMLS
- $179,9003 bd2 ba1.5k sqft3772 Sandhill Rd, Cabot, AR 72023For SaleMLS ID #26042059, Rhonda Williams, Plantation Realty. CARMLS
- $220,0003 bd2 ba1.5k sqft24 Stonehaven Dr, Cabot, AR 72023For SaleMLS ID #26041537, Joshua L Cole, Venture Realty Group - Cabot. CARMLS
- $200,0003 bd2 ba1.2k sqft32 Seminole Cir, Austin, AR 72007For SaleMLS ID #26034959, Mindy Strand, RE/MAX Homefinders. CARMLS
- $214,9004 bd2 ba1.6k sqft101 Baldwin Dr, Beebe, AR 72012For SaleMLS ID #26040873, Laura M Dean, Vylla Home. CARMLS
- $238,9003 bd2 ba1.5k sqft(Undisclosed Address), Cabot, AR 72023For SaleMLS ID #26041789, Cheryl Hill, PorchLight Realty. CARMLS
- $196,0003 bd2 ba1.2k sqft306 Ray St, Cabot, AR 72023For SaleMLS ID #26023626, Mindy Strand, RE/MAX Homefinders. CARMLS
- $217,5004 bd2 ba1.4k sqft44 Dunnaway Dr, Austin, AR 72007For SaleMLS ID #26023808, Amie Wallis, Blair & Co. Realtors. CARMLS
- $250,0003 bd2 ba1.5k sqft62 Grand Stand Dr, Austin, AR 72007For SaleMLS ID #26035831, Mark E Harrison, IRealty Arkansas - Cabot. CARMLS
- $250,0003 bd2 ba1.5k sqft62 Nevada Ln, Cabot, AR 72023For SaleMLS ID #26026861, Shane Stogsdill, Edge Realty. CARMLS
- $299,9993 bd2 ba1.7k sqft106 Martha Jean Ln, Beebe, AR 72012For SaleMLS ID #26026059, Stephani Anderson, Green Light Realty. CARMLS
