Welcome to your own slice of heaven just outside the city limits, where peaceful country living meets modern comfort on a sprawling acre of beautifully maintained property! From the moment you arrive, you'll appreciate the timeless curb appeal, expansive yard, and oversized 2-car garage. Once inside you'll discover a spacious open-concept central living area with a split- bedroom floor plan. The living room showcases soaring vaulted ceilings that create a bright and inviting atmosphere. This stunning 3-bedroom, 2-bath home offers a rare feature everyone loves - every bedroom includes a walk-in closet!! And the primary suite is a true retreat, complete with an en-suite bath featuring a walk-in tile shower and his-and-hers walk-in closets! The heart of the home is the beautifully appointed kitchen featuring granite countertops, stainless steel appliances, and a formal dining room. Out back you'll find even more room to spread out and enjoy life. The outbuilding with a built-on lean to provides extra storage for projects or equipment. Schedule your showing today!
Active
Price cut: $5K (8/19)
$299,999
106 Martha Jean Ln, Beebe, AR 72012
3beds
1,792sqft
Single Family Residence
Built in 2006
1 Acres Lot
$295,500 Zestimate®
$167/sqft
$-- HOA
What's special
Split-bedroom floor planTimeless curb appealSoaring vaulted ceilingsHis-and-hers separate walk-in closetsBeautifully appointed kitchenBright and inviting atmosphereFormal dining room
- 102 days
- 215
- 12
Zillow last checked:
Listing updated:
Listed by:
Stephani Anderson 501-606-0044,
Green Light Realty 501-278-6140
Source: CARMLS,MLS#: 26026059
Facts & features
Interior
Bedrooms & bathrooms
- Bedrooms: 3
- Bathrooms: 2
- Full bathrooms: 2
Rooms
- Room types: Great Room
Dining room
- Features: Separate Dining Room
Heating
- Electric
Cooling
- Electric
Appliances
- Included: Free-Standing Range, Microwave, Electric Range, Dishwasher, Disposal, Electric Water Heater
- Laundry: Washer Hookup, Electric Dryer Hookup, Laundry Room
Features
- Walk-In Closet(s), Ceiling Fan(s), Walk-in Shower, Granite Counters, Sheet Rock, Tray Ceiling(s), Vaulted Ceiling(s), 3 Bedrooms Same Level
- Flooring: Carpet, Tile, Laminate
- Basement: None
- Has fireplace: No
- Fireplace features: None
Interior area
- Total structure area: 1,792
- Total interior livable area: 1,792 sqft
Property
Parking
- Total spaces: 2
- Parking features: Garage, Two Car
- Has garage: Yes
Features
- Levels: One
- Stories: 1
- Patio & porch: Deck
- Exterior features: Storage, Rain Gutters
Lot
- Size: 1 Acres
- Features: Level, Not in Subdivision
Details
- Parcel number: 00112592023
Construction
Type & style
- Home type: SingleFamily
- Architectural style: Traditional
- Property subtype: Single Family Residence
Materials
- Brick, Metal/Vinyl Siding
- Foundation: Crawl Space, Pillar/Post/Pier
- Roof: 3 Tab Shingles
Condition
- New construction: No
- Year built: 2006
Utilities & green energy
- Electric: Elec-Municipal (+Entergy)
- Sewer: Septic Tank
- Water: Public
Community & HOA
Community
- Security: Smoke Detector(s), Video Surveillance
- Subdivision: Metes & Bounds
HOA
- Has HOA: No
Location
- Region: Beebe
Financial & listing details
- Price per square foot: $167/sqft
- Tax assessed value: $159,050
- Annual tax amount: $1,294
- Date on market: 6/27/2026
- Listing terms: VA Loan,FHA,Conventional,Cash,USDA Loan
- Road surface type: Paved
Estimated market value
$295,500
$281,000 - $310,000
$1,590/mo
Price history
| Date | Event | Price |
|---|---|---|
| 8/19/2026 | Price change | $299,999-1.6%$167/sqft |
Source:  CARMLS #26026059 Report a problem CARMLS #26026059 Report a problem | ||
| 8/9/2026 | Price change | $305,000-6.2%$170/sqft |
Source: CARMLS #26026059 Report a problem | ||
| 6/27/2026 | Listed for sale | $325,000+82.1%$181/sqft |
Source: CARMLS #26026059 Report a problem | ||
| 3/24/2021 | Listing removed | -- |
Source: Owner Report a problem | ||
| 3/28/2020 | Listing removed | $178,500$100/sqft |
Source: Owner Report a problem | ||
| 12/29/2019 | Pending sale | $178,500$100/sqft |
Source: Owner Report a problem | ||
| 7/25/2019 | Listed for sale | $178,500+15.2%$100/sqft |
Source: Owner Report a problem | ||
| 2/18/2010 | Sold | $155,000+4%$86/sqft |
Source: Agent Provided Report a problem | ||
| 8/2/2006 | Sold | $149,000$83/sqft |
Source: Public Record Report a problem | ||
Public tax history
| Year | Property taxes | Tax assessment |
|---|---|---|
| 2025 | $735 -12% | $31,810 |
| 2024 | $835 -8.2% | $31,810 |
| 2023 | $910 -5.2% | $31,810 |
| 2022 | $960 | $31,810 |
| 2021 | $960 +10.9% | $31,810 +7.9% |
| 2020 | $865 | $29,490 |
| 2019 | $865 -2.8% | $29,490 |
| 2018 | $890 -21.9% | $29,490 |
| 2017 | $1,139 | $29,490 +5.4% |
| 2016 | $1,139 +5% | $27,990 +5% |
| 2015 | $1,085 | $26,660 |
| 2014 | $1,085 | $26,660 |
| 2013 | $1,085 | $26,660 |
| 2012 | -- | $26,660 |
| 2011 | -- | $26,660 +0.5% |
| 2010 | -- | $26,520 |
| 2009 | -- | $26,520 +16.5% |
| 2008 | -- | $22,760 |
| 2007 | -- | $22,760 |
Find assessor info on the county website
Monthly payment
Est. payment
Payment breakdown
Explore the cost of this home by adjusting the details. Changes won't be saved.Climate risks
Neighborhood: 72012

Similar homes
- $269,9003 bd2 ba2k sqft(Undisclosed Address), Beebe, AR 72012For Sale

 MLS ID #26039063, Allison Rudd, Michele Phillips & Co. Realtors. CARMLS
 - $269,0003 bd2 ba1.5k sqft225 Ridge Rd, Beebe, AR 72012For Sale
 MLS ID #26038255, Dawn Bitner, Dalrymple. CARMLS
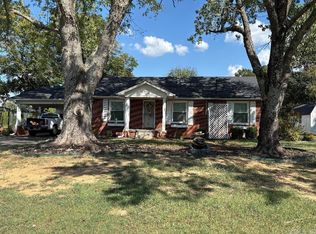
 - $225,0003 bd2 ba1.8k sqft175 Spur 267, Beebe, AR 72012For Sale
 MLS ID #26037526, Judith P Rodgers, RE/MAX Advantage. CARMLS
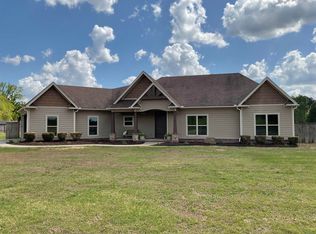
 - $439,0003 bd3 ba1.9k sqft175 Vernon Harvey Rd, Beebe, AR 72012For Sale
 MLS ID #26014074, Connie Flowers, Preferred Realty. CARMLS
 - $339,9004 bd3 ba2.1k sqft102 Wildflower Dr, Beebe, AR 72012For SaleMLS ID #26035633, Steve Collar, Halsey Real Estate. CARMLS
- $274,9003 bd2 ba1.6k sqft2020 Skylark Dr, Beebe, AR 72012New ConstructionMLS ID #26014044, Cheryl Hill, PorchLight Realty. CARMLS
- $299,5003 bd2 ba2.1k sqft981 Colonial Dr, Jacksonville, AR 72076For SaleMLS ID #26040102, Gayle Crawford, Michele Phillips & Co. Realtors. CARMLS
- $257,0004 bd2 ba1.9k sqft108 James Dr, Beebe, AR 72012For SaleMLS ID #26019170, David Lorton, Searcy Hometown Realty. CARMLS
- $209,9003 bd3 ba1.5k sqft106 Tamarack Ct, Beebe, AR 72012For SaleMLS ID #26017727, Ashley Founds, RE/MAX Encore. CARMLS
- $289,5004 bd2 ba1.8k sqft(Undisclosed Address), Austin, AR 72007For SaleMLS ID #26024853, Hong Nguyen, McKimmey Associates REALTORS NLR. CARMLS
- $274,9003 bd2 ba1.7k sqft345 N Valley Rd, Searcy, AR 72143For SaleMLS ID #26027549, Beverly Baldridge, RE/MAX Advantage. CARMLS
- $340,0003 bd2 ba2k sqft85 Williamsburg Cv, Cabot, AR 72023For SaleMLS ID #26037974, Missy Brown, PorchLight Realty. CARMLS
- $325,0003 bd2 ba2.2k sqft16 Shiloh N, Cabot, AR 72023For SaleMLS ID #26040029, Tami Davis, PorchLight Realty. CARMLS
- $279,9003 bd3 ba1.6k sqft1626 Erving Ridge Loop, Cabot, AR 72023For SaleMLS ID #26037705, Michael Couch, CBRPM Group. CARMLS
- $250,0003 bd2 ba1.5k sqft62 Nevada Ln, Cabot, AR 72023For SaleMLS ID #26026861, Shane Stogsdill, Edge Realty. CARMLS
- $179,9003 bd2 ba1.2k sqft128 Angel Ln, Beebe, AR 72012For SaleMLS ID #26034450, Tony J Young, Young Home Sales. CARMLS
- $265,0003 bd3 ba1.8k sqft62 Robins Nest Ln, Lonoke, AR 72086For SaleMLS ID #26016005, Joshua L Cole, Venture Realty Group - Cabot. CARMLS
- $310,0003 bd2 ba2.5k sqft2301 Brittany Ln, Searcy, AR 72143For SaleMLS ID #26026257, John M Holt, Dalrymple. CARMLS
- $305,0003 bd2 ba2.2k sqft605 Live Oak Dr, Searcy, AR 72143For SaleMLS ID #26026116, David Lorton, Searcy Hometown Realty. CARMLS
- $410,0003 bd2 ba2.2k sqft31 Ridgefield Dr, Ward, AR 72176For SaleMLS ID #26033735, Jody L Clark, Blair & Co. Realtors. CARMLS
