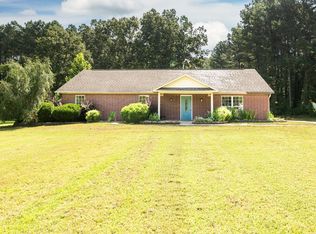
Welcome home to this spacious 4 bedroom, 2 bathroom home in Cabot! The charming front porch offers the perfect spot to relax and unwind before stepping inside to a cozy living area featuring a fireplace. The updated kitchen is sure to impress with tile flooring, tile backsplash, granite countertops, and all new stainless steel appliances. The beautifully updated bathrooms add a fresh, modern touch to the home. The main level also includes two bedrooms, a full bathroom, and a large laundry room with plenty of space for storage and everyday convenience. Upstairs, you'll find two additional bedrooms, each with access to a full bathroom, along with a large bonus room that provides endless possibilities for a playroom, media room, home office, or workout space. Just off the bonus room is an additional nook that would make the perfect craft area, study space, or hobby room. Step outside to enjoy the expansive deck with a covered roof, ideal for entertaining guests or enjoying quiet evenings outdoors. With flexible living spaces both inside and out, this Cabot home offers room for everyone to spread out and make it their own.
Active
$299,900
214 Pin Oak Dr, Cabot, AR 72023
4beds
2,628sqft
Single Family Residence
Built in 1979
0.29 Acres Lot
$296,000 Zestimate®
$114/sqft
$-- HOA
What's special
Large bonus roomUpdated kitchenBeautifully updated bathroomsGranite countertopsCharming front porchTile backsplashTile flooring
- 78 days
- 320
- 40
Zillow last checked:
Listing updated:
Listed by:
Holly M Powell 501-606-6445,
PorchLight Realty 501-286-6025
Source: CARMLS,MLS#: 26029686
Facts & features
Interior
Bedrooms & bathrooms
- Bedrooms: 4
- Bathrooms: 3
- Full bathrooms: 3
Rooms
- Room types: Great Room, Bonus Room
Dining room
- Features: Eat-in Kitchen
Heating
- Central Heat-Unspecified
Cooling
- Electric
Appliances
- Included: Free-Standing Range, Microwave, Surface Range, Dishwasher, Disposal, Plumbed For Ice Maker, Electric Water Heater
- Laundry: Washer Hookup, Electric Dryer Hookup, Laundry Room
Features
- Walk-In Closet(s), Ceiling Fan(s), Granite Counters, Sheet Rock, Sheet Rock Ceiling, Primary Bedroom/Main Lv, Primary Bedroom Apart, 2 Bedrooms Same Level, 2 Bedrooms Upper Level
- Flooring: Wood, Tile
- Windows: Window Treatments
- Basement: None
- Attic: Floored
- Has fireplace: Yes
- Fireplace features: Woodburning-Site-Built
Interior area
- Total structure area: 2,628
- Total interior livable area: 2,628 sqft
Property
Parking
- Total spaces: 2
- Parking features: Garage, Two Car, Garage Door Opener
- Has garage: Yes
Features
- Levels: Two
- Stories: 2
- Patio & porch: Patio, Deck, Porch
- Fencing: Full,Wood
Lot
- Size: 0.29 Acres
- Dimensions: 85 x 150 x 85 x 150
- Features: Level, Subdivided
Details
- Parcel number: 72070203000
Construction
Type & style
- Home type: SingleFamily
- Architectural style: Traditional
- Property subtype: Single Family Residence
Materials
- Brick, Metal/Vinyl Siding
- Foundation: Slab
- Roof: Shingle
Condition
- New construction: No
- Year built: 1979
Utilities & green energy
- Electric: Electric-Co-op
- Sewer: Public Sewer
- Water: Public
Community & HOA
Community
- Security: Smoke Detector(s)
- Subdivision: EAST MAIN
HOA
- Has HOA: No
Location
- Region: Cabot
Financial & listing details
- Price per square foot: $114/sqft
- Tax assessed value: $208,850
- Annual tax amount: $2,126
- Date on market: 7/22/2026
- Listing terms: VA Loan,FHA,Conventional,Cash
- Road surface type: Paved
Estimated market value
$296,000
$281,000 - $311,000
$2,096/mo
Price history
| Date | Event | Price |
|---|---|---|
| 10/3/2026 | Price change | $1,795-10%$1/sqft |
Source: Zillow Rentals Report a problem | ||
| 9/1/2026 | Listed for rent | $1,995$1/sqft |
Source: Zillow Rentals Report a problem | ||
| 7/22/2026 | Listed for sale | $299,900-9.1%$114/sqft |
Source:  CARMLS #26029686 Report a problem CARMLS #26029686 Report a problem | ||
| 7/22/2026 | Listing removed | $329,900$126/sqft |
Source: CARMLS #26024126 Report a problem | ||
| 6/16/2026 | Listed for sale | $329,900+65.8%$126/sqft |
Source: CARMLS #26024126 Report a problem | ||
| 5/25/2024 | Listing removed | -- |
Source: Zillow Rentals Report a problem | ||
| 4/20/2024 | Price change | $1,995-13.3%$1/sqft |
Source: Zillow Rentals Report a problem | ||
| 4/6/2024 | Listed for rent | $2,300+15.3%$1/sqft |
Source: Zillow Rentals Report a problem | ||
| 4/13/2023 | Listing removed | -- |
Source: Zillow Rentals Report a problem | ||
| 3/22/2023 | Price change | $1,995-4.8%$1/sqft |
Source: Zillow Rentals Report a problem | ||
| 3/14/2023 | Price change | $2,095-8.7%$1/sqft |
Source: Zillow Rentals Report a problem | ||
| 3/8/2023 | Price change | $2,295-8%$1/sqft |
Source: Zillow Rentals Report a problem | ||
| 3/1/2023 | Listed for rent | $2,495$1/sqft |
Source: Zillow Rentals Report a problem | ||
| 12/16/2022 | Sold | $199,000-0.5%$76/sqft |
Source: CARMLS #22028584 Report a problem | ||
| 11/17/2022 | Contingent | $200,000$76/sqft |
Source: CARMLS #22028584 Report a problem | ||
| 11/16/2022 | Price change | $200,000-16.7%$76/sqft |
Source: CARMLS #22028584 Report a problem | ||
| 10/21/2022 | Price change | $240,000-9.4%$91/sqft |
Source: CARMLS #22028584 Report a problem | ||
| 9/29/2022 | Price change | $265,000-7.5%$101/sqft |
Source: CARMLS #22028584 Report a problem | ||
| 8/22/2022 | Listed for sale | $286,500+50.8%$109/sqft |
Source: CARMLS #22028584 Report a problem | ||
| 3/20/2019 | Listing removed | $190,000$72/sqft |
Source: CENTURY 21 Real Estate Unlimited #18038432 Report a problem | ||
| 1/28/2019 | Price change | $190,000-4%$72/sqft |
Source: CENTURY 21 Real Estate Unlimited #18038432 Report a problem | ||
| 12/27/2018 | Listed for sale | $198,000-7.9%$75/sqft |
Source: CENTURY 21 Real Estate Unlimited #18038432 Report a problem | ||
| 5/16/2013 | Sold | $215,000$82/sqft |
Source: Agent Provided Report a problem | ||
Public tax history
| Year | Property taxes | Tax assessment |
|---|---|---|
| 2025 | -- | $41,770 |
| 2024 | $2,126 | $41,770 |
| 2023 | $2,126 +0% | $41,770 +0% |
| 2022 | $2,126 +9.1% | $41,760 +9.1% |
| 2021 | $1,948 +10% | $38,280 +10% |
| 2020 | $1,771 | $34,800 |
| 2019 | $1,771 +3% | $34,800 |
| 2018 | $1,719 | $34,800 |
| 2017 | $1,719 +25.6% | -- |
| 2016 | $1,369 | $34,800 -9.3% |
| 2015 | $1,369 -11.4% | $38,350 |
| 2014 | $1,544 -11.5% | $38,350 |
| 2013 | $1,745 | $38,350 |
| 2012 | -- | $38,350 |
| 2011 | -- | $38,350 +5.3% |
| 2010 | -- | $36,420 |
| 2009 | -- | $36,420 +21.8% |
| 2008 | -- | $29,910 |
| 2007 | -- | $29,910 |
| 2006 | -- | $29,910 +15.3% |
| 2005 | -- | $25,930 |
| 2004 | -- | $25,930 |
| 2003 | -- | $25,930 |
| 2002 | -- | $25,930 +73.3% |
| 2001 | -- | $14,965 |
Find assessor info on the county website
Monthly payment
Est. payment
Payment breakdown
Explore the cost of this home by adjusting the details. Changes won't be saved.Climate risks
Neighborhood: 72023
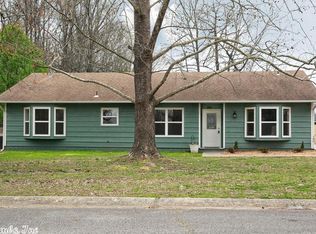


Similar homes
- $299,0004 bd3 ba2k sqft117 N Summit Dr, Cabot, AR 72023For Sale
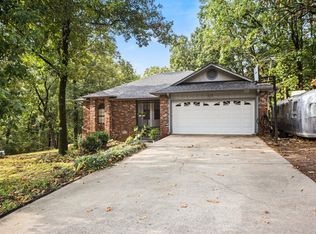
 MLS ID #26035147, Rita French, PorchLight Realty. CARMLS
 - $325,0003 bd2 ba1.9k sqft532 Tracye Ln, Cabot, AR 72023For Sale
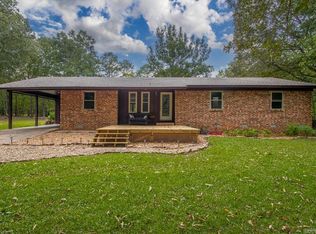 MLS ID #26036114, Michele Phillips, Michele Phillips & Co. Realtors. CARMLS
 - $334,9004 bd2 ba1.9k sqft24 Aberdeen Dr, Cabot, AR 72023For Sale
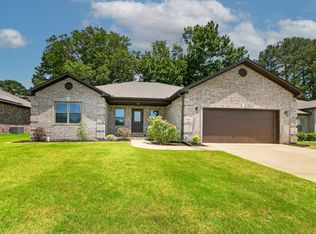 MLS ID #26040541, Mandy Knaack, PorchLight Realty. CARMLS
 - $340,0003 bd2 ba2k sqft85 Williamsburg Cv, Cabot, AR 72023For Sale
 MLS ID #26037974, Missy Brown, PorchLight Realty. CARMLS
 - $224,9003 bd3 ba1.5k sqft26 Barnwell Dr, Cabot, AR 72023For SaleMLS ID #26031134, Clint Skiver, Back Porch Realty. CARMLS
- $245,0004 bd3 ba1.8k sqft12102 Dalin Rd, Cabot, AR 72023For SaleMLS ID #26031755, Joshua L Cole, Venture Realty Group - Cabot. CARMLS
- $244,0003 bd2 ba1.7k sqft20 Hunters Cv, Cabot, AR 72023For SaleMLS ID #26030087, Laura Lange, PorchLight Realty. CARMLS
- $224,0004 bd2 ba1.5k sqft308 E Myrtle St, Cabot, AR 72023For SaleMLS ID #26031866, Regina E Thompson, RE/MAX Encore. CARMLS
- $290,0003 bd2 ba1.7k sqft55 Magness Creek Dr, Cabot, AR 72023For SaleMLS ID #26033033, Joshua L Cole, Venture Realty Group - Cabot. CARMLS
- $269,9004 bd2 ba1.9k sqft22 Pecan Ln, Cabot, AR 72023For SaleMLS ID #26026097, Samantha Yamber, Venture Realty Group - Cabot. CARMLS
- $238,9003 bd2 ba1.6k sqft10 Pinewood St, Cabot, AR 72023For SaleMLS ID #26029112, Bethany Kidd, Edge Realty. CARMLS
- $339,9993 bd2 ba1.8k sqft14307 Parnell Rd, Cabot, AR 72023For SaleMLS ID #26027557, Jaime C Spears Bias, Bias 4 U Realty. CARMLS
- $285,0004 bd2 ba2.2k sqft761 Peyton St, Ward, AR 72176For SaleMLS ID #26028365, Hayden Johnson, PorchLight Realty. CARMLS
- $281,7003 bd2 ba1.5k sqft107 Christian Ln, Cabot, AR 72023New ConstructionMLS ID #26032808, Rachel Massey, Arnett Realty & Investments. CARMLS
- $232,4003 bd2 ba1.4k sqft39 Robin Ln, Cabot, AR 72023For SaleMLS ID #26029280, Diana L Dominguez, Signature Properties. CARMLS
- $244,0003 bd2 ba1.5k sqft12 Mallard Cv, Austin, AR 72023For SaleMLS ID #26039657, Evelyn Dean, REMAX Ultimate. CARMLS
- $226,1003 bd3 ba1.4k sqft9758 Clove Rd, Cabot, AR 72023For SaleMLS ID #26019415, Amber L Wood, Mid South Realty. CARMLS
- $193,0003 bd2 ba1.5k sqft4 Beechwood St, Cabot, AR 72023For SaleMLS ID #25047533, BJ Lowe, Brick Real Estate. CARMLS
- $249,0003 bd2 ba1.7k sqft516 Crepe Myrtle Loop, Cabot, AR 72023For SaleMLS ID #26032234, Casey Moser, PorchLight Realty. CARMLS
- $299,0003 bd3 ba2.4k sqft4904 Randolph Rd, North Little Rock, AR 72116For SaleMLS ID #26040538, Dawn Bitner, Dalrymple. CARMLS
