Welcome to 1236 Commons Drive! This 4-bedroom, 3.5-bath home offers 2,559 square feet with a functional split floor plan and quality finishes throughout. Hardwood flooring flows through the main living areas, and the spacious family room features a wood-burning fireplace with an office room attached. The kitchen offers solid surface countertops, ample cabinet space, and a layout that connects seamlessly to the main living and dining areas. The primary suite includes a private bath and 2 walk-in closets. Two secondary bedrooms share a Jack-and-Jill bath, while the fourth bedroom has its own full bath, making it ideal for guests, a teenager, or a home office. Step outside to a spacious, privacy-fenced backyard with plenty of room for entertaining, pets, or play. The side-loading garage adds curb appeal and extra parking space. Conveniently located near schools, shopping, restaurants, and Little Rock Air Force Base, this home offers space, functionality, and a great location.
Contingent
$335,000
1236 Commons Dr, Jacksonville, AR 72076
4beds
2,559sqft
Single Family Residence
Built in 2001
0.39 Acres Lot
$330,900 Zestimate®
$131/sqft
$-- HOA
What's special
Office room attachedFunctional split floor planAmple cabinet spaceSpacious family roomWood-burning fireplaceQuality finishes throughoutSpacious privacy-fenced backyard
- 65 days
- 206
- 11
Zillow last checked:
Listing updated:
Listed by:
Daniel Gray 501-960-3181,
RE/MAX Homefinders 501-982-2159
Source: CARMLS,MLS#: 26031751
Facts & features
Interior
Bedrooms & bathrooms
- Bedrooms: 4
- Bathrooms: 4
- Full bathrooms: 3
- 1/2 bathrooms: 1
Rooms
- Room types: Den/Family Room, Office/Study
Dining room
- Features: Separate Dining Room, Eat-in Kitchen
Heating
- Natural Gas
Cooling
- Electric
Appliances
- Included: Free-Standing Range, Microwave, Electric Range, Dishwasher, Plumbed For Ice Maker
- Laundry: Laundry Room
Features
- Primary Bedroom Apart, 4 Bedrooms Same Level
- Flooring: Carpet, Wood, Tile
- Has fireplace: Yes
- Fireplace features: Insert, Gas Logs Present
Interior area
- Total structure area: 2,559
- Total interior livable area: 2,559 sqft
Property
Parking
- Total spaces: 2
- Parking features: Garage, Two Car
- Has garage: Yes
Features
- Levels: One
- Stories: 1
Lot
- Size: 0.39 Acres
- Features: Level, Subdivided
Details
- Parcel number: 12J0020302200
Construction
Type & style
- Home type: SingleFamily
- Architectural style: Traditional
- Property subtype: Single Family Residence
Materials
- Brick
- Foundation: Slab
- Roof: Shingle
Condition
- New construction: No
- Year built: 2001
Utilities & green energy
- Electric: Elec-Municipal (+Entergy)
- Gas: Gas-Natural
- Sewer: Public Sewer
- Water: Public
- Utilities for property: Natural Gas Connected
Community & HOA
Community
- Subdivision: JAMESTOWN
HOA
- Has HOA: No
Location
- Region: Jacksonville
Financial & listing details
- Price per square foot: $131/sqft
- Tax assessed value: $242,375
- Annual tax amount: $2,976
- Date on market: 8/4/2026
- Road surface type: Paved
Estimated market value
$330,900
$314,000 - $347,000
$2,400/mo
Price history
| Date | Event | Price |
|---|---|---|
| 8/4/2026 | Listed for sale | $335,000+21.8%$131/sqft |
Source:  CARMLS #26031751 Report a problem CARMLS #26031751 Report a problem | ||
| 9/18/2023 | Listing removed | -- |
Source: CARMLS #21019351 Report a problem | ||
| 9/17/2021 | Sold | $275,000+5.8%$107/sqft |
Source: CARMLS #21019351 Report a problem | ||
| 6/24/2021 | Contingent | $260,000$102/sqft |
Source: CARMLS #21019351 Report a problem | ||
| 6/22/2021 | Listed for sale | $260,000+4%$102/sqft |
Source: CARMLS #21019351 Report a problem | ||
| 8/30/2019 | Listing removed | $249,900$98/sqft |
Source: Doug Wilkinson Realty Co #19009986 Report a problem | ||
| 6/21/2019 | Price change | $249,900-2%$98/sqft |
Source: Doug Wilkinson Realty Co #19009986 Report a problem | ||
| 3/28/2019 | Listed for sale | $255,000-1.9%$100/sqft |
Source: Doug Wilkinson Realty Co #19009986 Report a problem | ||
| 8/13/2018 | Listing removed | $260,000$102/sqft |
Source: CENTURY 21 Prestige Realty #18021720 Report a problem | ||
| 7/10/2018 | Listed for sale | $260,000+31.3%$102/sqft |
Source: CENTURY 21 Prestige Realty #18021720 Report a problem | ||
| 1/14/2002 | Sold | $198,000+692%$77/sqft |
Source: Public Record Report a problem | ||
| 8/14/2001 | Sold | $25,000$10/sqft |
Source: Public Record Report a problem | ||
Public tax history
| Year | Property taxes | Tax assessment |
|---|---|---|
| 2025 | $2,376 -4% | $48,475 |
| 2024 | $2,476 -2.9% | $48,475 |
| 2023 | $2,551 -1.9% | $48,475 |
| 2022 | $2,601 +20.6% | $48,475 +17.6% |
| 2021 | $2,157 | $41,230 |
| 2020 | $2,157 | $41,230 |
| 2019 | $2,157 -1.1% | $41,230 |
| 2018 | $2,182 | $41,230 |
| 2017 | $2,182 | $41,230 -3.2% |
| 2016 | $2,182 -4.8% | $42,610 |
| 2015 | $2,292 | $42,610 |
| 2014 | $2,292 | $42,610 |
| 2013 | $2,292 | $42,610 |
| 2012 | -- | $42,610 -8.5% |
| 2011 | -- | $46,574 |
| 2010 | -- | $46,574 |
| 2009 | -- | $46,574 |
| 2008 | -- | $46,574 |
| 2007 | -- | $46,574 +19.7% |
| 2005 | -- | $38,910 |
| 2004 | -- | $38,910 +737.5% |
| 2003 | -- | $4,646 |
Find assessor info on the county website
Monthly payment
Est. payment
Payment breakdown
Explore the cost of this home by adjusting the details. Changes won't be saved.Climate risks
Neighborhood: 72076
Similar homes
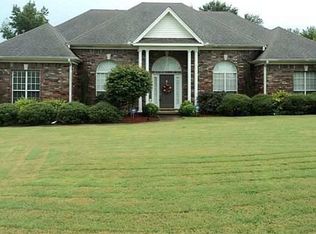
- $299,5003 bd2 ba2.1k sqft981 Colonial Dr, Jacksonville, AR 72076For Sale
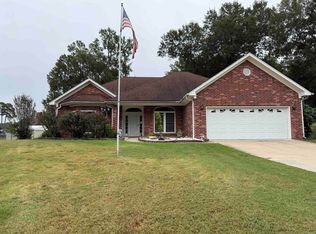
 MLS ID #26040102, Gayle Crawford, Michele Phillips & Co. Realtors. CARMLS
 - $330,0004 bd2 ba2.6k sqft202 Turkey Trot Ct, Jacksonville, AR 72076For Sale
 MLS ID #26039501, Amber Root, Vylla Home. CARMLS
 - $179,9004 bd2 ba1.6k sqft3905 Sioux Trl, Jacksonville, AR 72076For Sale
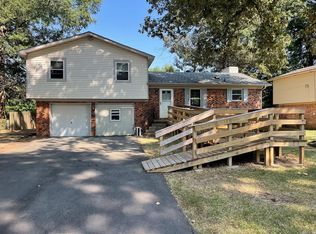 MLS ID #26032148, Ben Long, CBRPM Group. CARMLS
 - $274,9993 bd2 ba2k sqft509 Harris Rd, Jacksonville, AR 72076For Sale
 MLS ID #26038856, Kaleb Jones, McKimmey Associates REALTORS NLR. CARMLS
 - $230,0003 bd3 ba2.9k sqft1909 Madden Rd, Jacksonville, AR 72076For SaleMLS ID #26035685, Nicholas Priest, RE/MAX Homefinders. CARMLS
- $229,0004 bd3 ba2.1k sqft109 Concord Cir, Jacksonville, AR 72076For SaleMLS ID #26022139, Michelle N Chastain, CENTURY 21 Prestige Realty. CARMLS
- $249,0003 bd3 ba2.1k sqft909 Shall Ct, Jacksonville, AR 72076For SaleMLS ID #26037905, Michelle N Chastain, CENTURY 21 Prestige Realty. CARMLS
- $199,9003 bd3 ba2.2k sqft100 Stonewall Dr, Jacksonville, AR 72076For SaleMLS ID #26038935, Karen E Hall, IRealty Arkansas - Sherwood. CARMLS
- $174,9003 bd2 ba1.9k sqft104 Foxdell Cir, Jacksonville, AR 72076For SaleMLS ID #26019268, Tara J Helgestad, Lotus Realty. CARMLS
- $260,0003 bd2 ba2.1k sqft917 Timberwolf Trl, Jacksonville, AR 72076For SaleMLS ID #26035364, Jennifer A Winstead, Michele Phillips & Co. Realtors. CARMLS
- $349,9004 bd3 ba2.4k sqft7364 W Ridge Cir, Sherwood, AR 72120For SaleMLS ID #26034144, Gina Myers-Gunderman, Michele Phillips & Company, Realtors-Cabot Branch. CARMLS
- $220,0003 bd2 ba1.6k sqft618 Nottingham Cv, Jacksonville, AR 72076For SaleMLS ID #26037807, Daniel Gray, RE/MAX Homefinders. CARMLS
- $169,9003 bd2 ba1.8k sqft122 Berkshire Cir, Jacksonville, AR 72076For SaleMLS ID #26033276, Cami Goodell, LPT Realty Conway. CARMLS
- $169,9004 bd3 ba1.4k sqft46 Wright Cir, Jacksonville, AR 72076For SaleMLS ID #26031205, Chrissy Lynn, IRealty Arkansas - Sherwood. CARMLS
- $199,9003 bd2 ba1.4k sqft3500 Longstreet St, Jacksonville, AR 72076For SaleMLS ID #26034712, Janice M Garry, Truman Ball Real Estate. CARMLS
- $409,9994 bd3 ba2.9k sqft1421 E Justice Rd, Cabot, AR 72023For SaleMLS ID #26037778, Kendra Fortner, Realty One Group Lock and Key. CARMLS
- $175,0004 bd2 ba1.6k sqft105 Wells Fargo Trl, Jacksonville, AR 72076For SaleMLS ID #26026480, Ben Long, CBRPM Group. CARMLS
- $399,0004 bd3 ba2.7k sqft134 Cinnamon Ln, Cabot, AR 72023For SaleMLS ID #26034108, Kimberly Gaines, McGraw Realtors - Benton. CARMLS
- $190,0004 bd2 ba2.1k sqft905 Shall Ct, Jacksonville, AR 72076For SaleMLS ID #26026359, Donna M Ibbotson, Crye-Leike REALTORS Maumelle. CARMLS
- $220,0003 bd2 ba2.4k sqft1421 Hatcher Rd, Sherwood, AR 72120For SaleMLS ID #26040746, Ida Reeder, Live.Love.Arkansas Realty Group. CARMLS
