Welcome to 56 Whitetail in Ward, Arkansas! Built in 2020, perfectly well maintained 3 bedroom, 2 bathroom home offers modern. Inside you’ll find an open layout with vaulted ceilings that create a bright open feel. The fully fenced backyard is perfect for entertaining, relaxing, or letting kids and pets play freely. Located in the highly desirable Cabot School District and within commuting distance to Little Rock Air Force Base, this move in ready home offers a great combination of comfort, convenience, and value.
Active
$230,000
56 Whitetail Dr, Ward, AR 72176
3beds
1,442sqft
Single Family Residence
Built in 2020
9,583 Square Feet Lot
$212,100 Zestimate®
$160/sqft
$-- HOA
What's special
Bright open feelFully fenced backyard
- 1 hour
- 11
- 1
Zillow last checked:
Listing updated:
Listed by:
Darrell Sims 501-835-7467,
Bias 4 U Realty 501-680-0128,
Jaime C Spears Bias 501-680-0128,
Bias 4 U Realty
Source: CARMLS,MLS#: 26038839
Facts & features
Interior
Bedrooms & bathrooms
- Bedrooms: 3
- Bathrooms: 2
- Full bathrooms: 2
Dining room
- Features: Kitchen/Dining Combo, Living/Dining Combo
Heating
- Electric, Heat Pump
Cooling
- Electric
Appliances
- Included: Free-Standing Range, Microwave, Electric Range, Dishwasher, Disposal, Electric Water Heater
- Laundry: Washer Hookup, Electric Dryer Hookup, Laundry Room
Features
- Walk-In Closet(s), Ceiling Fan(s), Granite Counters, 3 Bedrooms Same Level
- Flooring: Luxury Vinyl
- Windows: Insulated Windows
- Attic: Floored
- Has fireplace: No
- Fireplace features: None
Interior area
- Total structure area: 1,442
- Total interior livable area: 1,442 sqft
Property
Parking
- Total spaces: 2
- Parking features: Garage, Two Car
- Has garage: Yes
Features
- Levels: One
- Stories: 1
- Patio & porch: Patio
- Exterior features: Rain Gutters
- Fencing: Partial
Lot
- Size: 9,583 Square Feet
- Features: Level, Subdivided
Details
- Parcel number: 80113076000
Construction
Type & style
- Home type: SingleFamily
- Architectural style: Contemporary
- Property subtype: Single Family Residence
Materials
- Metal/Vinyl Siding
- Foundation: Slab
- Roof: Shingle
Condition
- New construction: No
- Year built: 2020
Utilities & green energy
- Electric: Electric-Co-op
- Sewer: Public Sewer
- Water: Public
Community & HOA
Community
- Security: Smoke Detector(s)
- Subdivision: DEERFIELD ESTATES
HOA
- Has HOA: No
Location
- Region: Ward
Financial & listing details
- Price per square foot: $160/sqft
- Tax assessed value: $153,300
- Annual tax amount: $960
- Date on market: 9/24/2026
- Listing terms: VA Loan,FHA,Conventional,Cash,USDA Loan
- Road surface type: Paved
Estimated market value
$212,100
$201,000 - $223,000
$1,421/mo
Price history
| Date | Event | Price |
|---|---|---|
| 9/24/2026 | Listed for sale | $230,000+46.6%$160/sqft |
Source:  CARMLS #26038839 Report a problem CARMLS #26038839 Report a problem | ||
| 10/9/2020 | Sold | $156,900$109/sqft |
Source: CARMLS #20022262 Report a problem | ||
Public tax history
| Year | Property taxes | Tax assessment |
|---|---|---|
| 2025 | -- | $30,660 |
| 2024 | $1,061 -6.6% | $30,660 |
| 2023 | $1,136 -4.2% | $30,660 |
| 2022 | $1,186 | $30,660 |
| 2021 | $1,186 +870.5% | $30,660 +1177.5% |
| 2020 | $122 | $2,400 |
Find assessor info on the county website
Monthly payment
Est. payment
Payment breakdown
Explore the cost of this home by adjusting the details. Changes won't be saved.Climate risks
Neighborhood: 72176
Similar homes
- $199,9003 bd2 ba1k sqft1250 Peyton St, Ward, AR 72176For Sale

 MLS ID #26038311, Carolyn Casas, LPT Selling Luxury. CARMLS
 - $230,0003 bd2 ba1.4k sqft57 Ten Point Ln, Ward, AR 72176For Sale
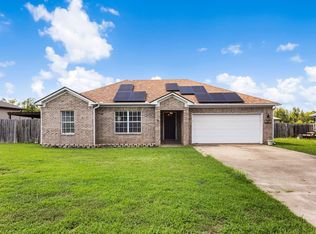 MLS ID #26036373, Danielle M Newton-Hunt, PorchLight Realty. CARMLS
 - $229,9003 bd2 ba1.4k sqft11 Fawn Dr, Ward, AR 72176For Sale
 MLS ID #26037090, Libby Utley, Sirius Real Estate. CARMLS
 - $229,0003 bd2 ba1.4k sqft29 Patti Cv, Ward, AR 72176For Sale
 MLS ID #26028064, Priscilla Cunningham, Epic Real Estate. CARMLS
 - $224,9003 bd2 ba1.5k sqft12 Windamere Cv, Ward, AR 72176For SaleMLS ID #26033604, Cindy Edgar, Crye-Leike REALTORS Cabot Branch. CARMLS
- $247,0003 bd2 ba1.4k sqft21 Winchester Dr, Ward, AR 72176For SaleMLS ID #26033024, Ellen Weiner, PorchLight Realty - NLR. CARMLS
- $244,9004 bd2 ba1.8k sqft19 Lakeside Dr, Ward, AR 72176For SaleMLS ID #26033503, Diana L Dominguez, Signature Properties. CARMLS
- $245,0004 bd2 ba1.6k sqft26 Lakeside Dr, Ward, AR 72176For SaleMLS ID #26029526, Kassi R Bell, Back Porch Realty. CARMLS
- $200,0003 bd2 ba1.6k sqft15 Windamere Cv, Ward, AR 72176For SaleMLS ID #26033211, Mary Margaret Dunn, Crye-Leike REALTORS Kanis Branch. CARMLS
- $257,9003 bd2 ba1.6k sqft12 Birchwood Dr, Ward, AR 72176For SaleMLS ID #26010886, Ramsy M Shuffield, Rackley Realty. CARMLS
- $223,9003 bd2 ba1.5k sqft14 Windsor Park Dr, Ward, AR 72176For SaleMLS ID #26025431, Robin D Standridge, ASAP Realty. CARMLS
- $184,0003 bd2 ba1.2k sqft15 Griffin St, Ward, AR 72176For SaleMLS ID #26036542, Rebecca White, Homeward Realty. CARMLS
- $187,0003 bd2 ba1.3k sqft37 Green Apple Dr, Ward, AR 72176For SaleMLS ID #26026878, Tamra McMahon, LPT Realty Conway. CARMLS
- $225,0003 bd2 ba1.3k sqft18 Cindy Ct, Ward, AR 72176For SaleMLS ID #26032936, Jennifer Ketterman, Sirius Real Estate. CARMLS
- $168,9003 bd2 ba1.2k sqft29 Weatherwood Dr, Ward, AR 72176For SaleMLS ID #26036298, Tammy Hale, RE/MAX Advantage. CARMLS
