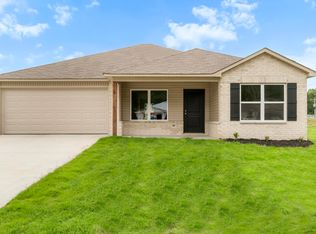
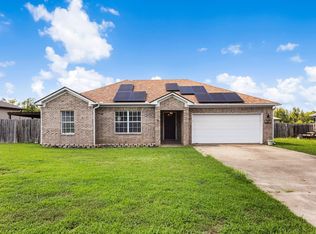
Better Than New in Deerfield Estates! Welcome to this 2023-built brick and vinyl home in Ward’s Deerfield Estates subdivision. It has 3 bedrooms and 2 baths and still looks brand new. A covered front porch greets you at the door, and inside you’ll find an open floor plan with a spacious living room that is great for relaxing and entertaining. The kitchen has granite countertops, a tiled backsplash, stainless steel appliances, and plenty of cabinet space. All three bedrooms are generously sized with good closets and ceiling fans. The primary bath has double sink vanities and a tiled shower. Outside, the covered back patio looks over a fully fenced backyard with a wooden privacy fence. It’s a good setting for grilling, play, and pets. Homes includes Google nest doorbell & thermostat. Electronic locks on all doors. Come see it before it’s gone!
Active
$243,900
19 Winchester Dr, Ward, AR 72176
3beds
1,478sqft
Single Family Residence
Built in 2023
9,583 Square Feet Lot
$241,700 Zestimate®
$165/sqft
$-- HOA
What's special
Wooden privacy fencePlenty of cabinet spaceGood closetsTiled showerOpen floor planFully fenced backyardGranite countertops
- 5 days
- 62
- 8
Likely to sell faster than
Zillow last checked:
Listing updated:
Listed by:
Kelly Tedder 501-259-0909,
PorchLight Realty 501-286-6025
Source: CARMLS,MLS#: 26044751
Facts & features
Interior
Bedrooms & bathrooms
- Bedrooms: 3
- Bathrooms: 2
- Full bathrooms: 2
Dining room
- Features: Breakfast Bar, Eat-in Kitchen, Kitchen/Dining Combo, Living/Dining Combo
Appliances
- Included: Free-Standing Range, Microwave, Electric Range, Surface Range, Dishwasher, Disposal, Plumbed For Ice Maker, Electric Water Heater
- Laundry: Washer Hookup, Electric Dryer Hookup, Laundry Room
Features
- Walk-In Closet(s), Ceiling Fan(s), Walk-in Shower, Breakfast Bar, Wired for Data, Granite Counters, Pantry, 3 Bedrooms Same Level, Primary Bedroom Apart, Primary Bedroom/Main Lv
- Flooring: Carpet, Vinyl
- Doors: Insulated Doors
- Windows: Window Treatments, Insulated Windows
- Attic: Floored
- Has fireplace: No
- Fireplace features: None
Interior area
- Total structure area: 1,478
- Total interior livable area: 1,478 sqft
Property
Parking
- Total spaces: 2
- Parking features: Garage Door Opener, Garage, Two Car
- Has garage: Yes
Features
- Levels: One
- Stories: 1
- Patio & porch: Patio, Porch
- Exterior features: Rain Gutters
- Fencing: Full,Wood
Lot
- Size: 9,583 Square Feet
- Dimensions: 80 x 120 x 80 x 120
- Features: Level, Rural Property, Cleared, Subdivided
Details
- Parcel number: 80113114000
Construction
Type & style
- Home type: SingleFamily
- Architectural style: Traditional
- Property subtype: Single Family Residence
Materials
- Brick, Metal/Vinyl Siding
- Foundation: Slab
- Roof: Shingle
Condition
- New construction: No
- Year built: 2023
Utilities & green energy
- Electric: Electric-Co-op
- Sewer: Public Sewer
- Water: Public
- Utilities for property: Underground Utilities
Green energy
- Energy efficient items: Doors
Community & HOA
Community
- Security: Smoke Detector(s)
- Subdivision: DEERFIELD ESTATES
HOA
- Has HOA: No
Location
- Region: Ward
Financial & listing details
- Price per square foot: $165/sqft
- Tax assessed value: $145,500
- Annual tax amount: $1,629
- Date on market: 11/6/2026
- Listing terms: Cash,Conventional,FHA,VA Loan,USDA Loan
- Road surface type: Paved
Estimated market value
$241,700
$230,000 - $254,000
$1,516/mo
Price history
| Date | Event | Price |
|---|---|---|
| 11/6/2026 | Listed for sale | $243,900+5.2%$165/sqft |
Source:  CARMLS #26044751 Report a problem | ||
| 3/21/2023 | Contingent | $231,880-0.9%$157/sqft |
Source: CARMLS #22038224 Report a problem | ||
| 3/17/2023 | Sold | $233,880+0.9%$158/sqft |
Source: CARMLS #22038224 Report a problem | ||
| 11/19/2022 | Listed for sale | $231,880$157/sqft |
Source: CARMLS #22038224 Report a problem | ||
Public tax history
| Year | Property taxes | Tax assessment |
|---|---|---|
| 2025 | -- | $29,100 |
| 2024 | $1,481 | $29,100 |
| 2023 | $1,481 +532.6% | $29,100 +532.6% |
| 2022 | $234 | $4,600 |
Find assessor info on the county website
Monthly payment
Est. payment
Payment breakdown
Explore the cost of this home by adjusting the details. Changes won't be saved.Climate risks
Neighborhood: 72176
Similar homes
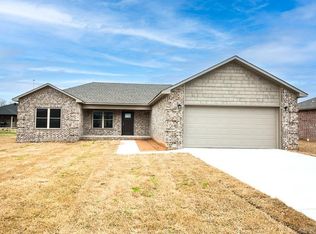
- $239,9004 bd2 ba1.8k sqft19 Lakeside Dr, Ward, AR 72176For Sale
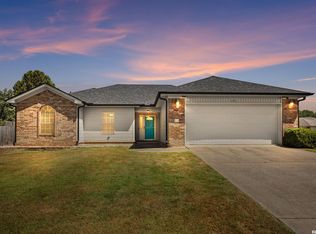
 MLS ID #26045064, Diana L Dominguez, Signature Properties. CARMLS
- $199,9003 bd2 ba1.3k sqft73 Willow Lake Dr, Ward, AR 72176For Sale
 MLS ID #26044712, Stacy O'Gary, RE/MAX Encore. CARMLS
- $245,9003 bd2 ba1.4k sqft21 Winchester Dr, Ward, AR 72176For Sale
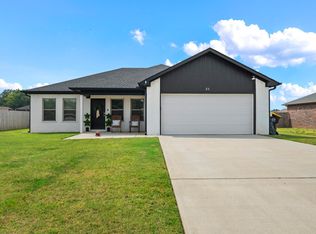 MLS ID #26033024, Ellen Weiner, PorchLight Realty - NLR. CARMLS
- $230,0003 bd2 ba1.4k sqft57 Ten Point Ln, Ward, AR 72176For Sale
 MLS ID #26036373, Danielle M Newton-Hunt, PorchLight Realty. CARMLS
- $199,9993 bd2 ba1.4k sqft28 Fawn Dr, Ward, AR 72176For SaleMLS ID #26042448, Nicole Hynes, PorchLight Realty. CARMLS
- $231,9003 bd2 ba1.4k sqft14 Cindy Ct, Ward, AR 72176For SaleMLS ID #26036327, Julie Hillegas, Arnett Realty & Investments. CARMLS
- $219,9003 bd2 ba1.5k sqft300 Weathering Ln, Austin, AR 72007For SaleMLS ID #26044878, Nathan Thompson, Keller Williams Realty. CARMLS
- $226,5003 bd2 ba1.4k sqft269 Creek View Dr, Austin, AR 72007For SaleMLS ID #26040991, Kerry Dare, Crye-Leike REALTORS NLR Branch. CARMLS
- $243,9004 bd2 ba1.4k sqft716 Moon Rd, Ward, AR 72176New ConstructionMLS ID #26036292, Tami Davis, PorchLight Realty. CARMLS
- $184,0003 bd2 ba1.2k sqft15 Griffin St, Ward, AR 72176For SaleMLS ID #26036542, Rebecca White, Homeward Realty. CARMLS
- $230,0004 bd2 ba1.4k sqft14 Sooiee Cv, Austin, AR 72007For SaleMLS ID #26042608, Tonya Perkins, PorchLight Realty. CARMLS
- $255,0003 bd2 ba1.6k sqft69 Huntington Dr, Austin, AR 72007For SaleMLS ID #26042705, Christine L Johnson, IRealty Arkansas - Sherwood. CARMLS
- $239,9003 bd2 ba1.7k sqft2411 Lancashire Ln, Cabot, AR 72023For SaleMLS ID #26044402, Diana L Dominguez, Signature Properties. CARMLS
- $244,0003 bd2 ba1.5k sqft12 Mallard Cv, Austin, AR 72023For SaleMLS ID #26039657, Evelyn Dean, REMAX Ultimate. CARMLS
- $229,0003 bd2 ba1.5k sqft23 Erwin Dr, Austin, AR 72007For SaleMLS ID #26035729, Holly M Powell, PorchLight Realty. CARMLS
- $294,9994 bd2 ba1.8k sqft744 Mango Loop, Loop, AR 72007For SaleMLS ID #26044555, Nicole Hynes, PorchLight Realty. CARMLS
- $219,9003 bd2 ba1.2k sqft162 Peach St, Austin, AR 72007For SaleMLS ID #26038017, Anthony Walker, Homeward Realty. CARMLS
- $338,0004 bd2 ba1.9k sqft28 Libra Ln, Ward, AR 72176New ConstructionMLS ID #26044471, Danielle M Newton-Hunt, PorchLight Realty. CARMLS
- $264,9003 bd2 ba1.7k sqft69 Smarty Jones Cir, Austin, AR 72007For SaleMLS ID #26037749, Alaina Revak, Century 21 Parker & Scroggins Realty - Benton. CARMLS
- $290,0003 bd2 ba1.7k sqft31 Linda Ln W, Vilonia, AR 72173For SaleMLS ID #26045174, Michael Holmes, IRealty Arkansas - Sherwood. CARMLS
