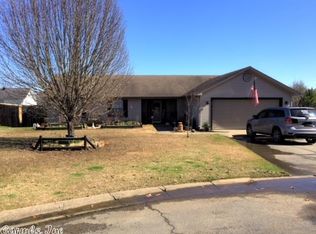
This all brick 3 bedroom 2 bath home located across from Ward Central Elementary School on a cul-de-sac offers a greatrooom with vaulted ceiling and cozy gas fireplace plus formal dining room with 14 ft. ceilings. Plan offers split bedroom arrangement with a spacious primary suite with double trey ceiling and bath with double head large shower & jetted tub. New roof in 2017, water heater in 2021. Home does need some loving attention, but this gives you the opportunity to add your on touch and make it truly yours.
Closed
Zillow last checked:
Listing updated:
Bought with:
Ashley Watters, AR
Exp Realty
Source: CARMLS,MLS#: 26033211
Price history
| Date | Event | Price |
|---|---|---|
| 9/29/2026 | Contingent | $200,000$125/sqft |
Source:  CARMLS #26033211 Report a problem CARMLS #26033211 Report a problem | ||
| 9/25/2026 | Sold | $200,000$125/sqft |
Source: CARMLS #26033211 Report a problem | ||
| 8/14/2026 | Listed for sale | $200,000+66.7%$125/sqft |
Source: CARMLS #26033211 Report a problem | ||
| 3/24/2021 | Listing removed | -- |
Source: Owner Report a problem | ||
| 5/5/2015 | Sold | $120,000-4%$75/sqft |
Source: Public Record Report a problem | ||
| 11/18/2014 | Price change | $125,000+4.2%$78/sqft |
Source: Owner Report a problem | ||
| 9/3/2014 | Listed for sale | $120,000-41.5%$75/sqft |
Source: Owner Report a problem | ||
| 4/8/2014 | Listing removed | $1,050$1/sqft |
Source: Owner Report a problem | ||
| 3/28/2014 | Sold | $205,000$128/sqft |
Source: Agent Provided Report a problem | ||
| 3/10/2014 | Listed for rent | $1,050$1/sqft |
Source: Owner Report a problem | ||
Sell for more on Zillow
Get a Zillow Showcase℠ listing at no additional cost and you could sell for .
$200,100
2% more
+$4,002
With Zillow Showcase(estimated)
$204,102
