Discover the perfect blend of comfort & space in this inviting 4 bedroom, 3 bath home on 2 acres to roam. Plenty of room for entertaining family & friends with a huge deck in the back. Has a sunroom that is a heated/cooled space perfect for some down time. Pantry is the kitchen is also a storm shelter for those pesky tornados! Just outside of city limits but still close to all the amenities. Has a 3 car garage and the home offers plenty of storage! This is a must see! Don't wait too long .....schedule your private showing today!
Active
$450,000
54 Cedar Ridge Cv, Cabot, AR 72023
4beds
3,000sqft
Single Family Residence
Built in 2013
2.02 Acres Lot
$439,600 Zestimate®
$150/sqft
$-- HOA
What's special
Plenty of storage
- 1 day
- 272
- 19
Zillow last checked:
Listing updated:
Listed by:
Jody L Clark 501-658-9137,
Blair & Co. Realtors 501-654-4663
Source: CARMLS,MLS#: 26043621
Facts & features
Interior
Bedrooms & bathrooms
- Bedrooms: 4
- Bathrooms: 3
- Full bathrooms: 3
Rooms
- Room types: Sun Room
Dining room
- Features: Eat-in Kitchen, Separate Dining Room
Appliances
- Included: Free-Standing Range, Microwave, Electric Range, Dishwasher, Disposal, Refrigerator, Plumbed For Ice Maker, Gas Water Heater
- Laundry: Washer Hookup, Electric Dryer Hookup, Laundry Room
Features
- Walk-In Closet(s), Ceiling Fan(s), Walk-in Shower, Breakfast Bar, Wired for Data, Granite Counters, Pantry, Sheet Rock, Tray Ceiling(s), Primary Bedroom Apart, 4 Bedrooms Same Level
- Flooring: Carpet, Tile, Wood
- Doors: Insulated Doors
- Windows: Insulated Windows
- Attic: Floored
- Has fireplace: Yes
- Fireplace features: Woodburning-Site-Built
Interior area
- Total structure area: 3,000
- Total interior livable area: 3,000 sqft
Property
Parking
- Total spaces: 3
- Parking features: Garage Door Opener, Garage, Garage Faces Side, Three Car
- Has garage: Yes
Features
- Levels: One
- Stories: 1
- Patio & porch: Deck
- Exterior features: Storage, Rain Gutters
- Fencing: Full,Wood
Lot
- Size: 2.02 Acres
- Features: Level, Corner Lot
Details
- Parcel number: 43490006000
Construction
Type & style
- Home type: SingleFamily
- Architectural style: Traditional
- Property subtype: Single Family Residence
Materials
- Brick
- Foundation: Slab
- Roof: Shingle
Condition
- New construction: No
- Year built: 2013
Utilities & green energy
- Electric: Electric-Co-op
- Sewer: Septic Tank
- Water: Public
- Utilities for property: Underground Utilities
Green energy
- Energy efficient items: Doors, Ridge Vents/Caps
Community & HOA
Community
- Security: Smoke Detector(s), Security System, Safe/Storm Room, Video Surveillance
- Subdivision: West Mountain Springs Estates
HOA
- Has HOA: No
Location
- Region: Cabot
Financial & listing details
- Price per square foot: $150/sqft
- Tax assessed value: $326,250
- Annual tax amount: $2,394
- Date on market: 10/29/2026
- Listing terms: Cash,Conventional,FHA,VA Loan
- Road surface type: Paved
Estimated market value
$439,600
$418,000 - $462,000
$2,409/mo
Price history
| Date | Event | Price |
|---|---|---|
| 10/29/2026 | Listed for sale | $450,000$150/sqft |
Source:  CARMLS #26043621 Report a problem | ||
Public tax history
| Year | Property taxes | Tax assessment |
|---|---|---|
| 2025 | -- | $65,250 |
| 2024 | $2,495 -2.9% | $65,250 |
| 2023 | $2,570 -1.9% | $65,250 +1044.7% |
| 2022 | $2,620 +901.4% | $5,700 |
| 2021 | $262 | $5,700 |
| 2020 | $262 | $5,700 |
| 2019 | $262 | $5,700 |
| 2018 | $262 | $5,700 |
| 2017 | $262 | $5,700 |
| 2016 | $262 | $5,700 |
| 2015 | $262 | $5,700 |
| 2014 | $262 +8.3% | $5,700 |
| 2013 | $242 | $5,700 +100% |
| 2012 | -- | $2,850 |
| 2011 | -- | -- |
Find assessor info on the county website
Monthly payment
Est. payment
Payment breakdown
Explore the cost of this home by adjusting the details. Changes won't be saved.Climate risks
Neighborhood: 72023
Similar homes
- $435,0004 bd2 ba2.1k sqft45 Bea St, Cabot, AR 72023For Sale
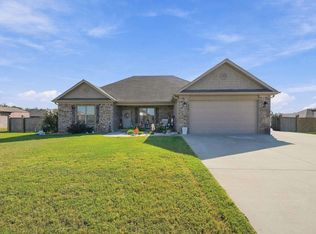
 MLS ID #26043622, Ashley Cifreo, Michele Phillips & Co. Realtors Searcy Branch. CARMLS
- $475,1154 bd3 ba2.8k sqft19 Ridgecrest Dr, Cabot, AR 72023For Sale
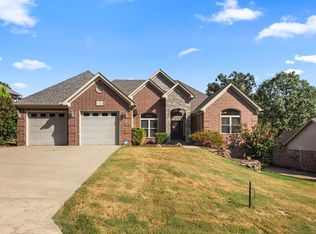 MLS ID #26034107, Tami Davis, PorchLight Realty. CARMLS
- $394,9004 bd3 ba2.7k sqft34 Cypress Creek Dr, Cabot, AR 72023For Sale
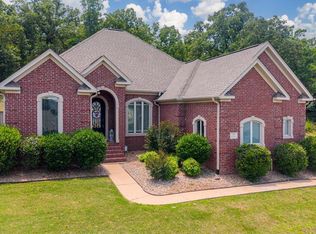 MLS ID #26040254, Ashley Yang, Keller Williams Realty. CARMLS
- $419,0004 bd3 ba2.4k sqft21 Turnberry Ln, Cabot, AR 72023For Sale
 MLS ID #26033575, Janice Y Greene, Green Light Realty. CARMLS
- $400,0004 bd3 ba2.1k sqft17 Charleston Cv, Cabot, AR 72023For SaleMLS ID #26039742, Ashley Cifreo, Michele Phillips & Co. Realtors Searcy Branch. CARMLS
- $389,9004 bd4 ba2.8k sqft32 Cypress Creek Dr, Cabot, AR 72023For SaleMLS ID #25044524, Michael Freeman, Venture Realty Group - Cabot. CARMLS
- $480,0004 bd3 ba2.8k sqft145 Eagles Nest Cv, Austin, AR 72007For SaleMLS ID #26032644, Seth Chappell, Crye-Leike REALTORS Cabot Branch. CARMLS
- $557,5004 bd4 ba3.2k sqft27 Gleneagle Dr, Cabot, AR 72023For SaleMLS ID #26040433, Casey Moser, PorchLight Realty. CARMLS
- $484,9994 bd4 ba3k sqft502 Greystone Blvd, Cabot, AR 72023For SaleMLS ID #26032984, Nicole Hynes, PorchLight Realty. CARMLS
- $359,9994 bd2 ba2.5k sqft48 Lakeland Dr, Cabot, AR 72023For SaleMLS ID #26036318, Nicole Hynes, PorchLight Realty. CARMLS
- $415,0003 bd2 ba2.5k sqft209 Cobblestone Dr, Cabot, AR 72023For SaleMLS ID #26032735, Barbara A Roberts, LPT Realty. CARMLS
- $574,9004 bd3 ba3k sqft305 Edgewood Dr, Cabot, AR 72023For SaleMLS ID #26020910, Rhonda Williams, Plantation Realty. CARMLS
- $395,0003 bd3 ba2.2k sqft511 Cobblestone Dr, Cabot, AR 72023For SaleMLS ID #26041876, Karen E Hall, IRealty Arkansas - Sherwood. CARMLS
- $380,0004 bd3 ba2.5k sqft1705 N Lincoln St, Cabot, AR 72023For SaleMLS ID #26041849, Missy Brown, PorchLight Realty. CARMLS
- $419,9004 bd3 ba2.4k sqft225 Mayberry Dr, Cabot, AR 72023For SaleMLS ID #26042048, Morgan Harrell, ERA TEAM Real Estate. CARMLS
- $449,9004 bd3 ba2.6k sqft6708 Austin Harbor Loop, Sherwood, AR 72120For SaleMLS ID #26043564, Nathan Thompson, Keller Williams Realty. CARMLS
- $269,0003 bd2 ba1.7k sqft27 Magness Creek Dr, Cabot, AR 72023For SaleMLS ID #26040901, Ryann T Hilson, CBRPM Group. CARMLS
- $389,9004 bd3 ba2.5k sqft22 Confederate Dr, Cabot, AR 72023For SaleMLS ID #26032479, Tonya Perkins, PorchLight Realty. CARMLS
- $249,9003 bd2 ba1.6k sqft26 Pecan Ln, Cabot, AR 72023For SaleMLS ID #26042545, Karen LeMay, RE/MAX Encore. CARMLS
- $379,9004 bd2 ba2.3k sqft226 Jackson Park Cv, Cabot, AR 72023For SaleMLS ID #26027012, LuAnn Campbell, Crye-Leike REALTORS Cabot Branch. CARMLS
