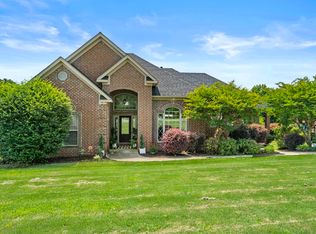
Custom built, one owner home in Eagles Nest Estates! This 4-bedroom 3-bath home is sitting on just under 6 wooded acres at the end of a cul-de-sac, offering tons of space and privacy. Inside there is ample space for family and entertaining. The kitchen has a walk-in pantry, a built-in desk, bar seating, and a breakfast area with big windows for lots of natural light. Enjoy the see through gas fireplace from the breakfast nook or the living room while you watch the deer that come right up to the fence. Also on the main level are the formal dining room, master bedroom, guest bedroom/office, and an additional full bath. Upstairs there are two bedrooms and a full bath. The second level also has a large storage space that is ready to be finished out into a bonus room, playroom, or a fifth bedroom. There is a two car garage that had a new door installed in 2022. The large back yard has a fenced in area and a 12x22 storage building is included. Updates include new HVAC unit 2026, new dishwasher 2025, new roof 2023, new water heater 2021, new carpet 2021, and ceiling fans have all been replaced in the last four years. Schedule your private showing today!
Active
Price cut: $10K (8/28)
$480,000
145 Eagles Nest Cv, Austin, AR 72007
4beds
2,866sqft
Single Family Residence
Built in 2003
6 Acres Lot
$472,700 Zestimate®
$167/sqft
$-- HOA
What's special
Two car garageEnd of a cul-de-sacMaster bedroomFormal dining roomNew carpetBar seating
- 46 days
- 369
- 29
Zillow last checked:
Listing updated:
Listed by:
Seth Chappell 870-351-5179,
Crye-Leike REALTORS Cabot Branch 501-628-0090
Source: CARMLS,MLS#: 26032644
Facts & features
Interior
Bedrooms & bathrooms
- Bedrooms: 4
- Bathrooms: 3
- Full bathrooms: 3
Rooms
- Room types: Unfinished Space
Dining room
- Features: Separate Dining Room, Separate Breakfast Rm, Breakfast Bar
Heating
- Electric
Cooling
- Electric
Appliances
- Included: Microwave, Electric Range, Dishwasher, Oven, Electric Water Heater
- Laundry: Washer Hookup, Electric Dryer Hookup
Features
- Walk-In Closet(s), Tile Counters, Pantry, Sheet Rock, Tray Ceiling(s), Primary Bedroom/Main Lv, Guest Bedroom/Main Lv, 2 Bedrooms Upper Level
- Flooring: Carpet, Wood, Tile
- Attic: Floored
- Has fireplace: Yes
- Fireplace features: Gas Log
Interior area
- Total structure area: 2,866
- Total interior livable area: 2,866 sqft
Property
Parking
- Parking features: Garage
- Has garage: Yes
Features
- Levels: Two
- Stories: 2
- Fencing: Chain Link
Lot
- Size: 6 Acres
- Features: Cul-De-Sac, Wooded
Details
- Parcel number: 19700018000
Construction
Type & style
- Home type: SingleFamily
- Architectural style: Traditional
- Property subtype: Single Family Residence
Materials
- Brick, Metal/Vinyl Siding
- Foundation: Slab
- Roof: Shingle
Condition
- New construction: No
- Year built: 2003
Utilities & green energy
- Electric: Electric-Co-op
- Gas: Gas-Propane/Butane
- Sewer: Septic Tank
- Water: Public
- Utilities for property: Gas-Propane/Butane
Community & HOA
Community
- Subdivision: Eagles Nest Estates
HOA
- Has HOA: No
Location
- Region: Austin
Financial & listing details
- Price per square foot: $167/sqft
- Annual tax amount: $2,242
- Date on market: 8/11/2026
- Listing terms: VA Loan,FHA,Conventional,Cash,USDA Loan
- Road surface type: Paved
Estimated market value
$472,700
$449,000 - $496,000
$2,436/mo
Price history
| Date | Event | Price |
|---|---|---|
| 8/28/2026 | Price change | $480,000-2%$167/sqft |
Source:  CARMLS #26032644 Report a problem CARMLS #26032644 Report a problem | ||
| 8/11/2026 | Listed for sale | $490,000-1.8%$171/sqft |
Source: CARMLS #26032644 Report a problem | ||
| 2/6/2026 | Listing removed | $499,000$174/sqft |
Source: CARMLS #26001371 Report a problem | ||
| 1/9/2026 | Listed for sale | $499,000+1.9%$174/sqft |
Source: CARMLS #26001371 Report a problem | ||
| 9/3/2025 | Listing removed | $489,900$171/sqft |
Source: CARMLS #25022867 Report a problem | ||
| 7/10/2025 | Price change | $489,900-2%$171/sqft |
Source: CARMLS #25022867 Report a problem | ||
| 6/11/2025 | Listed for sale | $499,900+12.2%$174/sqft |
Source: CARMLS #25022867 Report a problem | ||
| 4/13/2022 | Listing removed | $445,500$155/sqft |
Source: CARMLS #22005254 Report a problem | ||
| 3/10/2022 | Price change | $445,500-0.9%$155/sqft |
Source: CARMLS #22005254 Report a problem | ||
| 2/18/2022 | Listed for sale | $449,500$157/sqft |
Source: CARMLS #22005254 Report a problem | ||
Public tax history
Tax history is unavailable.
Monthly payment
Est. payment
Payment breakdown
Explore the cost of this home by adjusting the details. Changes won't be saved.Climate risks
Neighborhood: 72007
Similar homes
- $459,0003 bd2 ba1.9k sqft775 Spring Valley Rd, Cabot, AR 72023For Sale

 MLS ID #26029100, Heath Smith, RE/MAX Encore. CARMLS
 - $484,9994 bd4 ba3k sqft502 Greystone Blvd, Cabot, AR 72023For Sale
 MLS ID #26032984, Nicole Hynes, PorchLight Realty. CARMLS
 - $530,4004 bd3 ba3.4k sqft401 Greystone Blvd, Cabot, AR 72023For Sale
 MLS ID #26022558, Rachel Massey, Arnett Realty & Investments. CARMLS
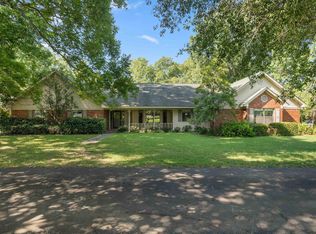
 - $480,0003 bd3 ba2.8k sqft3210 Highway 89 S, Cabot, AR 72023For Sale
 MLS ID #26029926, Candace Tomboli, Venture Realty Group - Cabot. CARMLS
 - $565,0004 bd4 ba3.2k sqft27 Gleneagle Dr, Cabot, AR 72023For SaleMLS ID #26032240, Casey Moser, PorchLight Realty. CARMLS
- $369,9994 bd2 ba2.5k sqft48 Lakeland Dr, Cabot, AR 72023For SaleMLS ID #26036318, Nicole Hynes, PorchLight Realty. CARMLS
- $395,0004 bd3 ba2.7k sqft4510 Tates Mill Rd, Cabot, AR 72023For SaleMLS ID #26036191, Karen Thornton, Michele Phillips & Co. Realtors. CARMLS
- $440,0004 bd4 ba2.5k sqft90 Windwood Loop, Cabot, AR 72023For SaleMLS ID #25033824, Heather Marshall, Blair & Co. Realtors. CARMLS
- $449,9003 bd3 ba3.2k sqft3040 Campground Rd, Cabot, AR 72023For SaleMLS ID #26035013, Gail Ott, Re/Max Encore - NLR. CARMLS
- $529,0004 bd2 ba2.5k sqft24 Cypress Knee Dr, Cabot, AR 72023For SaleMLS ID #26033289, Nate Perry, The Property Group. CARMLS
- $425,0004 bd3 ba2.4k sqft13 McKenzie Trl, Conway, AR 72032For SaleMLS ID #26034361, Tyler Stoner, LPT Realty Conway. CARMLS
- $450,0004 bd4 ba3.3k sqft8 Shady Grove Cv, Ward, AR 72176For SaleMLS ID #25041635, Lora Blair, Blair & Co. Realtors. CARMLS
- $409,9004 bd3 ba2.6k sqft28 Weaver Cir, Vilonia, AR 72173For SaleMLS ID #26038669, Rachael Harvell, Keller Williams Realty Central. CARMLS
- $549,9004 bd4 ba3.2k sqft204 Ernie Spence Rd, Ward, AR 72176For SaleMLS ID #26032968, Jody Huffmaster, RE/MAX Encore. CARMLS
- $260,0004 bd2 ba2k sqft271 Trailwood Dr, Austin, AR 72007For SaleMLS ID #26007986, Karen LeMay, RE/MAX Encore. CARMLS
- $395,0004 bd4 ba2.8k sqft32 Cypress Creek Dr, Cabot, AR 72023For SaleMLS ID #25044524, Michael Freeman, Venture Realty Group - Cabot. CARMLS
- $549,0003 bd2 ba3.1k sqft5 Williamsburg Dr, Cabot, AR 72023For SaleMLS ID #26022709, Chrissy L Dougherty, Lotus Realty. CARMLS
- $299,0004 bd3 ba2k sqft117 N Summit Dr, Cabot, AR 72023For SaleMLS ID #26035147, Rita French, PorchLight Realty. CARMLS
- $439,9003 bd4 ba2.8k sqft364 Highway 286 E, Conway, AR 72032For SaleMLS ID #26032324, R. Joshua McKay, LPT Realty Conway. CARMLS
- $624,9005 bd4 ba3.9k sqft309 S Pine St, Cabot, AR 72023For SaleMLS ID #26037680, Amanda Morden, McKimmey Associates REALTORS NLR. CARMLS
