
This beautiful 4-bedroom, 3.5-bath home sits on a 1.60 acre lot with a peaceful pond and mature trees. Inside, you’ll find a formal living room and a large kitchen with a bar that opens to a cozy den featuring a fireplace. The primary suite offers a relaxing sitting area, his-and-hers vanities, and a walk-in closet. A large office with abundant natural light makes working from home a dream. Upstairs, one guest bedroom has a private bath while the other two share a convenient Jack-and-Jill layout. Enjoy outdoor living on the tiered deck overlooking the expansive yard. The oversized garage provides extra space for a workshop or storage. See Agent Remarks..
Active
Price cut: $25K (7/26)
$450,000
8 Shady Grove Cv, Ward, AR 72176
4beds
3,340sqft
Single Family Residence
Built in 1988
1.6 Acres Lot
$442,800 Zestimate®
$135/sqft
$-- HOA
What's special
- 357 days
- 339
- 24
Zillow last checked:
Listing updated:
Listed by:
Lora Blair 501-529-5292,
Blair & Co. Realtors 501-654-4663
Source: CARMLS,MLS#: 25041635
Facts & features
Interior
Bedrooms & bathrooms
- Bedrooms: 4
- Bathrooms: 4
- Full bathrooms: 3
- 1/2 bathrooms: 1
Rooms
- Room types: Formal Living Room, Den/Family Room, Office/Study
Dining room
- Features: Separate Dining Room, Eat-in Kitchen, Breakfast Bar
Heating
- Natural Gas
Cooling
- Electric
Appliances
- Included: Microwave, Electric Range, Dishwasher, Gas Water Heater
- Laundry: Washer Hookup, Electric Dryer Hookup, Laundry Room
Features
- Walk-In Closet(s), Built-in Features, Ceiling Fan(s), Walk-in Shower, Breakfast Bar, Granite Counters, Pantry, Sheet Rock, Sheet Rock Ceiling, Primary Bedroom/Main Lv, Primary Bed. Sitting Area, 3 Bedrooms Same Level
- Flooring: Carpet, Wood, Tile
- Has fireplace: Yes
- Fireplace features: Woodburning-Site-Built
Interior area
- Total structure area: 3,340
- Total interior livable area: 3,340 sqft
Property
Parking
- Total spaces: 2
- Parking features: Garage, Two Car
- Has garage: Yes
Features
- Levels: Two
- Stories: 2
- Patio & porch: Deck, Porch
- Waterfront features: Pond
Lot
- Size: 1.6 Acres
- Features: Level, Corner Lot, Extra Landscaping, Subdivided
Details
- Parcel number: 39000008000
Construction
Type & style
- Home type: SingleFamily
- Architectural style: Traditional
- Property subtype: Single Family Residence
Materials
- Brick
- Foundation: Crawl Space
- Roof: Shingle
Condition
- New construction: No
- Year built: 1988
Utilities & green energy
- Electric: Electric-Co-op
- Gas: Gas-Natural
- Sewer: Septic Tank
- Water: Public
- Utilities for property: Natural Gas Connected
Community & HOA
Community
- Subdivision: SHADY GROVE
HOA
- Has HOA: No
Location
- Region: Ward
Financial & listing details
- Price per square foot: $135/sqft
- Tax assessed value: $310,450
- Annual tax amount: $2,249
- Date on market: 10/16/2025
- Listing terms: VA Loan,FHA,Conventional,Cash,USDA Loan
- Road surface type: Paved
Estimated market value
$442,800
$421,000 - $465,000
$3,459/mo
Price history
| Date | Event | Price |
|---|---|---|
| 7/26/2026 | Price change | $450,000-5.3%$135/sqft |
Source:  CARMLS #25041635 Report a problem CARMLS #25041635 Report a problem | ||
| 5/31/2026 | Price change | $475,000-2.1%$142/sqft |
Source: CARMLS #25041635 Report a problem | ||
| 4/10/2026 | Price change | $485,000-3%$145/sqft |
Source: CARMLS #25041635 Report a problem | ||
| 10/16/2025 | Listed for sale | $499,900+6.4%$150/sqft |
Source: CARMLS #25041635 Report a problem | ||
| 6/30/2025 | Listing removed | $469,900$141/sqft |
Source: CARMLS #24033203 Report a problem | ||
| 5/22/2025 | Price change | $469,900-1.1%$141/sqft |
Source: CARMLS #24033203 Report a problem | ||
| 1/24/2025 | Price change | $474,900-1.1%$142/sqft |
Source: CARMLS #24033203 Report a problem | ||
| 10/10/2024 | Price change | $480,000-1%$144/sqft |
Source: CARMLS #24033203 Report a problem | ||
| 9/10/2024 | Listed for sale | $485,000+31.1%$145/sqft |
Source: CARMLS #24033203 Report a problem | ||
| 5/7/2021 | Sold | $370,000-3.9%$111/sqft |
Source: CARMLS #21008289 Report a problem | ||
| 3/24/2021 | Listed for sale | $385,000+18.5%$115/sqft |
Source: CARMLS #21008289 Report a problem | ||
| 11/4/2018 | Listing removed | $325,000$97/sqft |
Source: RE/MAX Real Estate Connection #18014070 Report a problem | ||
| 7/11/2018 | Price change | $325,000-3.6%$97/sqft |
Source: RE/MAX Real Estate Connection #18014070 Report a problem | ||
| 5/6/2018 | Listed for sale | $337,000+117.4%$101/sqft |
Source: RE/MAX Real Estate Connection #18014070 Report a problem | ||
| 11/7/2013 | Sold | $155,000$46/sqft |
Source: Agent Provided Report a problem | ||
Public tax history
| Year | Property taxes | Tax assessment |
|---|---|---|
| 2025 | -- | $62,090 |
| 2024 | $2,350 -3.1% | $62,090 |
| 2023 | $2,425 -2% | $62,090 |
| 2022 | $2,475 +4.4% | $62,090 +3.8% |
| 2021 | $2,371 +5.8% | $59,830 +5% |
| 2020 | $2,240 | $56,980 |
| 2019 | $2,240 -1.1% | $56,980 |
| 2018 | $2,265 | $56,980 |
| 2017 | $2,265 | $56,980 |
| 2016 | $2,265 | $56,980 +2.6% |
| 2015 | $2,265 +3% | $55,550 |
| 2014 | $2,200 -6.6% | $55,550 |
| 2013 | $2,355 | $55,550 |
| 2012 | -- | $55,550 |
| 2011 | -- | $55,550 -1.4% |
| 2010 | -- | $56,340 |
| 2009 | -- | $56,340 +8.1% |
| 2008 | -- | $52,130 |
| 2007 | -- | $52,130 |
| 2006 | -- | $52,130 +17.1% |
| 2005 | -- | $44,530 |
| 2004 | -- | $44,530 |
| 2003 | -- | $44,530 |
| 2002 | -- | $44,530 +31.9% |
| 2001 | -- | $33,755 |
Find assessor info on the county website
Monthly payment
Est. payment
Payment breakdown
Explore the cost of this home by adjusting the details. Changes won't be saved.Climate risks
Neighborhood: 72176
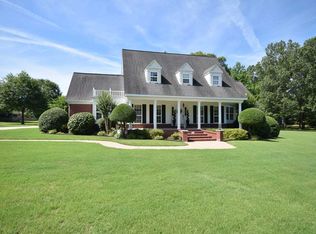
Similar homes
- $410,0003 bd2 ba2.2k sqft31 Ridgefield Dr, Ward, AR 72176For Sale
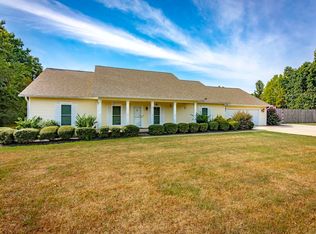
 MLS ID #26033735, Jody L Clark, Blair & Co. Realtors. CARMLS
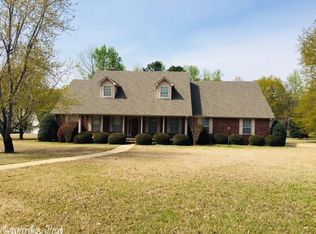
 - $549,9004 bd4 ba3.2k sqft204 Ernie Spence Rd, Ward, AR 72176For Sale
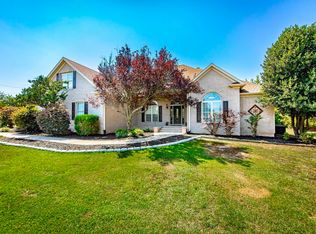 MLS ID #26032968, Jody Huffmaster, RE/MAX Encore. CARMLS
 - $450,0004 bd2 ba3k sqft116 Huffman Ct, Beebe, AR 72012For Sale
 MLS ID #26039971, Joshua Schmidt, Brick Real Estate. CARMLS
 - $449,9003 bd3 ba3.2k sqft3040 Campground Rd, Cabot, AR 72023For Sale
 MLS ID #26035013, Gail Ott, Re/Max Encore - NLR. CARMLS
 - $400,0004 bd3 ba2.1k sqft17 Charleston Cv, Cabot, AR 72023For SaleMLS ID #26039742, Ashley Cifreo, Michele Phillips & Co. Realtors Searcy Branch. CARMLS
- $394,9004 bd3 ba2.7k sqft34 Cypress Creek Dr, Cabot, AR 72023For SaleMLS ID #26040254, Ashley Yang, Keller Williams Realty. CARMLS
- $480,0004 bd3 ba2.8k sqft145 Eagles Nest Cv, Austin, AR 72007For SaleMLS ID #26032644, Seth Chappell, Crye-Leike REALTORS Cabot Branch. CARMLS
- $557,5004 bd4 ba3.2k sqft27 Gleneagle Dr, Cabot, AR 72023For SaleMLS ID #26040433, Casey Moser, PorchLight Realty. CARMLS
- $480,0003 bd3 ba2.8k sqft3210 Highway 89 S, Cabot, AR 72023For SaleMLS ID #26029926, Candace Tomboli, Venture Realty Group - Cabot. CARMLS
- $260,0004 bd2 ba2k sqft271 Trailwood Dr, Austin, AR 72007For SaleMLS ID #26007986, Karen LeMay, RE/MAX Encore. CARMLS
- $396,5004 bd3 ba2.5k sqft22 Confederate Dr, Cabot, AR 72023For SaleMLS ID #26032479, Tonya Perkins, PorchLight Realty. CARMLS
- $574,9004 bd3 ba3k sqft305 Edgewood Dr, Cabot, AR 72023For SaleMLS ID #26020910, Rhonda Williams, Plantation Realty. CARMLS
- $389,9004 bd4 ba2.8k sqft32 Cypress Creek Dr, Cabot, AR 72023For SaleMLS ID #25044524, Michael Freeman, Venture Realty Group - Cabot. CARMLS
- $624,9005 bd4 ba3.9k sqft309 S Pine St, Cabot, AR 72023For SaleMLS ID #26037680, Amanda Morden, McKimmey Associates REALTORS NLR. CARMLS
- $485,0005 bd3 ba3.4k sqft16 Lakeview Ln, Cabot, AR 72023For SaleMLS ID #26032641, Bill Johnson, Realty Solution. CARMLS
- $330,0003 bd3 ba2.6k sqft140 Birchwood Cir, Cabot, AR 72023For SaleMLS ID #26038104, Allison Taylor, PorchLight Realty. CARMLS
- $409,9004 bd3 ba2.6k sqft28 Weaver Cir, Vilonia, AR 72173For SaleMLS ID #26038669, Rachael Harvell, Keller Williams Realty Central. CARMLS
- $399,9004 bd2 ba2.3k sqft17 Crosswinds Dr, Cabot, AR 72023For SaleMLS ID #26036203, Laura R Casteel, MVP Real Estate. CARMLS
- $475,1154 bd3 ba2.8k sqft19 Ridgecrest Dr, Cabot, AR 72023For SaleMLS ID #26034107, Tami Davis, PorchLight Realty. CARMLS
