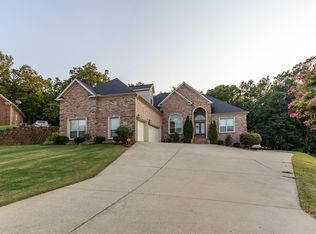
Timeless elegance meets ultimate functionality in this all-brick 4-bedroom, 3-full bathroom residence. Designed with an emphasis on space and versatility, the expansive interior boasts two generous living areas, perfect for seamless entertaining or multi-generational gathering. The heart of the home is a chef-inspired kitchen featuring abundant storage, a gas cooktop, and dual wall ovens. A dedicated front office/bonus room offers a great flex space for remote work or hobbies. The primary provides direct back porch access and a premium en-suite with a soaking tub, walk-in shower, and dual vanities promoting supreme relaxation. This well considered layout also includes two bedrooms sharing a Jack-and-Jill bath, while a private fourth bedroom features its own dedicated en-suite—ideal for guests. Outside, the fully fenced backyard backs to peaceful, mature woods, offering privacy and a scenic natural backdrop. Come check out this masterpiece of comfort and classic design!
Active
$399,900
34 Cypress Creek Dr, Cabot, AR 72023
4beds
2,725sqft
Single Family Residence
Built in 2006
0.32 Acres Lot
$395,800 Zestimate®
$147/sqft
$17/mo HOA
What's special
Abundant storageWalk-in showerDual vanitiesExpansive interiorChef-inspired kitchenFully fenced backyardDual wall ovens
- 82 days |
- 362 |
- 16 |
Likely to sell faster than
Zillow last checked:
Listing updated:
Listed by:
Ashley Yang 501-428-5672,
Keller Williams Realty 501-907-5959,
Frank Yang 501-416-7578,
Keller Williams Realty
Source: CARMLS,MLS#: 26022433
Facts & features
Interior
Bedrooms & bathrooms
- Bedrooms: 4
- Bathrooms: 3
- Full bathrooms: 3
Rooms
- Room types: Formal Living Room, Den/Family Room, Office/Study, Bonus Room
Dining room
- Features: Separate Dining Room, Breakfast Bar
Heating
- Natural Gas
Cooling
- Electric
Appliances
- Included: Built-In Range, Double Oven, Microwave, Gas Range, Dishwasher, Oven, Gas Water Heater
- Laundry: Washer Hookup, Electric Dryer Hookup, Laundry Room
Features
- Walk-In Closet(s), Built-in Features, Ceiling Fan(s), Walk-in Shower, Breakfast Bar, Granite Counters, Pantry, Sheet Rock, Sheet Rock Ceiling, Vaulted Ceiling(s), Primary Bedroom/Main Lv, Guest Bedroom/Main Lv, 4 Bedrooms Same Level
- Flooring: Carpet, Wood, Tile
- Has fireplace: Yes
- Fireplace features: Factory Built, Gas Starter, Gas Logs Present
Interior area
- Total structure area: 2,725
- Total interior livable area: 2,725 sqft
Property
Parking
- Total spaces: 3
- Parking features: Garage, Three Car, Garage Faces Side
- Has garage: Yes
Features
- Levels: One
- Stories: 1
- Patio & porch: Patio, Porch
- Exterior features: Rain Gutters
- Fencing: Full,Wood
Lot
- Size: 0.32 Acres
- Features: Sloped, Corner Lot, Subdivided, Sloped Down
Details
- Parcel number: 72112036000
Construction
Type & style
- Home type: SingleFamily
- Architectural style: Traditional
- Property subtype: Single Family Residence
Materials
- Brick
- Foundation: Slab
- Roof: Shingle
Condition
- New construction: No
- Year built: 2006
Utilities & green energy
- Electric: Electric-Co-op
- Gas: Gas-Natural
- Sewer: Public Sewer
- Water: Public
- Utilities for property: Natural Gas Connected
Community & HOA
Community
- Features: Pool, Tennis Court(s), Clubhouse, Mandatory Fee, Golf
- Subdivision: STONE RIDGE AT CYPRESS CREEK
HOA
- Has HOA: Yes
- HOA fee: $198 annually
Location
- Region: Cabot
Financial & listing details
- Price per square foot: $147/sqft
- Tax assessed value: $287,050
- Annual tax amount: $2,922
- Date on market: 6/4/2026
- Listing terms: VA Loan,FHA,Conventional,Cash
- Road surface type: Paved
Estimated market value
$395,800
$376,000 - $416,000
$2,355/mo
Price history
| Date | Event | Price |
|---|---|---|
| 6/4/2026 | Listed for sale | $399,900-1.3%$147/sqft |
Source:  CARMLS #26022433 Report a problem CARMLS #26022433 Report a problem | ||
| 5/27/2026 | Listing removed | $405,000$149/sqft |
Source: CARMLS #25047292 Report a problem | ||
| 3/10/2026 | Price change | $405,000-2.4%$149/sqft |
Source: CARMLS #25047292 Report a problem | ||
| 11/28/2025 | Listed for sale | $415,000-2.3%$152/sqft |
Source: CARMLS #25047292 Report a problem | ||
| 11/13/2025 | Listing removed | $424,900$156/sqft |
Source: CARMLS #25041861 Report a problem | ||
| 10/17/2025 | Listed for sale | $424,9000%$156/sqft |
Source: CARMLS #25041861 Report a problem | ||
| 10/9/2025 | Listing removed | $425,000$156/sqft |
Source: CARMLS #25025297 Report a problem | ||
| 8/22/2025 | Price change | $425,000-1.1%$156/sqft |
Source: CARMLS #25025297 Report a problem | ||
| 8/2/2025 | Price change | $429,900-2.3%$158/sqft |
Source: CARMLS #25025297 Report a problem | ||
| 6/27/2025 | Listed for sale | $439,900$161/sqft |
Source: CARMLS #25025297 Report a problem | ||
| 6/26/2025 | Listing removed | $439,900$161/sqft |
Source: CARMLS #25014243 Report a problem | ||
| 6/9/2025 | Price change | $439,900-1.1%$161/sqft |
Source: CARMLS #25014243 Report a problem | ||
| 5/12/2025 | Price change | $445,000-1.1%$163/sqft |
Source: CARMLS #25014243 Report a problem | ||
| 4/12/2025 | Listed for sale | $449,900-2.2%$165/sqft |
Source: CARMLS #25014243 Report a problem | ||
| 6/26/2024 | Listing removed | $460,000$169/sqft |
Source: CARMLS #24007866 Report a problem | ||
| 3/8/2024 | Listed for sale | $460,000+17.2%$169/sqft |
Source: CARMLS #24007866 Report a problem | ||
| 7/20/2022 | Sold | $392,500-0.6%$144/sqft |
Source: CARMLS #22018749 Report a problem | ||
| 6/10/2022 | Contingent | $395,000$145/sqft |
Source: CARMLS #22018749 Report a problem | ||
| 6/7/2022 | Listed for sale | $395,000+14.5%$145/sqft |
Source: CARMLS #22018749 Report a problem | ||
| 6/25/2021 | Sold | $345,000+1.8%$127/sqft |
Source: CARMLS #21014854 Report a problem | ||
| 5/26/2021 | Listing removed | -- |
Source: CARMLS #21014854 Report a problem | ||
| 5/15/2021 | Listed for sale | $339,000+28.4%$124/sqft |
Source: CARMLS #21014854 Report a problem | ||
| 11/9/2015 | Sold | $264,000-0.4%$97/sqft |
Source: Public Record Report a problem | ||
| 7/30/2015 | Price change | $265,000-3.6%$97/sqft |
Source: RE/MAX Real Estate Connection #15019979 Report a problem | ||
| 7/12/2015 | Price change | $275,000-1.8%$101/sqft |
Source: RE/MAX Real Estate Connection #15019979 Report a problem | ||
| 6/11/2015 | Listed for sale | $279,900$103/sqft |
Source: RE/MAX Elite #15019979 Report a problem | ||
Public tax history
| Year | Property taxes | Tax assessment |
|---|---|---|
| 2025 | -- | $57,410 |
| 2024 | $2,922 | $57,410 |
| 2023 | $2,922 +14.7% | $57,410 |
| 2022 | $2,547 +7.2% | $57,410 +6.2% |
| 2021 | $2,377 +5.8% | $54,060 +5% |
| 2020 | $2,246 | $51,490 |
| 2019 | $2,246 +2.4% | $51,490 |
| 2018 | $2,194 | $51,490 |
| 2017 | $2,194 -13.8% | $51,490 |
| 2016 | $2,544 | $51,490 -1% |
| 2015 | $2,544 -1% | $52,000 |
| 2014 | $2,569 +7.6% | $52,000 |
| 2013 | $2,387 | $52,000 |
| 2012 | -- | $52,000 |
| 2011 | -- | $52,000 -10.8% |
| 2010 | -- | $58,280 |
| 2009 | -- | $58,280 +610.7% |
| 2008 | -- | $8,200 |
Find assessor info on the county website
Monthly payment
Est. payment
Payment breakdown
Explore the cost of this home by adjusting the details. Changes won't be saved.Climate risks
Neighborhood: 72023
Getting around
0 / 100
Car-DependentNearby schools
GreatSchools rating
- 10/10Mountain Springs Elementary SchoolGrades: PK-4Distance: 1.3 mi
- 8/10Cabot Junior High NorthGrades: 7-8Distance: 4.1 mi
- 8/10Cabot High SchoolGrades: 9-12Distance: 4.1 mi
- $506,100-- bd3 ba3.2k sqft36 Cypress Creek Dr, Cabot, AR 72023Off Market
- $395,0004 bd4 ba2.8k sqft32 Cypress Creek Dr, Cabot, AR 72023For Sale
- $557,800-- bd3 ba3.6k sqft38 Cypress Creek Dr, Cabot, AR 72023Off Market
- $539,0003 bd3 ba3.5k sqft30 Cypress Creek Dr, Cabot, AR 72023Off Market

- $410,300-- bd3 ba2.5k sqft35 Cypress Creek Dr, Cabot, AR 72023Off Market
- $428,1003 bd3 ba2.3k sqft37 Cypress Creek Dr, Cabot, AR 72023Off Market
- $361,5004 bd2 ba2.1k sqft40 Cypress Creek Dr, Cabot, AR 72023Off Market
- $427,2004 bd3 ba2.3k sqft28 Cypress Creek Dr, Cabot, AR 72023Off Market
A local agent can set up tours, give advice and negotiate with sellers.
Similar homes
- $395,0004 bd4 ba2.8k sqft32 Cypress Creek Dr, Cabot, AR 72023For Sale
 MLS ID #25044524, Michael Freeman, Venture Realty Group - Cabot. CARMLS
 - $403,0003 bd3 ba2.2k sqft511 Cobblestone Dr, Cabot, AR 72023For Sale
 MLS ID #26011384, Sara Lynn, IRealty Arkansas - Sherwood. CARMLS
 - $399,0004 bd3 ba2.5k sqft22 Confederate Dr, Cabot, AR 72023For Sale
 MLS ID #26032479, Tonya Perkins, PorchLight Realty. CARMLS
 - $430,0003 bd2 ba2.5k sqft209 Cobblestone Dr, Cabot, AR 72023For Sale
 MLS ID #26032735, Barbara A Roberts, LPT Realty. CARMLS
 - $465,0004 bd4 ba2.9k sqft25 Hickory Bend Dr, Cabot, AR 72023For SaleMLS ID #26031050, LuAnn Campbell, Crye-Leike REALTORS Cabot Branch. CARMLS
- $540,4004 bd3 ba3.4k sqft401 Greystone Blvd, Cabot, AR 72023For SaleMLS ID #26022558, Rachel Massey, Arnett Realty & Investments. CARMLS
- $484,9994 bd4 ba3k sqft502 Greystone Blvd, Cabot, AR 72023For SaleMLS ID #26032984, Nicole Hynes, PorchLight Realty. CARMLS
- $529,0004 bd2 ba2.5k sqft24 Cypress Knee Dr, Cabot, AR 72023For SaleMLS ID #26033289, Nate Perry, The Property Group. CARMLS
- $386,0004 bd2 ba2.3k sqft226 Jackson Park Cv, Cabot, AR 72023For SaleMLS ID #26027012, LuAnn Campbell, Crye-Leike REALTORS Cabot Branch. CARMLS
- $565,0004 bd4 ba3.2k sqft27 Gleneagle Dr, Cabot, AR 72023For SaleMLS ID #26032240, Casey Moser, PorchLight Realty. CARMLS
- $395,0004 bd3 ba2.5k sqft1705 N Lincoln St, Cabot, AR 72023For SaleMLS ID #26019410, Justin Morrison, Exp Realty. CARMLS
- $379,0003 bd2 ba2.3k sqft26 Algonquin Dr, Cabot, AR 72023For SaleMLS ID #26017869, Lynn Longing, Back Porch Realty. CARMLS
- $574,9004 bd3 ba3k sqft305 Edgewood Dr, Cabot, AR 72023For SaleMLS ID #26020910, Rhonda Williams, Plantation Realty. CARMLS
- $350,0003 bd3 ba2.6k sqft42 Pine Terrace Dr, Cabot, AR 72023For SaleMLS ID #26032614, Regina E Thompson, RE/MAX Encore. CARMLS
- $425,0004 bd3 ba2.4k sqft13 McKenzie Trl, Conway, AR 72032For SaleMLS ID #26034361, Tyler Stoner, LPT Realty Conway. CARMLS
- $294,9003 bd2 ba1.8k sqft43 Magness Creek Dr, Cabot, AR 72023For SaleMLS ID #26022398, Kimberly J Oxner, Michele Phillips & Co. Realtors. CARMLS
- $385,0003 bd2 ba1.8k sqft905 Graham Rd, Cabot, AR 72023For SaleMLS ID #26023206, Laceann J Erwin, Blair & Co. Realtors. CARMLS
- $490,0004 bd3 ba2.8k sqft145 Eagles Nest Cv, Austin, AR 72007For SaleMLS ID #26032644, Seth Chappell, Crye-Leike REALTORS Cabot Branch. CARMLS
- $299,9004 bd2 ba2.2k sqft15 Sarah Beth Dr, Cabot, AR 72023For SaleMLS ID #26018355, Tami Davis, PorchLight Realty. CARMLS
- $319,9004 bd2 ba2.1k sqft145 Birchwood Cir, Cabot, AR 72023For SaleMLS ID #26024143, Bethany Kidd, Edge Realty. CARMLS
