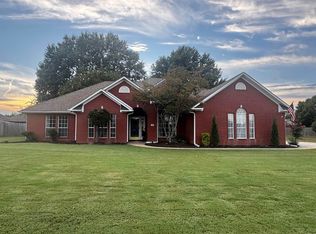
Looking for peace and land? Check out this beautiful, classic home on 3+ acres in a quiet, charming community. This home features 20ft ceilings in the living area, a large master bedroom with a very spacious 3-car garage, and an upstairs bonus room. All bedrooms are located on the 1st floor. Schedule a private tour today.
Accepting back-up offers
$425,000
13 McKenzie Trl, Conway, AR 72032
4beds
2,403sqft
Single Family Residence
Built in 2006
3.01 Acres Lot
$-- Zestimate®
$177/sqft
$-- HOA
What's special
Upstairs bonus roomLarge master bedroom
- 44 days
- 1,141
- 74
Zillow last checked:
Listing updated:
Listed by:
Tyler Stoner 501-764-8302,
LPT Realty Conway 501-291-3841
Source: CARMLS,MLS#: 26034361
Facts & features
Interior
Bedrooms & bathrooms
- Bedrooms: 4
- Bathrooms: 3
- Full bathrooms: 3
Rooms
- Room types: Formal Living Room, Bonus Room
Dining room
- Features: Separate Dining Room
Heating
- Natural Gas
Cooling
- Electric
Appliances
- Included: Free-Standing Range, Microwave, Dishwasher, Disposal, Plumbed For Ice Maker
- Laundry: Laundry Room
Features
- Walk-In Closet(s), Walk-in Shower, Sheet Rock, Primary Bedroom/Main Lv, All Bedrooms Down, 4 Bedrooms Same Level
- Flooring: Wood, Tile, Concrete
- Has fireplace: Yes
- Fireplace features: Gas Starter, Gas Logs Present
Interior area
- Total structure area: 2,403
- Total interior livable area: 2,403 sqft
Property
Parking
- Total spaces: 3
- Parking features: Garage, Three Car, Garage Faces Side
- Has garage: Yes
Features
- Levels: Two
- Stories: 2
- Patio & porch: Porch
- Exterior features: Rain Gutters
- Fencing: Wood
Lot
- Size: 3.01 Acres
- Features: Level, Subdivided
Details
- Parcel number: 34400008000
Construction
Type & style
- Home type: SingleFamily
- Architectural style: Traditional
- Property subtype: Single Family Residence
Materials
- Brick, Metal/Vinyl Siding
- Foundation: Slab
- Roof: Shingle
Condition
- New construction: No
- Year built: 2006
Utilities & green energy
- Electric: Elec-Municipal (+Entergy)
- Gas: Gas-Natural
- Sewer: Septic Tank
- Water: Public
- Utilities for property: Natural Gas Connected
Community & HOA
Community
- Subdivision: MCKENZIE MEADOW
HOA
- Has HOA: No
Location
- Region: Conway
Financial & listing details
- Price per square foot: $177/sqft
- Tax assessed value: $317,450
- Annual tax amount: $2,085
- Date on market: 8/22/2026
- Listing terms: VA Loan,FHA,Conventional,Cash
- Road surface type: Paved
Estimated market value
Not available
Estimated sales range
Not available
Not available
Price history
| Date | Event | Price |
|---|---|---|
| 8/22/2026 | Listed for sale | $425,000+0%$177/sqft |
Source:  CARMLS #26034361 Report a problem CARMLS #26034361 Report a problem | ||
| 8/22/2026 | Listing removed | -- |
Source: Owner Report a problem | ||
| 8/2/2026 | Listed for sale | $424,900+83.9%$177/sqft |
Source: Owner Report a problem | ||
| 11/4/2014 | Sold | $231,000+6.9%$96/sqft |
Source: Public Record Report a problem | ||
| 7/5/2005 | Sold | $216,000$90/sqft |
Source: Public Record Report a problem | ||
Public tax history
| Year | Property taxes | Tax assessment |
|---|---|---|
| 2025 | $1,893 +0.6% | $50,900 +4.8% |
| 2024 | $1,882 +1.4% | $48,590 +5% |
| 2023 | $1,856 -2.6% | $46,280 |
| 2022 | $1,906 | $46,280 |
| 2021 | $1,906 +2.9% | $46,280 +2.4% |
| 2020 | $1,853 +0.5% | $45,180 |
| 2019 | $1,843 -1.3% | $45,180 |
| 2018 | $1,868 | $45,180 |
| 2017 | $1,868 | $45,180 |
| 2016 | $1,868 | $45,180 +0.7% |
| 2015 | $1,868 +0.9% | $44,850 |
| 2014 | $1,852 -12.5% | $44,850 |
| 2013 | $2,117 | $44,850 |
| 2012 | -- | $44,850 |
| 2011 | -- | $44,850 -4.2% |
| 2010 | -- | $46,840 |
| 2009 | -- | $46,840 +31.5% |
| 2008 | -- | $35,630 |
| 2007 | -- | $35,630 +630.1% |
| 2006 | -- | $4,880 |
Find assessor info on the county website
Monthly payment
Est. payment
Payment breakdown
Explore the cost of this home by adjusting the details. Changes won't be saved.Climate risks
Neighborhood: 72032
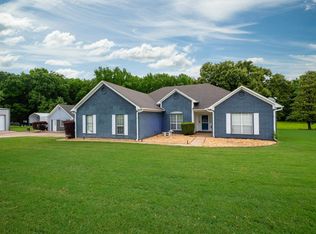
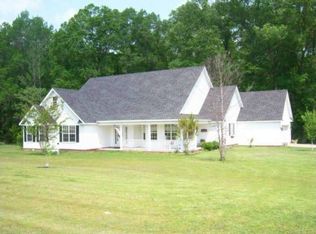

Similar homes
- $439,9003 bd4 ba2.8k sqft364 Highway 286 E, Conway, AR 72032For Sale
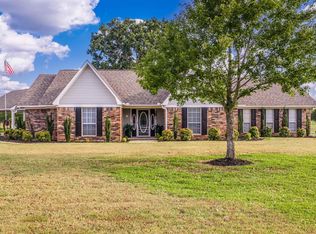
 MLS ID #26032324, R. Joshua McKay, LPT Realty Conway. CARMLS
 - $409,9004 bd3 ba2.6k sqft28 Weaver Cir, Vilonia, AR 72173For Sale
 MLS ID #26038669, Rachael Harvell, Keller Williams Realty Central. CARMLS
 - $380,0004 bd2 ba2.9k sqft1501 Quail Creek Dr, Conway, AR 72032For Sale
 MLS ID #26037826, Evelyn Dean, REMAX Ultimate. CARMLS
 - $384,0003 bd3 ba2.1k sqft2750 Nutters Chapel Rd, Conway, AR 72034For Sale
 MLS ID #26027270, Lisa Martin, LPT Realty Conway. CARMLS
 - $449,0004 bd4 ba2.7k sqft8 Royal Vista Cv, Greenbrier, AR 72058For SaleMLS ID #26033452, Angela Hill, MVP Real Estate. CARMLS
- $372,0004 bd2 ba2.3k sqft7 Ross Dr, Vilonia, AR 72173For SaleMLS ID #26037676, Casey Hearn, Keller Williams Realty Central. CARMLS
- $400,0004 bd3 ba2.1k sqft17 Charleston Cv, Cabot, AR 72023For SaleMLS ID #26039742, Ashley Cifreo, Michele Phillips & Co. Realtors Searcy Branch. CARMLS
- $330,0004 bd2 ba2.2k sqft63 Waterloo Loop, Vilonia, AR 72173For SaleMLS ID #26039674, Lindsey Talbert, Engel & Volkers. CARMLS
- $300,0003 bd2 ba2.4k sqft20 Canterberry Point, Conway, AR 72032For SaleMLS ID #26023416, Lauren Walter, Homeward Realty. CARMLS
- $385,0004 bd3 ba2.5k sqft3175 Cleburne Cv, Conway, AR 72034For SaleMLS ID #26036409, April Burroughs, NextHome Local Realty Group. CARMLS
- $485,0004 bd4 ba3.3k sqft157 Hidden Valley Dr, Conway, AR 72034For SaleMLS ID #26030023, Jesse Jeffers, Edge Realty. CARMLS
- $485,0004 bd4 ba2.9k sqft940 Jaci Ln, Conway, AR 72034For SaleMLS ID #26029478, Kaiser Luebke, REMAX Ultimate. CARMLS
- $480,0004 bd3 ba2.8k sqft145 Eagles Nest Cv, Austin, AR 72007For SaleMLS ID #26032644, Seth Chappell, Crye-Leike REALTORS Cabot Branch. CARMLS
- $369,9004 bd3 ba2.5k sqft7 Tucker Creek Rd, Conway, AR 72034For SaleMLS ID #26023198, Ashley Lyon, ERA TEAM Real Estate. CARMLS
- $269,0003 bd2 ba1.6k sqft14 Oak Tree Cir, Conway, AR 72032For SaleMLS ID #26037728, William G Holt, Capital Sotheby's International Realty. CARMLS
- $299,9004 bd2 ba2k sqft55 Waterloo Loop, Vilonia, AR 72173For SaleMLS ID #26029638, Angela Sewell, Moore and Company Realtors - Conway. CARMLS
- $375,0004 bd2 ba2.3k sqft10 Colt Loop, Greenbrier, AR 72058For SaleMLS ID #26030294, Casey Hearn, Keller Williams Realty Central. CARMLS
- $424,0004 bd3 ba2.4k sqft21 Turnberry Ln, Cabot, AR 72023For SaleMLS ID #26033575, Janice Y Greene, Green Light Realty. CARMLS
- $360,0003 bd2 ba2.1k sqft2415 Tj Dr, Conway, AR 72034For SaleMLS ID #26037311, Spencer Hawks, Hawks Realty. CARMLS
