Skip main navigation
Closed
  • $499,000

    17 McKenzie Trl, Conway, AR 72032

    4beds
    2,297sqft
    Single Family Residence
    Built in 2000
    3.18 Acres Lot
    $498,500 Zestimate®
    $217/sqft
    $2,087 Estimated rent

    Home value

    $498,500

    $474,000 - $523,000

    $2,087/mo

    Zestimate® history
    Loading
    Loading...

    Owner options

    List your home for rent

    $2,087/mo

    Rent Zestimate®

    Find your next renter with Zillow Rental Manager. Plus, with online applications, you can quickly screen prospective tenants – for free.

    Learn more

    $2,087/mo

    Rent Zestimate®

    Refinance and save

    $2,911/mo

    Est. payment

    Refinancing to a lower rate could help reduce your monthly payments and save thousands over the life of the loan.

    See today's rates

    $2,911/mo

    Est. payment

    Explore your selling options

    Work with a Zillow partner agent

    Leverage their expertise and Zillow's premium Showcase listings to get your home seen by more buyers.

    Get started

    List with your own agent

    Get your home in front of millions of buyers by listing it on Zillow.

    Learn how to do it

    Sell it yourself

    Take full control of how buyers see your home on Zillow by listing For Sale by Owner (FSBO).

    List your home

    What's special

    Extra parkingGuest homeWide-open green spaceRv storage areaCovered patioBackyard retreat
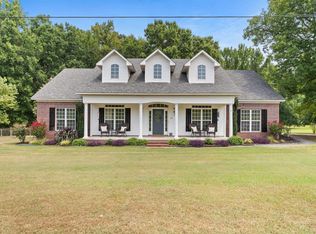

    Paradise awaits on this beautiful 3.18-acre property in Conway featuring a backyard retreat, guest home, pool, and impressive 30x40 shop! This 4 bedroom, 2 bath home with 2-car garage offers space, flexibility, and luxury living with room to entertain and enjoy. Step outside to your own private oasis with a spacious deck overlooking the pool and outdoor living area. The separate guest home includes a kitchenette, full bath with walk-in shower, covered patio, and direct access to the pool area — perfect for guests, extended family, in-law quarters or private workspace. The 30x40 shop features durable epoxy flooring, 2 large 12' overhead doors, and ample room for hobbies, storage, vehicles, or equipment. Additional features include RV storage area, extra parking, and wide-open green space with endless possibilities. Whether you are looking for peaceful country living, entertaining space, or room for all your toys and projects, this property offers a rare combination of comfort, function, and lifestyle all in one amazing setting. New Roof 2026. See Documents See Agent Remarks

    Zillow last checked:

    Listing updated:

    Listed by:

    Dana Kellerman 501-960-0700,

    CBRPM Maumelle

    Bought with:

    Kim Creighton, AR

    Baxley-Penfield-Moudy Realtors

    Source: CARMLS,MLS#: 26020758MLS Logo

    Facts & features

    Interior

    Bedrooms & bathrooms
    • Bedrooms: 4
    • Bathrooms: 2
    • Full bathrooms: 2
    Rooms
    • Room types: Great Room, Office/Study, In-Law Quarters, Workshop/Craft
    Dining room
    • Features: Separate Dining Room, Kitchen/Dining Combo, Breakfast Bar
    Heating
    • Natural Gas
    Cooling
    • Electric
    Appliances
    • Included: Free-Standing Range, Microwave, Electric Range, Dishwasher, Disposal, Refrigerator, Plumbed For Ice Maker, Electric Water Heater
    • Laundry: Washer Hookup, Electric Dryer Hookup, Laundry Room
    Features
    • Walk-In Closet(s), Ceiling Fan(s), Walk-in Shower, Breakfast Bar, Wired for Data, Granite Counters, Pantry, Sheet Rock, Sheet Rock Ceiling, Tray Ceiling(s), Primary Bedroom/Main Lv, Guest Bedroom/Main Lv, Primary Bedroom Apart, Guest Bedroom Apart, 4 Bedrooms Same Level
    • Flooring: Tile, Laminate
    • Doors: Insulated Doors
    • Windows: Window Treatments, Insulated Windows
    • Attic: Floored,Attic Vent-Turbo
    • Has fireplace: Yes
    • Fireplace features: Gas Logs Present, Glass Doors
    Interior area
    • Total structure area: 2,297
    • Total interior livable area: 2,297 sqft

    Property

    Parking
    • Total spaces: 4
    • Parking features: RV Access/Parking, Garage, Carport, Parking Pad, Garage Door Opener, Garage Apartment, Four Car or More, Golf Cart Garage, Garage Faces Side
    • Has garage: Yes
    • Has carport: Yes
    Features
    • Levels: One
    • Stories: 1
    • Patio & porch: Patio, Deck, Porch
    • Exterior features: Storage, Rain Gutters, Shop
    • Has private pool: Yes
    • Pool features: In Ground
    • Fencing: Full,PVC Fence,Wood
    Lot
    • Size: 3.18 Acres
    • Dimensions: 286 x 489 x 286 x 481
    • Features: Level, Rural Property, Cleared, Extra Landscaping
    Details
    • Additional structures: Cabana/Pool House, Guest House
    • Parcel number: 34400007000

    Construction

    Type & style
    • Home type: SingleFamily
    • Architectural style: Traditional,Ranch
    • Property subtype: Single Family Residence
    Materials
    • Brick
    • Foundation: Slab
    • Roof: Shingle
    Condition
    • New construction: No
    • Year built: 2000

    Utilities & green energy

    • Electric: Elec-Municipal (+Entergy)
    • Gas: Gas-Natural
    • Sewer: Public Sewer
    • Water: Public
    • Utilities for property: Natural Gas Connected, Telephone-Private
    Green energy
    • Energy efficient items: Doors, Insulation, Thermostat

    Community & HOA

    Community
    • Subdivision: MCKENZIE MEADOW
    HOA
    • Has HOA: No
    Location
    • Region: Conway

    Financial & listing details

    • Price per square foot: $217/sqft
    • Tax assessed value: $400,900
    • Annual tax amount: $3,898
    • Date on market: 5/22/2026
    • Listing terms: VA Loan,FHA,Conventional,Cash,USDA Loan
    • Road surface type: Paved

    Price history

    DateEventPrice
    8/5/2026Sold$499,000$217/sqft
    Source: CARMLS #26020758 Report a problem
    5/22/2026Listed for sale$499,000+10.9%$217/sqft
    Source: CARMLS #26020758 Report a problem
    5/28/2024Sold$450,000+12.5%$196/sqft
    Source: CARMLS #24014584 Report a problem
    5/2/2024Contingent$400,000$174/sqft
    Source: CARMLS #24014584 Report a problem
    4/30/2024Listed for sale$400,000-3.6%$174/sqft
    Source: CARMLS #24014584 Report a problem
    4/24/2024Listing removed--
    Source: Owner Report a problem
    4/22/2024Listed for sale$415,000+82%$181/sqft
    Source: Owner Report a problem
    11/3/2009Sold$228,000$99/sqft
    Source: Public Record Report a problem

    Public tax history

    YearProperty taxesTax assessment
    2025$3,899 +75.7%$80,180 +44.2%
    2024$2,218 +1.9%$55,590 +5%
    2023$2,177 +2.9%$52,940 +4.5%
    2022$2,116 +5.5%$50,640 +4.8%
    2021$2,005 +5.9%$48,340 +5%
    2020$1,894 +5.5%$46,040 +4.2%
    2019$1,795 -1.4%$44,190
    2018$1,820 $44,190
    2017$1,820 $44,190
    2016$1,820 $44,190 +1%
    2015$1,820 +1.1%$43,770
    2014$1,800 -12.9%$43,770
    2013$2,066 $43,770
    2012-- $43,770
    2011-- $43,770 +5.3%
    2010-- $41,560
    2009-- $41,560 +9.1%
    2008-- $38,080
    2007-- $38,080
    2006-- $38,080 +7.8%
    2005-- $35,330
    2004-- $35,330
    2003-- $35,330 +829.7%
    2002-- $3,800
    Find assessor info on the county website

    Neighborhood: 72032

    Nearby schools

    GreatSchools rating
    Schools provided by the listing agent
    • Elementary: Vilonia
    • Middle: Vilonia
    • High: Vilonia

    Source: CARMLS. This data may not be complete. We recommend contacting the local school district to confirm school assignments for this home.

    Get pre-qualified for a loan
    At Zillow Home Loans, we can pre-qualify you in as little as 5 minutes with no impact to your credit score.

    An equal housing lender. NMLS #10287.

    Sell for more on Zillow
    Get a Zillow Showcase℠ listing at no additional cost and you could sell for .
    $498,500
    2% more
    +$9,970
    With Zillow Showcase(estimated)
    $508,470