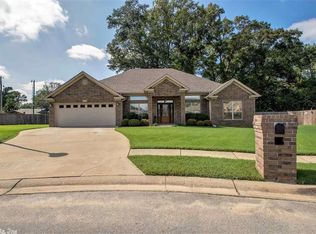
Move-in ready 4-bedroom, 2-bath home in Cabot with a split floor plan, screened back porch, walk-up attic, and a large fully fenced backyard! Recent updates include a new roof (2024), fresh interior paint, new carpet, updated blinds, and a screened porch that creates additional outdoor living space for relaxing or entertaining. The split-bedroom layout provides privacy for the primary suite while offering three additional bedrooms that can easily serve as guest rooms, children's bedrooms, a home office, hobby room, or workout space. Large windows fill the living room and primary suite with natural light, creating bright, welcoming spaces throughout the home. One secondary bedroom features a built-in desk, making it ideal for working from home, studying, or crafting. Step outside to enjoy the spacious, fully fenced backyard with plenty of room for pets, play, gardening, or gatherings with family and friends. An extra parking pad offers space for additional vehicles, a boat, trailer, or recreational equipment. One of this home's standout features is the walk-up attic—a rare and highly sought-after solution that's easy to access and provides valuable storage space!
Active
Price cut: $5.1K (10/1)
$379,900
226 Jackson Park Cv, Cabot, AR 72023
4beds
2,340sqft
Single Family Residence
Built in 2012
0.43 Acres Lot
$377,200 Zestimate®
$162/sqft
$-- HOA
What's special
Split floor planLarge fully fenced backyardScreened back porchUpdated blindsNew carpetFresh interior paint
- 108 days
- 401
- 30
Zillow last checked:
Listing updated:
Listed by:
LuAnn Campbell 501-276-8767,
Crye-Leike REALTORS Cabot Branch 501-628-0090,
Angela Clemons 501-612-9966,
Crye-Leike REALTORS Cabot Branch
Source: CARMLS,MLS#: 26027012
Facts & features
Interior
Bedrooms & bathrooms
- Bedrooms: 4
- Bathrooms: 2
- Full bathrooms: 2
Dining room
- Features: Separate Dining Room, Eat-in Kitchen, Kitchen/Dining Combo, Breakfast Bar
Appliances
- Included: Built-In Range, Microwave, Electric Range, Dishwasher, Disposal, Plumbed For Ice Maker, Gas Water Heater
- Laundry: Washer Hookup, Electric Dryer Hookup, Laundry Room
Features
- Walk-In Closet(s), Built-in Features, Ceiling Fan(s), Walk-in Shower, Pantry, Sheet Rock, Sheet Rock Ceiling, Tray Ceiling(s), Primary Bedroom/Main Lv, Primary Bedroom Apart, 4 Bedrooms Same Level
- Flooring: Carpet, Tile, Luxury Vinyl
- Doors: Insulated Doors
- Windows: Window Treatments, Insulated Windows
- Attic: Floored
- Has fireplace: Yes
- Fireplace features: Gas Starter, Gas Logs Present
Interior area
- Total structure area: 2,340
- Total interior livable area: 2,340 sqft
Property
Parking
- Total spaces: 2
- Parking features: Garage, Parking Pad, Two Car
- Has garage: Yes
Features
- Levels: One
- Stories: 1
- Patio & porch: Screened
- Exterior features: Storage, Rain Gutters
- Fencing: Full,Wood
Lot
- Size: 0.43 Acres
- Dimensions: 50 x 120 x 73 x 139 x 104
- Features: Sloped, Cul-De-Sac
Details
- Parcel number: 72129716000
Construction
Type & style
- Home type: SingleFamily
- Architectural style: Contemporary
- Property subtype: Single Family Residence
Materials
- Brick
- Foundation: Slab
- Roof: Shingle
Condition
- New construction: No
- Year built: 2012
Utilities & green energy
- Electric: Electric-Co-op
- Gas: Gas-Natural
- Sewer: Public Sewer
- Water: Public
- Utilities for property: Natural Gas Connected
Green energy
- Energy efficient items: Doors
Community & HOA
Community
- Security: Smoke Detector(s), Security System
- Subdivision: JACKSON PARK
HOA
- Has HOA: No
Location
- Region: Cabot
Financial & listing details
- Price per square foot: $162/sqft
- Tax assessed value: $238,350
- Annual tax amount: $2,426
- Date on market: 7/4/2026
- Listing terms: VA Loan,FHA,Conventional,Cash
- Road surface type: Paved
Estimated market value
$377,200
$358,000 - $396,000
$1,850/mo
Price history
| Date | Event | Price |
|---|---|---|
| 10/1/2026 | Price change | $379,900-1.3%$162/sqft |
Source:  CARMLS #26027012 Report a problem CARMLS #26027012 Report a problem | ||
| 8/30/2026 | Price change | $385,000-0.3%$165/sqft |
Source: CARMLS #26027012 Report a problem | ||
| 7/4/2026 | Listed for sale | $386,000+10%$165/sqft |
Source: CARMLS #26027012 Report a problem | ||
| 11/1/2024 | Sold | $351,000$150/sqft |
Source: CARMLS #24032477 Report a problem | ||
| 10/22/2024 | Contingent | $351,000$150/sqft |
Source: CARMLS #24032477 Report a problem | ||
| 9/4/2024 | Listed for sale | $351,000$150/sqft |
Source: CARMLS #24032477 Report a problem | ||
Public tax history
| Year | Property taxes | Tax assessment |
|---|---|---|
| 2025 | -- | -- |
| 2024 | $1,926 -3.7% | $47,670 |
| 2023 | $2,001 -2.4% | $47,670 |
| 2022 | $2,051 +0.3% | $47,670 +0.2% |
| 2021 | $2,046 +6% | $47,560 +5% |
| 2020 | $1,931 +10.9% | $45,300 +9% |
| 2019 | $1,740 +2.2% | $41,560 |
| 2018 | $1,703 | $41,560 |
| 2017 | $1,703 +1.1% | $41,560 |
| 2016 | $1,684 | $41,560 +6% |
| 2015 | $1,684 +6.1% | $39,210 |
| 2014 | $1,587 +1311.1% | $39,210 +1500.4% |
| 2013 | $112 | $2,450 |
| 2012 | -- | $2,450 |
| 2011 | -- | $2,450 -18.3% |
| 2010 | -- | $3,000 |
| 2009 | -- | $3,000 |
| 2008 | -- | $3,000 |
Find assessor info on the county website
Monthly payment
Est. payment
Payment breakdown
Explore the cost of this home by adjusting the details. Changes won't be saved.Climate risks
Neighborhood: 72023
Similar homes
- $380,0004 bd3 ba2.5k sqft1705 N Lincoln St, Cabot, AR 72023For Sale

 MLS ID #26041849, Missy Brown, PorchLight Realty. CARMLS
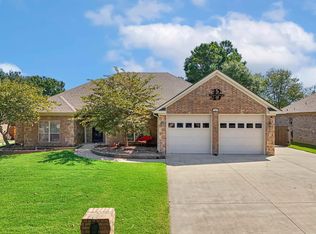
 - $389,4004 bd2 ba2.3k sqft17 Crosswinds Dr, Cabot, AR 72023For Sale
 MLS ID #26036203, Laura R Casteel, MVP Real Estate. CARMLS
 - $419,9004 bd3 ba2.4k sqft225 Mayberry Dr, Cabot, AR 72023For Sale
 MLS ID #26042048, Morgan Harrell, ERA TEAM Real Estate. CARMLS
 - $389,9004 bd3 ba2.5k sqft22 Confederate Dr, Cabot, AR 72023For Sale
 MLS ID #26032479, Tonya Perkins, PorchLight Realty. CARMLS
 - $349,9993 bd2 ba1.9k sqft264 Oliver Trl, Cabot, AR 72023For SaleMLS ID #26035341, Jaime C Spears Bias, Bias 4 U Realty. CARMLS
- $334,9004 bd2 ba1.9k sqft24 Aberdeen Dr, Cabot, AR 72023For SaleMLS ID #26040541, Mandy Knaack, PorchLight Realty. CARMLS
- $324,9004 bd2 ba2k sqft12 Cimarron Cir, Cabot, AR 72023For SaleMLS ID #26040543, Mandy Knaack, PorchLight Realty. CARMLS
- $364,9003 bd2 ba1.3k sqft455 Oglesby Rd, Cabot, AR 72023For SaleMLS ID #26030350, Brooke Wilson, PorchLight Realty. CARMLS
- $340,0003 bd2 ba2k sqft37 Aberdeen Dr, Cabot, AR 72023For SaleMLS ID #26038225, Lindsey N Brannon, Crye-Leike REALTORS NLR Branch. CARMLS
- $259,9004 bd2 ba1.8k sqft115 Earnhardt Cir, Cabot, AR 72023For SaleMLS ID #26041236, Stacy O'Gary, RE/MAX Encore. CARMLS
- $369,9994 bd2 ba2.5k sqft48 Lakeland Dr, Cabot, AR 72023For SaleMLS ID #26036318, Nicole Hynes, PorchLight Realty. CARMLS
- $395,0003 bd3 ba2.2k sqft511 Cobblestone Dr, Cabot, AR 72023For SaleMLS ID #26041876, Karen E Hall, IRealty Arkansas - Sherwood. CARMLS
- $349,9004 bd2 ba2k sqft13 Skylar Cv, Cabot, AR 72023For SaleMLS ID #26036531, Diana L Dominguez, Signature Properties. CARMLS
- $330,0003 bd3 ba2.6k sqft140 Birchwood Cir, Cabot, AR 72023For SaleMLS ID #26038104, Allison Taylor, PorchLight Realty. CARMLS
- $389,9004 bd4 ba2.8k sqft32 Cypress Creek Dr, Cabot, AR 72023For SaleMLS ID #25044524, Michael Freeman, Venture Realty Group - Cabot. CARMLS
- $329,9004 bd2 ba2.1k sqft145 Birchwood Cir, Cabot, AR 72023For SaleMLS ID #26024143, Bethany Kidd, Edge Realty. CARMLS
- $210,0003 bd2 ba1.3k sqft17 Orchid Ln, Cabot, AR 72023For SaleMLS ID #26039899, Colton Morgan, IRealty Arkansas - Sherwood. CARMLS
- $289,9003 bd2 ba2k sqft24 Dana Ln, Cabot, AR 72023For SaleMLS ID #26030718, Tracie Cash, PorchLight Realty. CARMLS
- $245,0003 bd2 ba1.8k sqft38 Country Wood St, Cabot, AR 72023For SaleMLS ID #26041659, Dustin Turner, Exp Realty. CARMLS
- $410,0005 bd3 ba2.3k sqft225 Stacey Lynn Ter, Ward, AR 72176For SaleMLS ID #26040401, Autumn M Pruitt, Edge Realty. CARMLS
