Built in 2022, this all-brick 3-bedroom, 2-bath home offers a great layout with plenty of storage and thoughtful features throughout! Situated on a corner lot with a fully fenced privacy backyard, the home also features a covered back porch with plenty of room to relax or entertain. Inside, beautiful beams and an electric fireplace create a cozy focal point in the living room. The kitchen features granite countertops, a subway tile backsplash, and an impressive THREE pantries! A convenient mud area and separate laundry room add even more functionality. The spacious primary suite includes double vanities, a separate walk-in shower, and a generous walk-in closet. With a newer 2022 build, all-brick exterior, great storage, and a privacy-fenced corner lot, this home has so much to offer!
Active
$340,000
37 Aberdeen Dr, Cabot, AR 72023
3beds
2,024sqft
Single Family Residence
Built in 2022
10,454 Square Feet Lot
$336,900 Zestimate®
$168/sqft
$-- HOA
What's special
Spacious primary suiteDouble vanitiesSeparate laundry roomConvenient mud areaGenerous walk-in closetSeparate walk-in showerImpressive three pantries
- 31 days
- 330
- 25
Zillow last checked:
Listing updated:
Listed by:
Lindsey N Brannon 501-551-9985,
Crye-Leike REALTORS NLR Branch 501-975-2100
Source: CARMLS,MLS#: 26038225
Facts & features
Interior
Bedrooms & bathrooms
- Bedrooms: 3
- Bathrooms: 2
- Full bathrooms: 2
Dining room
- Features: Eat-in Kitchen, Kitchen/Dining Combo, Living/Dining Combo, Breakfast Bar
Appliances
- Included: Free-Standing Range, Microwave, Dishwasher
- Laundry: Washer Hookup, Electric Dryer Hookup, Laundry Room
Features
- Walk-In Closet(s), Ceiling Fan(s), Walk-in Shower, Granite Counters, Pantry, Sheet Rock, Primary Bedroom/Main Lv, Guest Bedroom/Main Lv, Primary Bedroom Apart, 3 Bedrooms Same Level
- Flooring: Carpet, Tile, Luxury Vinyl
- Has fireplace: Yes
- Fireplace features: Electric
Interior area
- Total structure area: 2,024
- Total interior livable area: 2,024 sqft
Property
Parking
- Total spaces: 2
- Parking features: Garage, Two Car, Garage Faces Side
- Has garage: Yes
Features
- Levels: One
- Stories: 1
- Patio & porch: Patio
- Exterior features: Rain Gutters
- Fencing: Full,Wood
Lot
- Size: 10,454 Square Feet
- Features: Level, Corner Lot, Subdivided
Details
- Parcel number: 72007227000
Construction
Type & style
- Home type: SingleFamily
- Architectural style: Traditional
- Property subtype: Single Family Residence
Materials
- Brick
- Foundation: Slab
- Roof: Shingle
Condition
- New construction: No
- Year built: 2022
Utilities & green energy
- Electric: Elec-Municipal (+Entergy)
- Sewer: Public Sewer
- Water: Public
Community & HOA
Community
- Subdivision: AUTUMN BROOKE
HOA
- Has HOA: No
Location
- Region: Cabot
Financial & listing details
- Price per square foot: $168/sqft
- Tax assessed value: $197,550
- Annual tax amount: $1,411
- Date on market: 9/19/2026
- Listing terms: VA Loan,FHA,Conventional,Cash
- Road surface type: Paved
Estimated market value
$336,900
$320,000 - $354,000
$1,916/mo
Price history
| Date | Event | Price |
|---|---|---|
| 9/19/2026 | Listed for sale | $340,000-1.6%$168/sqft |
Source:  CARMLS #26038225 Report a problem CARMLS #26038225 Report a problem | ||
| 9/6/2025 | Contingent | $345,500+2.5%$171/sqft |
Source: CARMLS #25014650 Report a problem | ||
| 9/5/2025 | Sold | $337,000-2.5%$167/sqft |
Source: CARMLS #25014650 Report a problem | ||
| 8/3/2025 | Listing removed | $2,200$1/sqft |
Source: Zillow Rentals Report a problem | ||
| 7/24/2025 | Listed for rent | $2,200$1/sqft |
Source: Zillow Rentals Report a problem | ||
| 7/12/2025 | Price change | $345,500-0.1%$171/sqft |
Source: CARMLS #25014650 Report a problem | ||
| 7/1/2025 | Price change | $345,900-1.1%$171/sqft |
Source: CARMLS #25014650 Report a problem | ||
| 6/20/2025 | Price change | $349,900-1.4%$173/sqft |
Source: CARMLS #25014650 Report a problem | ||
| 6/10/2025 | Price change | $355,000-1.1%$175/sqft |
Source: CARMLS #25014650 Report a problem | ||
| 5/28/2025 | Price change | $359,000-0.3%$177/sqft |
Source: CARMLS #25014650 Report a problem | ||
| 5/15/2025 | Price change | $359,900-1.4%$178/sqft |
Source: CARMLS #25014650 Report a problem | ||
| 4/16/2025 | Listed for sale | $365,000+14.8%$180/sqft |
Source: CARMLS #25014650 Report a problem | ||
| 7/27/2022 | Sold | $317,900$157/sqft |
Source: CARMLS #22016164 Report a problem | ||
| 5/20/2022 | Contingent | $317,900$157/sqft |
Source: CARMLS #22016164 Report a problem | ||
| 5/17/2022 | Listed for sale | $317,900+5.4%$157/sqft |
Source: CARMLS #22016164 Report a problem | ||
| 3/11/2022 | Listing removed | $301,500$149/sqft |
Source: CARMLS #22005876 Report a problem | ||
| 2/24/2022 | Contingent | $301,500$149/sqft |
Source: CARMLS #22005876 Report a problem | ||
Public tax history
| Year | Property taxes | Tax assessment |
|---|---|---|
| 2025 | -- | $39,510 |
| 2024 | $2,011 | $39,510 |
| 2023 | $2,011 +3663.2% | $39,510 +3662.9% |
| 2022 | $53 | $1,050 |
Find assessor info on the county website
Monthly payment
Est. payment
Payment breakdown
Explore the cost of this home by adjusting the details. Changes won't be saved.Climate risks
Neighborhood: 72023
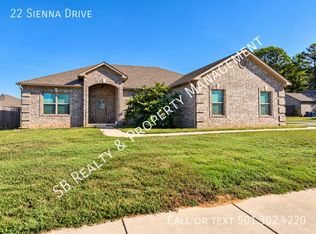
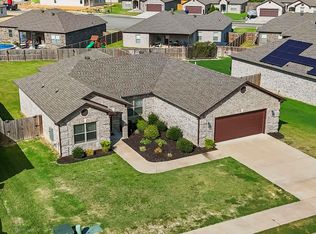
Similar homes
- $334,9004 bd2 ba1.9k sqft24 Aberdeen Dr, Cabot, AR 72023For Sale
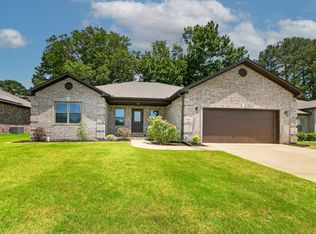
 MLS ID #26040541, Mandy Knaack, PorchLight Realty. CARMLS
 - $304,9994 bd2 ba1.7k sqft13 Aberdeen Dr, Cabot, AR 72023For Sale
 MLS ID #26029884, Missy Brown, PorchLight Realty. CARMLS
 - $324,9004 bd2 ba2k sqft12 Cimarron Cir, Cabot, AR 72023For Sale
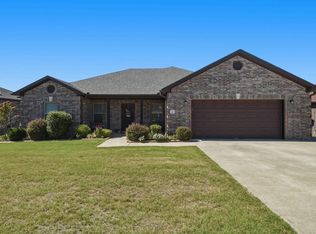 MLS ID #26040543, Mandy Knaack, PorchLight Realty. CARMLS
 - $364,9003 bd2 ba1.3k sqft455 Oglesby Rd, Cabot, AR 72023For Sale
 MLS ID #26030350, Brooke Wilson, PorchLight Realty. CARMLS
 - $379,9004 bd2 ba2.3k sqft226 Jackson Park Cv, Cabot, AR 72023For SaleMLS ID #26027012, LuAnn Campbell, Crye-Leike REALTORS Cabot Branch. CARMLS
- $419,9004 bd3 ba2.4k sqft225 Mayberry Dr, Cabot, AR 72023For SaleMLS ID #26042048, Morgan Harrell, ERA TEAM Real Estate. CARMLS
- $400,0004 bd3 ba2.1k sqft17 Charleston Cv, Cabot, AR 72023For SaleMLS ID #26039742, Ashley Cifreo, Michele Phillips & Co. Realtors Searcy Branch. CARMLS
- $389,9004 bd3 ba2.5k sqft22 Confederate Dr, Cabot, AR 72023For SaleMLS ID #26032479, Tonya Perkins, PorchLight Realty. CARMLS
- $249,9003 bd2 ba1.6k sqft17 Robin Ln, Cabot, AR 72023For SaleMLS ID #26034876, Kimberly Pearce, Crye-Leike REALTORS Cabot Branch. CARMLS
- $432,5004 bd2 ba2.3k sqft19 Ravell Rd, Cabot, AR 72023New ConstructionMLS ID #26036884, Danielle M Newton-Hunt, PorchLight Realty. CARMLS
- $409,0003 bd2 ba2.2k sqft15 Denali Cv, Cabot, AR 72023For SaleMLS ID #26035356, Tara J Helgestad, Lotus Realty. CARMLS
- $249,9003 bd2 ba1.7k sqft2411 Lancashire Ln, Cabot, AR 72023For SaleMLS ID #26028024, Diana L Dominguez, Signature Properties. CARMLS
- $244,0003 bd2 ba1.7k sqft20 Hunters Cv, Cabot, AR 72023For SaleMLS ID #26030087, Laura Lange, PorchLight Realty. CARMLS
- $329,0003 bd2 ba2k sqft5601 Rope Trl, Jacksonville, AR 72076For SaleMLS ID #26032624, Nicholas Priest, RE/MAX Homefinders. CARMLS
- $250,0003 bd2 ba1.5k sqft958 Villa Vista Loop, Cabot, AR 72023For SaleMLS ID #26036180, Lindsey N Brannon, Crye-Leike REALTORS NLR Branch. CARMLS
- $290,0003 bd2 ba1.7k sqft55 Magness Creek Dr, Cabot, AR 72023For SaleMLS ID #26033033, Joshua L Cole, Venture Realty Group - Cabot. CARMLS
- $259,9003 bd2 ba1.5k sqft921 Villa Vista Loop, Cabot, AR 72023For SaleMLS ID #26035981, Mandy Knaack, PorchLight Realty. CARMLS
- $297,0004 bd2 ba1.8k sqft144 Bobwhite Trl, Lonoke, AR 72086For SaleMLS ID #26032966, Kelly Tedder, PorchLight Realty. CARMLS
- $307,0003 bd2 ba1.9k sqft5401 Rope Trl, Jacksonville, AR 72076For SaleMLS ID #26035455, Monica Hale, Plush Homes Co. Realtors. CARMLS
- $424,0004 bd3 ba2.4k sqft21 Turnberry Ln, Cabot, AR 72023For SaleMLS ID #26033575, Janice Y Greene, Green Light Realty. CARMLS
