Skip main navigation
Active
$309,900

17 Sienna Dr, Cabot, AR 72023

3beds
1,856sqft
: 
$1,957/mo
Get pre-qualified
Single Family Residence
Built in 2022
0.28 Acres Lot
$-- Zestimate®
$167/sqft
$-- HOA

What's special

Private water closetPrivate primary suitePantry closetLarge walk-in closetStandup showerDouble vanitySoaking tub
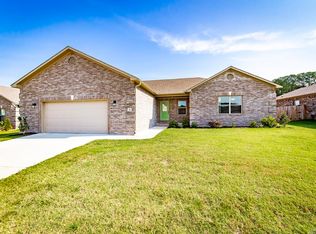
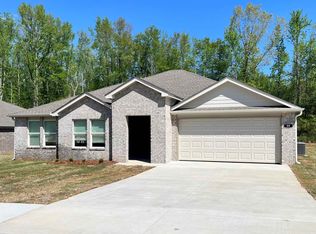
Like new...or even better! This immaculate all-brick home is truly beyond move-in ready! You'll love the open-concept split-bedroom floorplan with a spacious living area featuring a dramatic tray ceiling with decorative boxed beam coffered detail and an electric fireplace with remote control. The gourmet kitchen offers thick slab granite countertops, subway tile backsplash, under-cabinet lighting, pantry closet, and abundant workspace. The private primary suite features a tray ceiling, double vanity, standup shower, soaking tub, private water closet, and a large walk-in closet. Luxury vinyl plank flooring in the entry, living room, dining area, and primary bedroom, tile in the kitchen, laundry room, and both baths, plus carpet in the secondary bedrooms. Step outside to the impressive 15x30 covered patio overlooking a large privacy-fenced backyard with plenty of room for a future pool. 3 bedrooms, 2 baths, 1,856 SF, ideally located on the south side of Cabot for an easy commute. Be sure to take the 3D Virtual Tour and view the floorplan in the documents section.
1 day
|
224
|
13
|

Zillow last checked:

Listing updated:

Listed by:

Jon Bloomberg 501-743-6075,

Crye-Leike REALTORS Cabot Branch 501-628-0090,

Sharon Bloomberg 501-743-6076,

Crye-Leike REALTORS Cabot Branch

Source: CARMLS,MLS#: 26030659MLS Logo

    Facts & features

    Interior

    Bedrooms & bathrooms
    • Bedrooms: 3
    • Bathrooms: 2
    • Full bathrooms: 2
    Dining room
    • Features: Kitchen/Dining Combo, Breakfast Bar
    Heating
    • Electric, Heat Pump
    Cooling
    • Electric
    Appliances
    • Included: Microwave, Electric Range, Dishwasher, Disposal, Refrigerator, Plumbed For Ice Maker, Electric Water Heater
    • Laundry: Washer Hookup, Electric Dryer Hookup, Laundry Room
    Features
    • Walk-In Closet(s), Built-in Features, Ceiling Fan(s), Walk-in Shower, Breakfast Bar, Granite Counters, Pantry, Tray Ceiling(s), Primary Bedroom Apart, 3 Bedrooms Same Level
    • Flooring: Tile, Luxury Vinyl
    • Doors: Insulated Doors
    • Windows: Window Treatments, Insulated Windows
    • Has fireplace: Yes
    • Fireplace features: Electric
    Interior area
    • Total structure area: 1,856
    • Total interior livable area: 1,856 sqft
    Video & virtual tour

    Property

    Parking
    • Total spaces: 2
    • Parking features: Garage, Two Car, Garage Door Opener
    • Has garage: Yes
    Features
    • Levels: One
    • Stories: 1
    • Patio & porch: Porch
    • Exterior features: Rain Gutters
    • Fencing: Full,Wood
    Lot
    • Size: 0.28 Acres
    • Dimensions: 75 x 151 x 78 x 173
    • Features: Level, Subdivided
    Details
    • Parcel number: 72007224000

    Construction

    Type & style
    • Home type: SingleFamily
    • Architectural style: Traditional
    • Property subtype: Single Family Residence
    Materials
    • Brick
    • Foundation: Slab
    • Roof: Shingle
    Condition
    • New construction: No
    • Year built: 2022

    Utilities & green energy

    • Electric: Electric-Co-op
    • Sewer: Public Sewer
    • Utilities for property: Underground Utilities
    Green energy
    • Energy efficient items: Doors

    Community & HOA

    Community
    • Subdivision: AUTUMN BROOKE
    HOA
    • Has HOA: No
    Location
    • Region: Cabot

    Financial & listing details

    • Price per square foot: $167/sqft
    • Tax assessed value: $187,000
    • Annual tax amount: $1,398
    • Date on market: 7/28/2026
    • Listing terms: VA Loan,FHA,Conventional,Cash
    • Road surface type: Paved

      Estimated market value

      Not available

      Estimated sales range

      Not available

      Not available

      Price history

      DateEventPrice
      7/28/2026Listed for sale$309,900+3.7%$167/sqft
      Source: CARMLS #26030659 Report a problem
      10/13/2022Sold$298,800+1.3%$161/sqft
      Source: CARMLS #22019697 Report a problem
      9/12/2022Contingent$294,900$159/sqft
      Source: CARMLS #22019697 Report a problem
      8/25/2022Listed for sale$294,900$159/sqft
      Source: CARMLS #22019697 Report a problem
      7/29/2022Contingent$294,900$159/sqft
      Source: CARMLS #22019697 Report a problem
      6/14/2022Listed for sale$294,900$159/sqft
      Source: CARMLS #22019697 Report a problem

      Public tax history

      YearProperty taxesTax assessment
      2025-- $37,400
      2024$1,404 -5.1%$37,400
      2023$1,479 +2667%$37,400 +3461.9%
      2022$53 $1,050
      Find assessor info on the county website

      Monthly payment

      Est. payment

      Payment breakdown

      Explore the cost of this home by adjusting the details. Changes won't be saved.
      All calculations are estimates and provided by Zillow, Inc. for informational purposes only. Actual amounts may vary.
      HOA fees may include property taxes on listings classified as Co-Ops. Contact the listing agent and/or owner for fee details.
      Mortgage interest rates are dependent on a number of factors, including credit score, down payment, and repayment length. Interest rate data provided by Zillow Group Marketplace, Inc. as of 1/1/1970 from various mortgage lenders with which we have lead or other similar arrangements; the Estimated Payment is an average of those rates.
      See how much you could borrow to make a competitive offer.

      Climate risks

      Neighborhood: 72023

      Getting around

      17 / 100
      Car-Dependent
      28 / 100
      Somewhat Bikeable

      Nearby schools

      GreatSchools rating
      Schools provided by the listing agent
      • Middle: Cabot South
      • High: Cabot

      Source: CARMLS. This data may not be complete. We recommend contacting the local school district to confirm school assignments for this home.

      A local agent can set up tours, give advice and negotiate with sellers.

      A local lender can help you make sure your offer is ready when you are.

      Browse local experts

      Similar homes